(231) 629-0352 tricia@resultsrealestate.org Partners Real Estate LLC
Traffic Dashboard
Home
  • Home
  • Search
    • All Homes
    • Featured Listings
  • Communities
    • Osceola County
    • Mecosta County
    • Lake County
    • Newaygo County
    • Wexford County
  • Recently Sold
  • Buying
    • Mortgage Calculator
    • Become a Home Owner
    • Buyer's Questionnaire
  • Selling
    • Home Valuation
  • Local Events
  • Tricia's Tips
  • About
    • Learn More
    • Meet The Team
    • Our Testimonials
  • Articles
  • Connect
Traffic Dashboard
Tricia Wirth
(231) 629-0352 tricia@resultsrealestate.org
  • 129 West Upton Ave
    Reed City, MI 49677
About
  • Home
  • About
  • Contact
Search
  • Search Properties
Local Guide
  • Search by City
  • Search by Subdivision
  • Search by Zip
  • Search by Area
Legal
  • Privacy
  • Terms
  • DMCA
  • Accessibility
  • Fair Housing
Account
  • Dashboard
  • Logout
  • Login
Results Real Estate LLC - Footer Logo
©2026 Partners Real Estate LLC. All rights reserved.
Website built by CloseHack.

Michigan Regional Information Center

© MichRIC. All rights reserved. Information Deemed Reliable, but Not Guaranteed. Listing information is from various brokers who participate in IDX and not all listings may be visible on the site. The property information being provided is for consumers personal, non-commercial use and may not be used for any purpose other than to identify prospective properties consumers may be interested in purchasing.

Return
  • All Types+ null more
  • House+9 more
  • Price
  • Bed/Bath
  • Size
  • Dates
  • Filters
  • Amenities
  • Save
  • Share
Listings
No results
Sort
Home / Ypsilanti / 99 Devonshire Street
99 Devonshire Street Ypsilanti, MI 48198 99 Devonshire Street Ypsilanti, MI 48198 99 Devonshire Street Ypsilanti, MI 48198 99 Devonshire Street Ypsilanti, MI 48198 99 Devonshire Street Ypsilanti, MI 48198 99 Devonshire Street Ypsilanti, MI 48198 99 Devonshire Street Ypsilanti, MI 48198 99 Devonshire Street Ypsilanti, MI 48198 99 Devonshire Street Ypsilanti, MI 48198 99 Devonshire Street Ypsilanti, MI 48198 99 Devonshire Street Ypsilanti, MI 48198 99 Devonshire Street Ypsilanti, MI 48198 99 Devonshire Street Ypsilanti, MI 48198 99 Devonshire Street Ypsilanti, MI 48198 99 Devonshire Street Ypsilanti, MI 48198 99 Devonshire Street Ypsilanti, MI 48198 99 Devonshire Street Ypsilanti, MI 48198 99 Devonshire Street Ypsilanti, MI 48198 99 Devonshire Street Ypsilanti, MI 48198 99 Devonshire Street Ypsilanti, MI 48198 99 Devonshire Street Ypsilanti, MI 48198 99 Devonshire Street Ypsilanti, MI 48198 99 Devonshire Street Ypsilanti, MI 48198 99 Devonshire Street Ypsilanti, MI 48198 99 Devonshire Street Ypsilanti, MI 48198 99 Devonshire Street Ypsilanti, MI 48198 99 Devonshire Street Ypsilanti, MI 48198 99 Devonshire Street Ypsilanti, MI 48198 99 Devonshire Street Ypsilanti, MI 48198 99 Devonshire Street Ypsilanti, MI 48198 99 Devonshire Street Ypsilanti, MI 48198 99 Devonshire Street Ypsilanti, MI 48198 99 Devonshire Street Ypsilanti, MI 48198 View All Photos

$184,900

| Active

99 Devonshire Street

Ypsilanti, MI 48198

816
Square Feet
3
Beds
1
Baths
41
Days on Market
26040467
MLS#
House
Structure
Residential
Zone
Contact

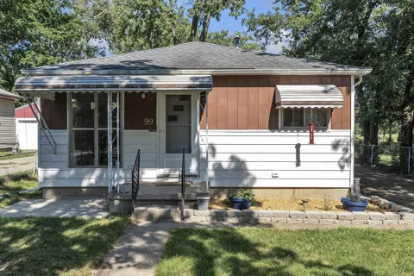
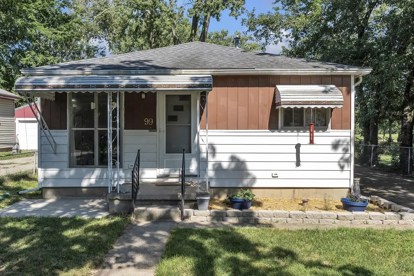
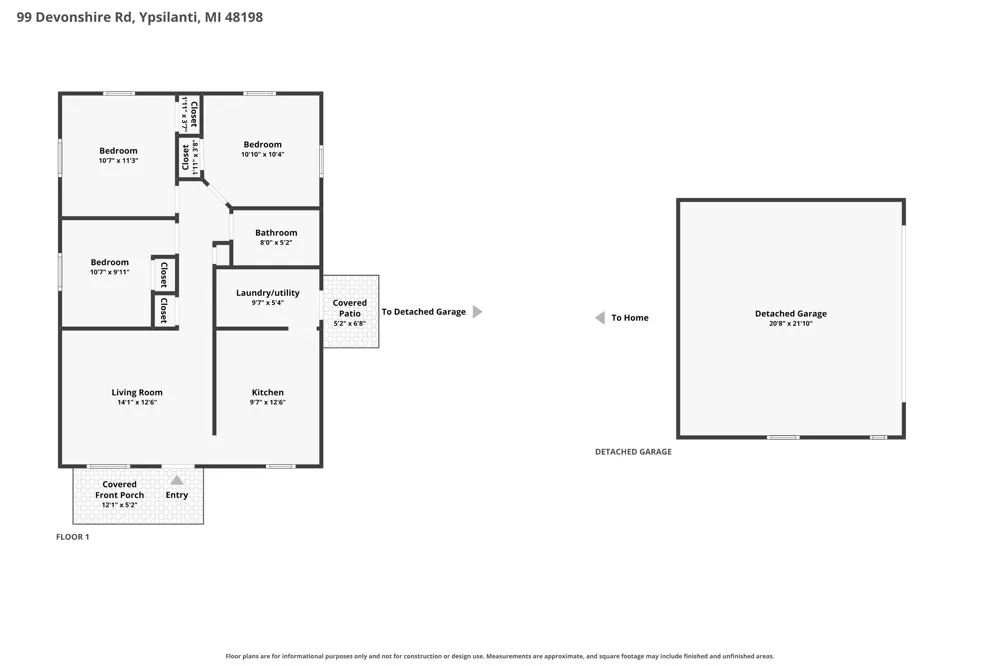
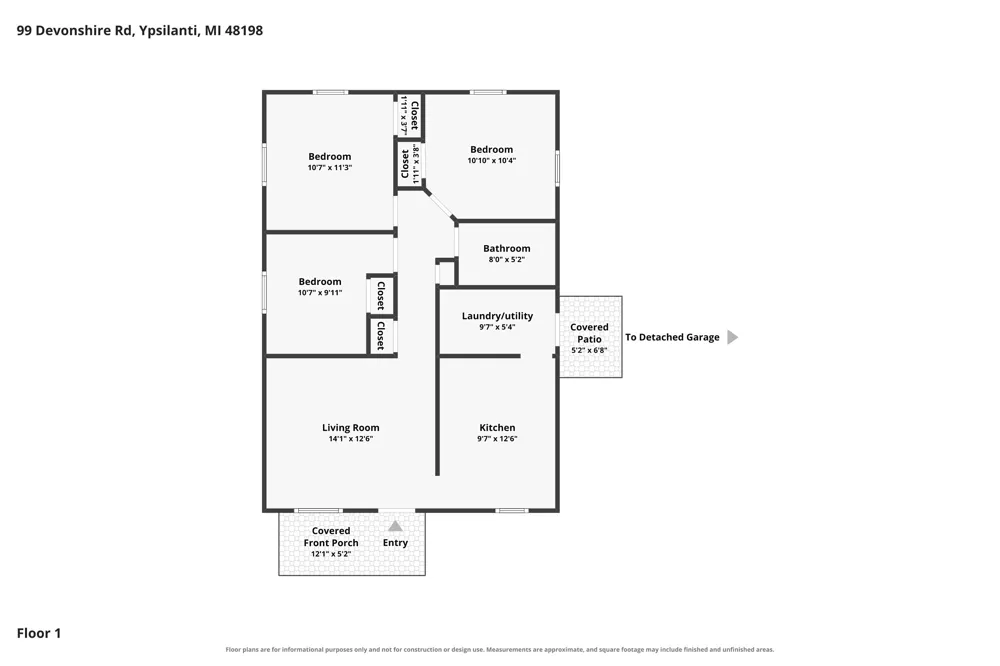
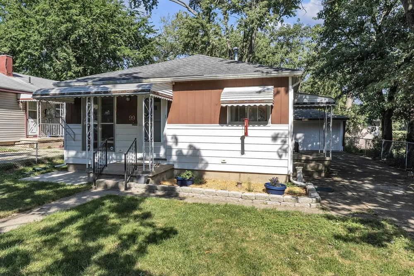
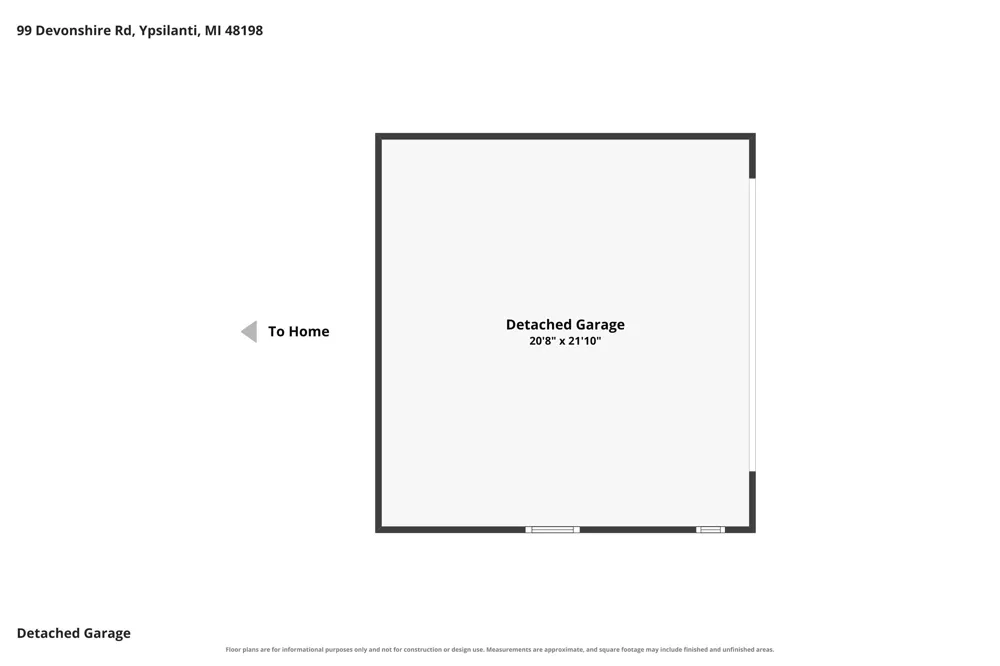
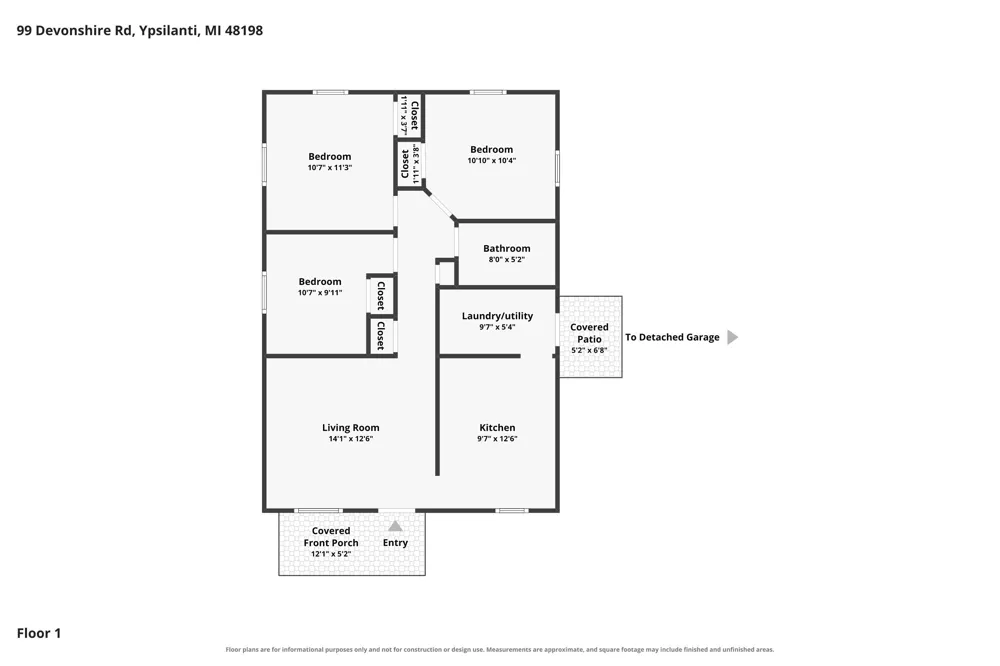
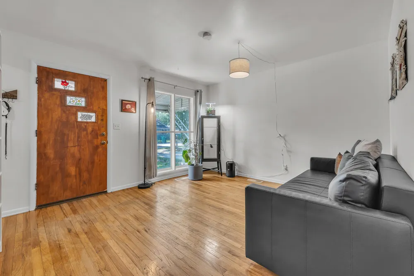
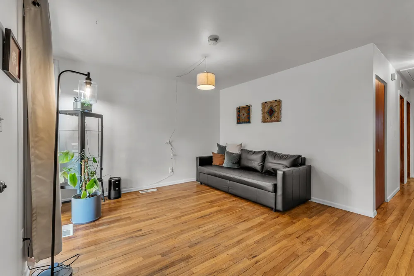
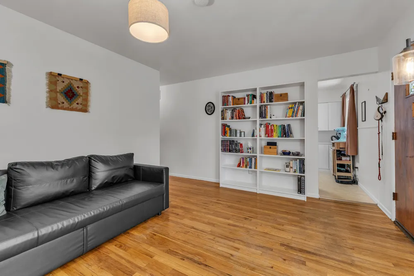
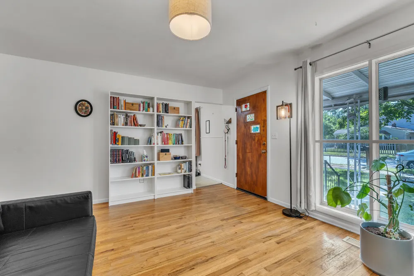
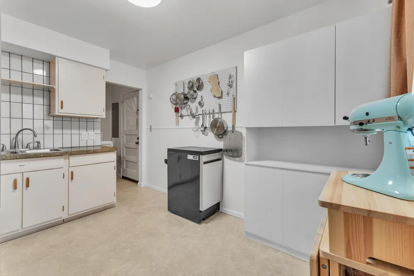
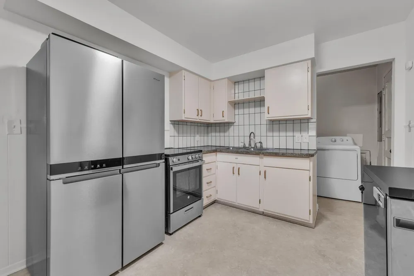
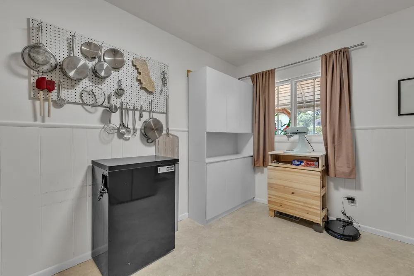
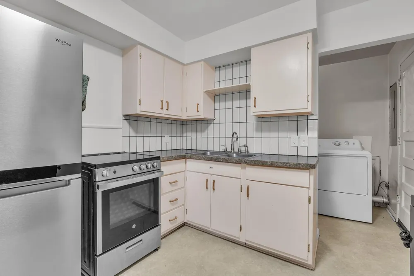
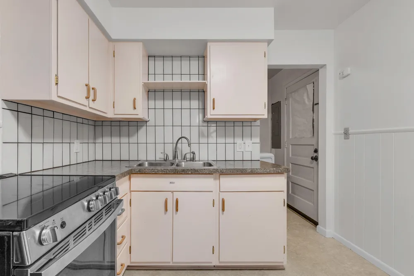
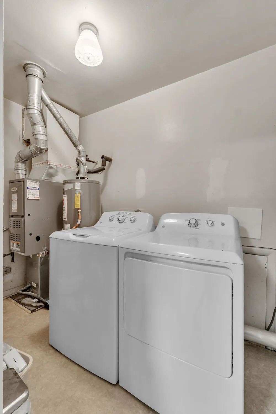
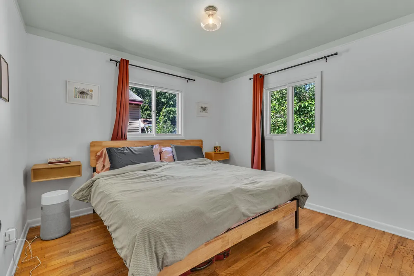
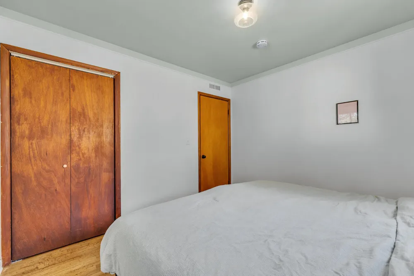
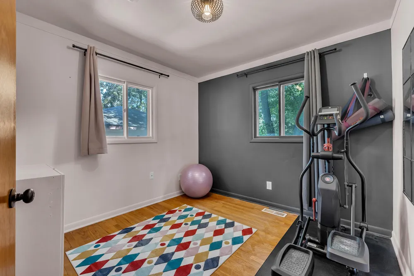
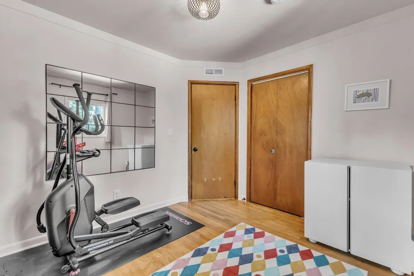
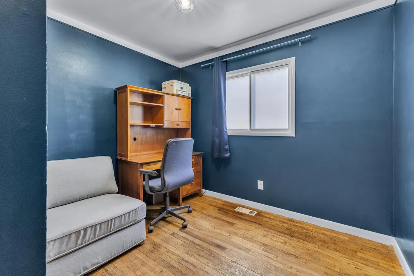
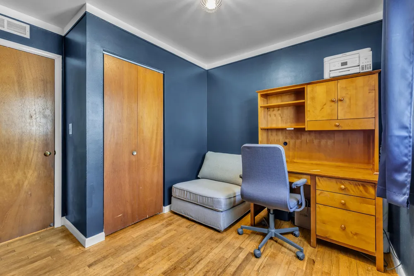
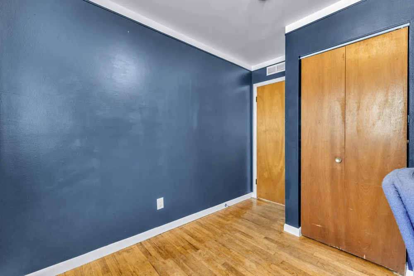
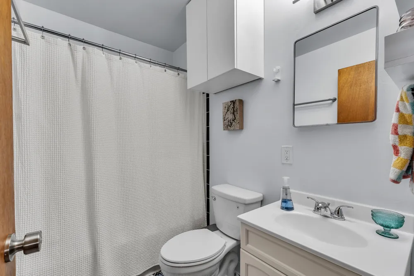
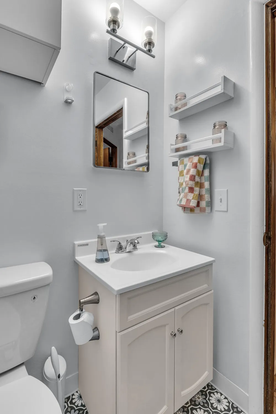
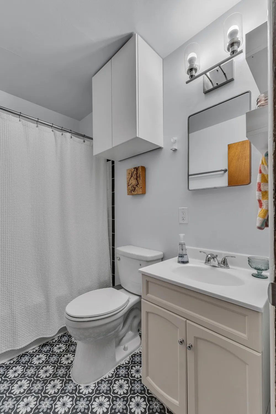
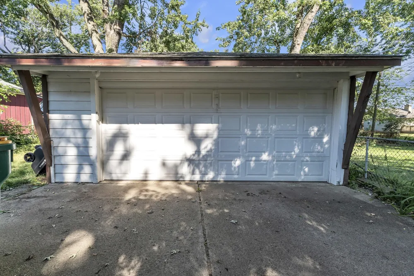
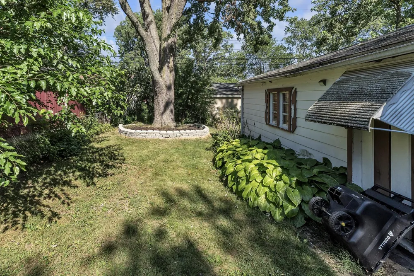
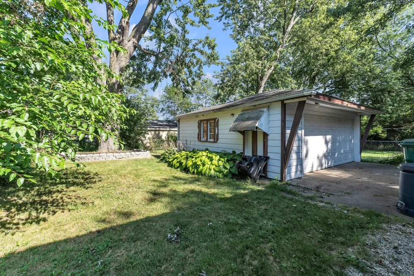
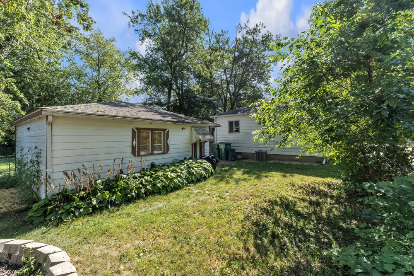
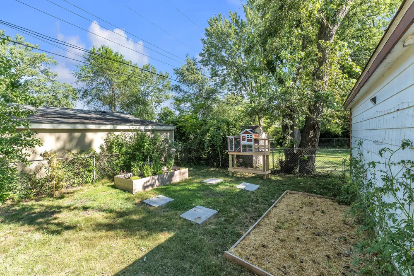
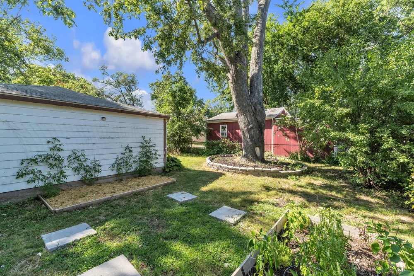
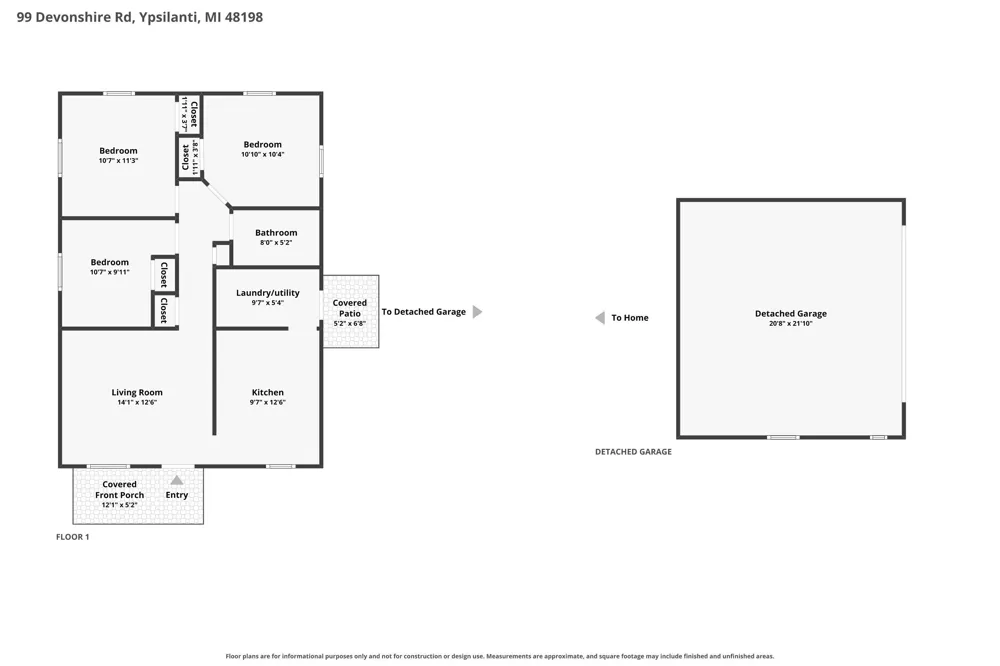
Welcome home to this adorable 3-bedroom, 1-bath ranch that perfectly combines classic character with thoughtful modern updates. Step inside to find gleaming original hardwood floors that flow seamlessly through the main living space and comfortable, nicely sized bedrooms. The refreshed kitchen is equipped with crisp tile backsplash, stainless steel appliances—including a 4 door refrigerator—and sits adjacent to a convenient dedicated laundry room. The updated full bath has a fresh, move-in ready feel. Outside, enjoy effortless outdoor living in your fully fenced yard—ideal for pets, gardening, or weekend relaxing—along with a spacious 2-car detached garage offering excellent parking and extra storage. Unbeatable location just minutes from Michigan Avenue shopping, major commuter highways, and vibrant downtown Ypsilanti! updated light fixtures throughout, updated door knobs, updated outlets and light switches, updated electrical panel (200 amp), new 4 door refrigerator (2024), new front patio (2024), central A/C (2008) with new motor recently installed, furnace (2008), roof (we are not sure of the year the roof was done and can't find any records, so unless you can see something in the MLS we probably shouldn't put a year), water heater (2016), sewer line is not orangeburg per Seller's inspection when they purchased the house.

Property Details
Interior
Garage Door Opener, Eat-in Kitchen
Cooling
1
Heating
Forced Air
Cooling Features
Central Air
Bedrooms
3
Bathrooms
1.0
Full Baths
1
Lot Features
Sidewalk
Stories
1
Lot Description
Sidewalk
Acres
0.0
Square Feet
816.0
Lot Size (sqft)
0.13
Parking Features
Garage Door Opener, Detached
Parking
1
Parking Type
Garage
Parking Garage Spaces
2.0
Property Type
Purchase
Style
Ranch
Basement
1
Basement Description
Crawl Space
Year Built
1961
Roof
Shingle
Sewer Information
Public
Utility Source
Public
Utility Features
Natural Gas Connected, Cable Connected, Storm Sewer, High-Speed Internet
Appliances
Dryer, Oven, Range, Refrigerator, Washer
School District
Ypsilanti
County
Washtenaw
Region
Ypsilanti
Original List Price
$184,900
Days on Market (Cumulative)
41
Taxes Annual
$2,835
Ownership
Private Owned
MLS #
26040467
Location
Legal

© MichRIC. All rights reserved. Information Deemed Reliable, but Not Guaranteed. Listing information is from various brokers who participate in IDX and not all listings may be visible on the site. The property information being provided is for consumers personal, non-commercial use and may not be used for any purpose other than to identify prospective properties consumers may be interested in purchasing.

Provided By
Listed by Maryann Ryan (#amaddemar103)
Listing Office: The Charles Reinhart Company (#oa0669)

Results Real Estate LLC Have a question about this home?

Interested in Purchasing 99 Devonshire Street?

Get an estimate on monthly payments on this property.

$
years
Down Payment
$
%
Interest Rate
%
Tax Rate
%
$
$annually
$monthly
Estimated Monthly Payment
$0.00
Loan Amount
$0.00