(231) 629-0352 tricia@resultsrealestate.org Partners Real Estate LLC
Traffic Dashboard
Home
  • Home
  • Search
    • All Homes
    • Featured Listings
  • Communities
    • Osceola County
    • Mecosta County
    • Lake County
    • Newaygo County
    • Wexford County
  • Recently Sold
  • Buying
    • Mortgage Calculator
    • Become a Home Owner
    • Buyer's Questionnaire
  • Selling
    • Home Valuation
  • Local Events
  • Tricia's Tips
  • About
    • Learn More
    • Meet The Team
    • Our Testimonials
  • Articles
  • Connect
Traffic Dashboard
Tricia Wirth
(231) 629-0352 tricia@resultsrealestate.org
  • 129 West Upton Ave
    Reed City, MI 49677
About
  • Home
  • About
  • Contact
Search
  • Search Properties
Local Guide
  • Search by City
  • Search by Subdivision
  • Search by Zip
  • Search by Area
Legal
  • Privacy
  • Terms
  • DMCA
  • Accessibility
  • Fair Housing
Account
  • Dashboard
  • Logout
  • Login
Results Real Estate LLC - Footer Logo
©2026 Partners Real Estate LLC. All rights reserved.
Website built by CloseHack.

Michigan Regional Information Center

© MichRIC. All rights reserved. Information Deemed Reliable, but Not Guaranteed. Listing information is from various brokers who participate in IDX and not all listings may be visible on the site. The property information being provided is for consumers personal, non-commercial use and may not be used for any purpose other than to identify prospective properties consumers may be interested in purchasing.

Return
  • All Types+ null more
  • House+9 more
  • Price
  • Bed/Bath
  • Size
  • Dates
  • Filters
  • Amenities
  • Save
  • Share
Listings
No results
Sort
Home / Rockford / 8851 Je-NE-Be Drive NE
8851 Je-NE-Be Drive NE Rockford, MI 49341 8851 Je-NE-Be Drive NE Rockford, MI 49341 8851 Je-NE-Be Drive NE Rockford, MI 49341 8851 Je-NE-Be Drive NE Rockford, MI 49341 8851 Je-NE-Be Drive NE Rockford, MI 49341 8851 Je-NE-Be Drive NE Rockford, MI 49341 8851 Je-NE-Be Drive NE Rockford, MI 49341 8851 Je-NE-Be Drive NE Rockford, MI 49341 8851 Je-NE-Be Drive NE Rockford, MI 49341 8851 Je-NE-Be Drive NE Rockford, MI 49341 8851 Je-NE-Be Drive NE Rockford, MI 49341 8851 Je-NE-Be Drive NE Rockford, MI 49341 8851 Je-NE-Be Drive NE Rockford, MI 49341 8851 Je-NE-Be Drive NE Rockford, MI 49341 8851 Je-NE-Be Drive NE Rockford, MI 49341 8851 Je-NE-Be Drive NE Rockford, MI 49341 8851 Je-NE-Be Drive NE Rockford, MI 49341 8851 Je-NE-Be Drive NE Rockford, MI 49341 8851 Je-NE-Be Drive NE Rockford, MI 49341 8851 Je-NE-Be Drive NE Rockford, MI 49341 8851 Je-NE-Be Drive NE Rockford, MI 49341 8851 Je-NE-Be Drive NE Rockford, MI 49341 8851 Je-NE-Be Drive NE Rockford, MI 49341 8851 Je-NE-Be Drive NE Rockford, MI 49341 8851 Je-NE-Be Drive NE Rockford, MI 49341 8851 Je-NE-Be Drive NE Rockford, MI 49341 8851 Je-NE-Be Drive NE Rockford, MI 49341 8851 Je-NE-Be Drive NE Rockford, MI 49341 8851 Je-NE-Be Drive NE Rockford, MI 49341 8851 Je-NE-Be Drive NE Rockford, MI 49341 8851 Je-NE-Be Drive NE Rockford, MI 49341 8851 Je-NE-Be Drive NE Rockford, MI 49341 8851 Je-NE-Be Drive NE Rockford, MI 49341 8851 Je-NE-Be Drive NE Rockford, MI 49341 8851 Je-NE-Be Drive NE Rockford, MI 49341 8851 Je-NE-Be Drive NE Rockford, MI 49341 8851 Je-NE-Be Drive NE Rockford, MI 49341 8851 Je-NE-Be Drive NE Rockford, MI 49341 8851 Je-NE-Be Drive NE Rockford, MI 49341 8851 Je-NE-Be Drive NE Rockford, MI 49341 8851 Je-NE-Be Drive NE Rockford, MI 49341 View All Photos

$1,295,000

| Active

8851 Je-NE-Be Drive NE

Rockford, MI 49341

2,435
Square Feet
4
Beds
3.5
Baths
1
Days on Market
26048798
MLS#
House
Structure
Residential
Zone
Contact

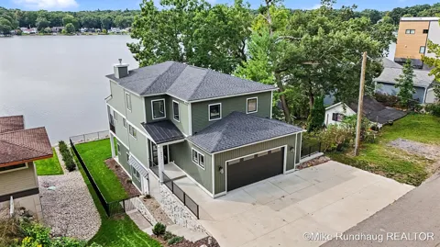
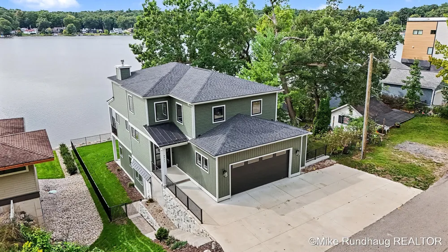
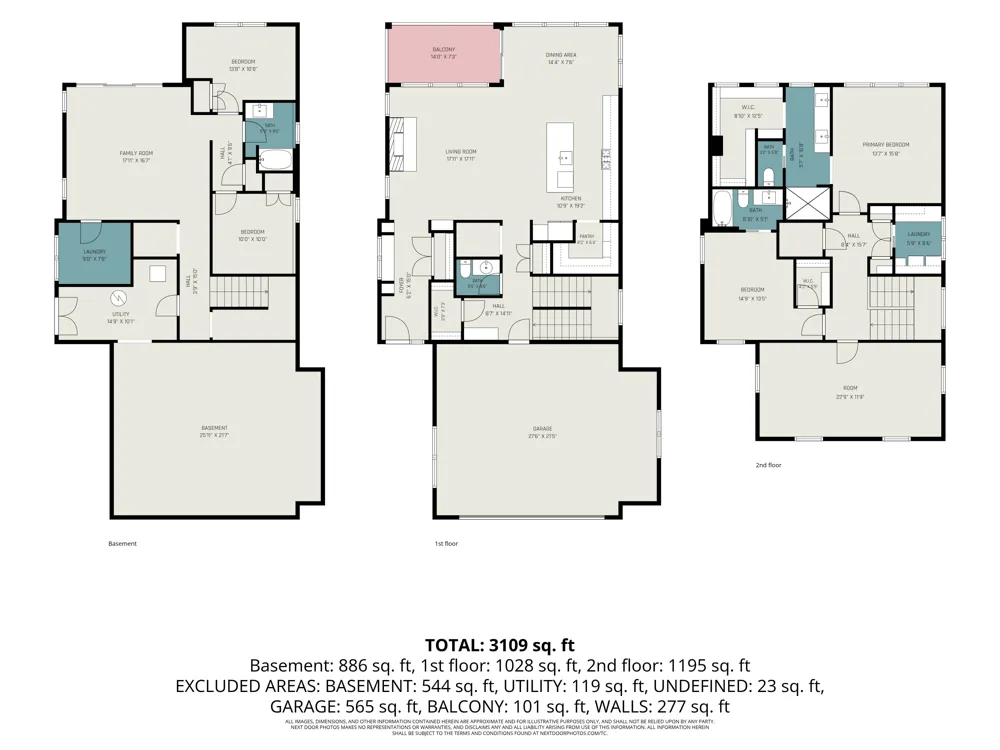
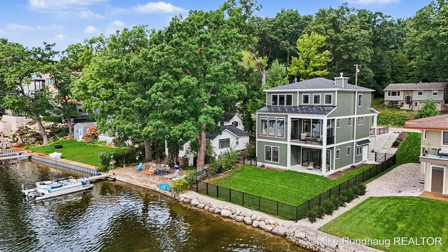
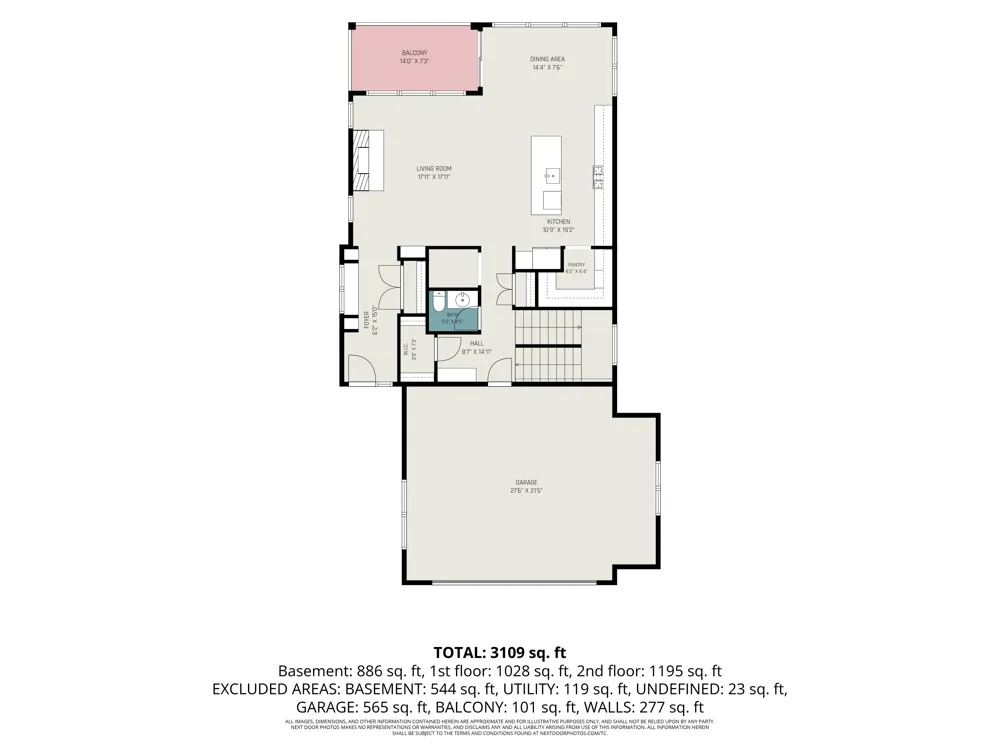
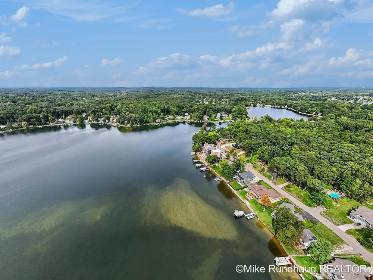
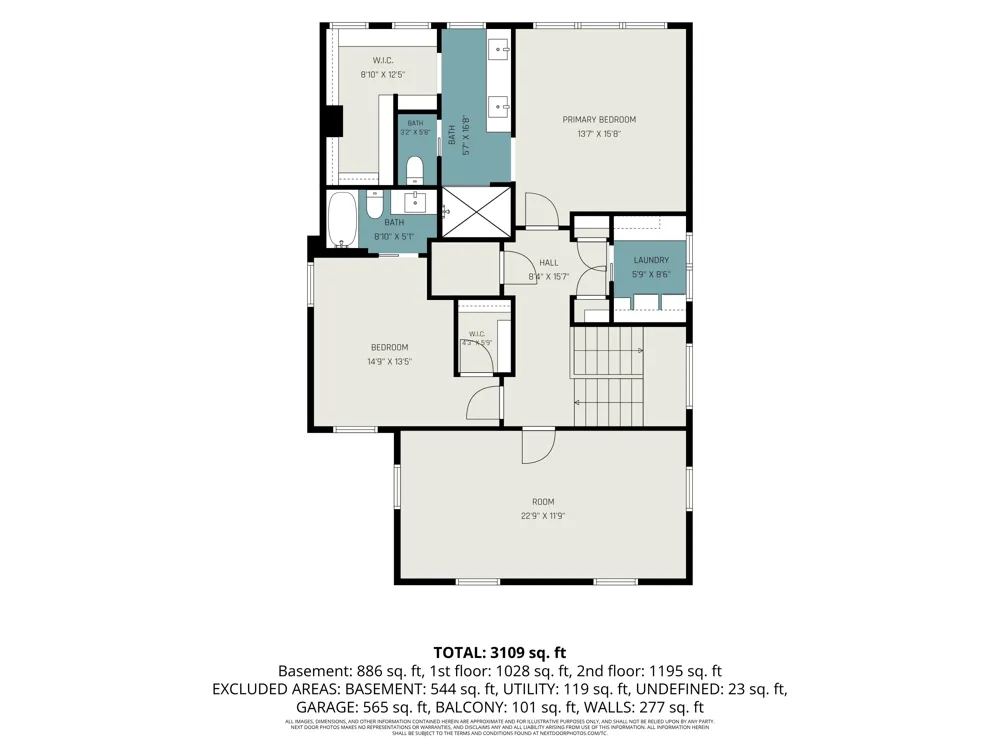
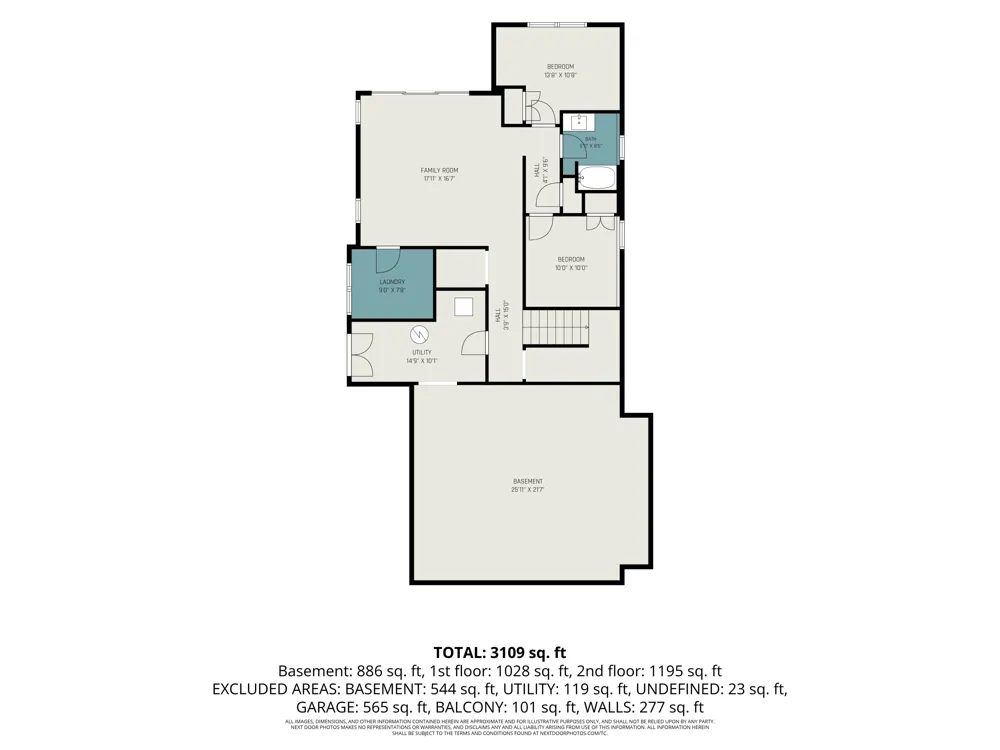
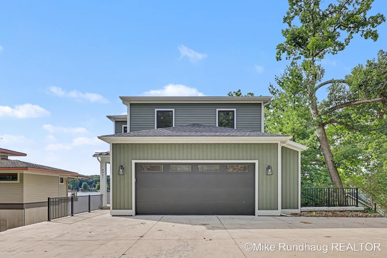
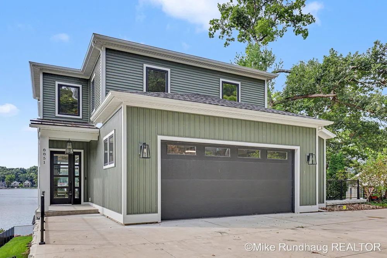
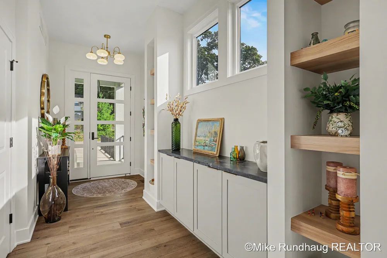
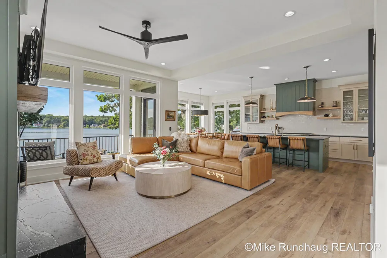
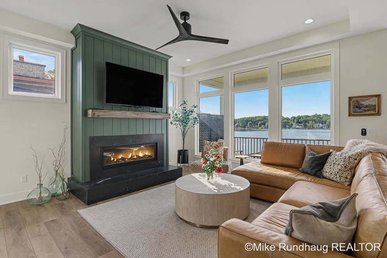
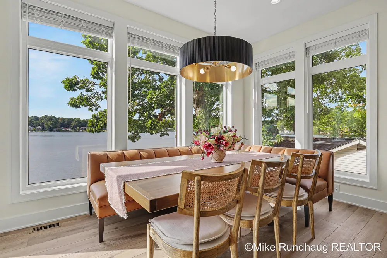
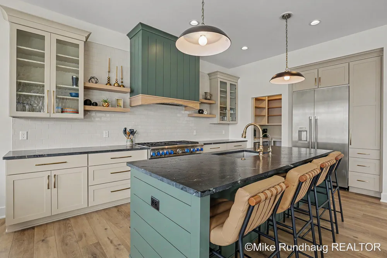
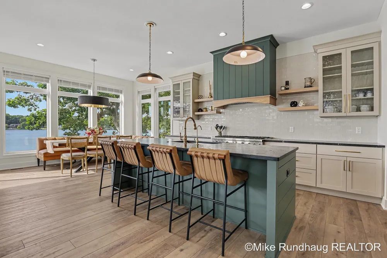
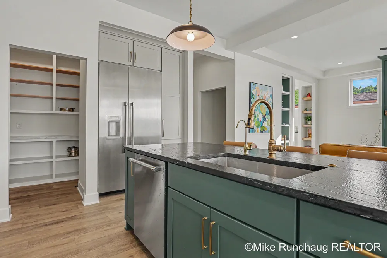
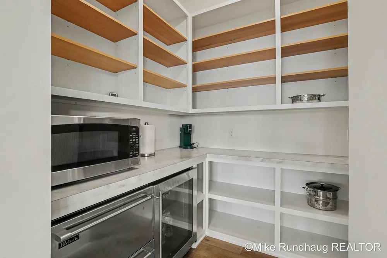
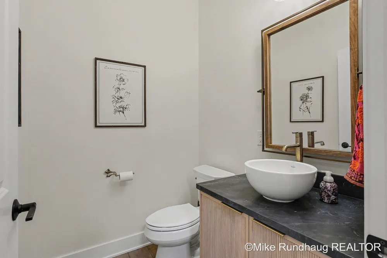
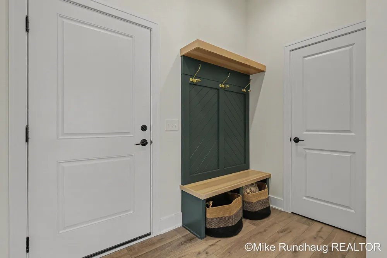
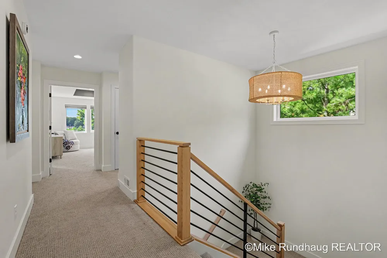
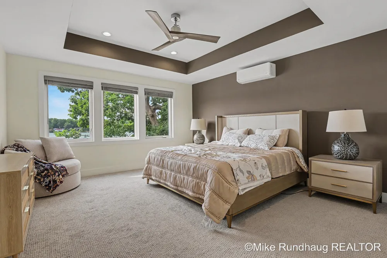
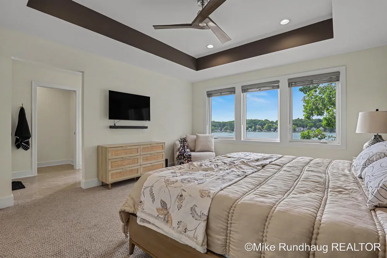
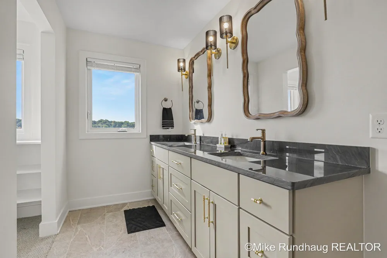
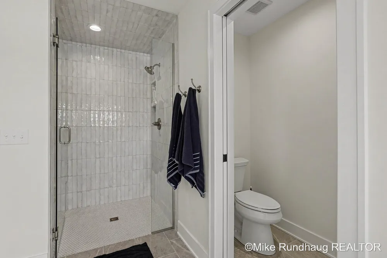
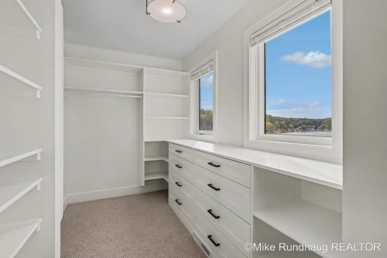
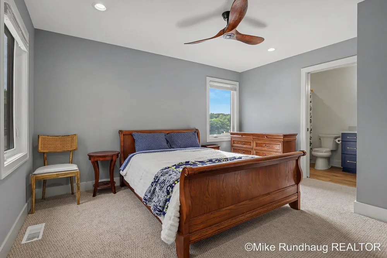
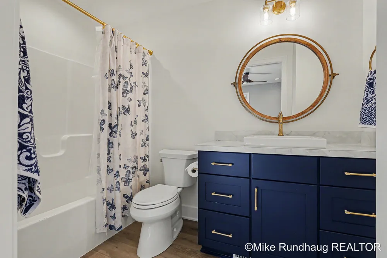
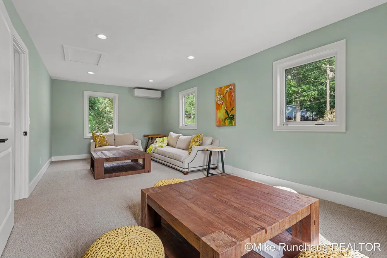
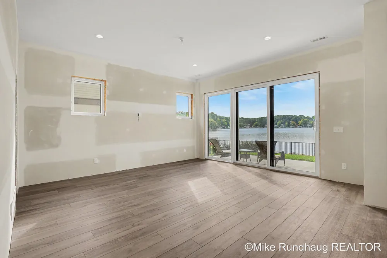
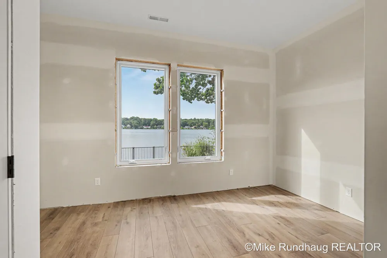
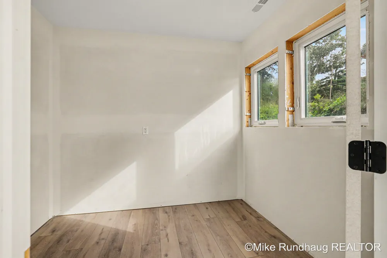
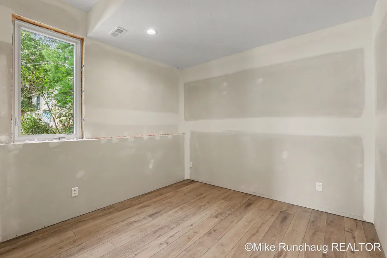
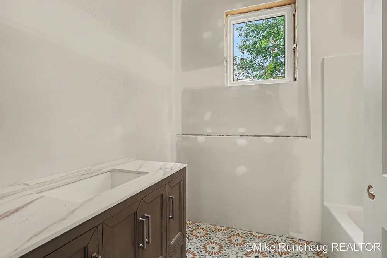
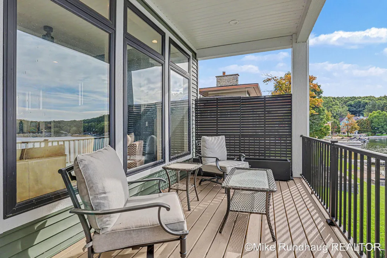
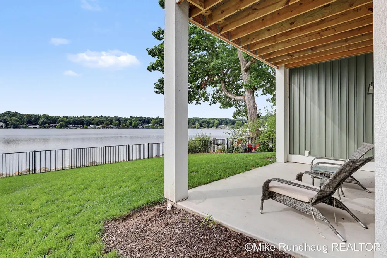
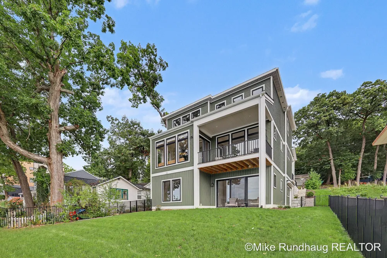
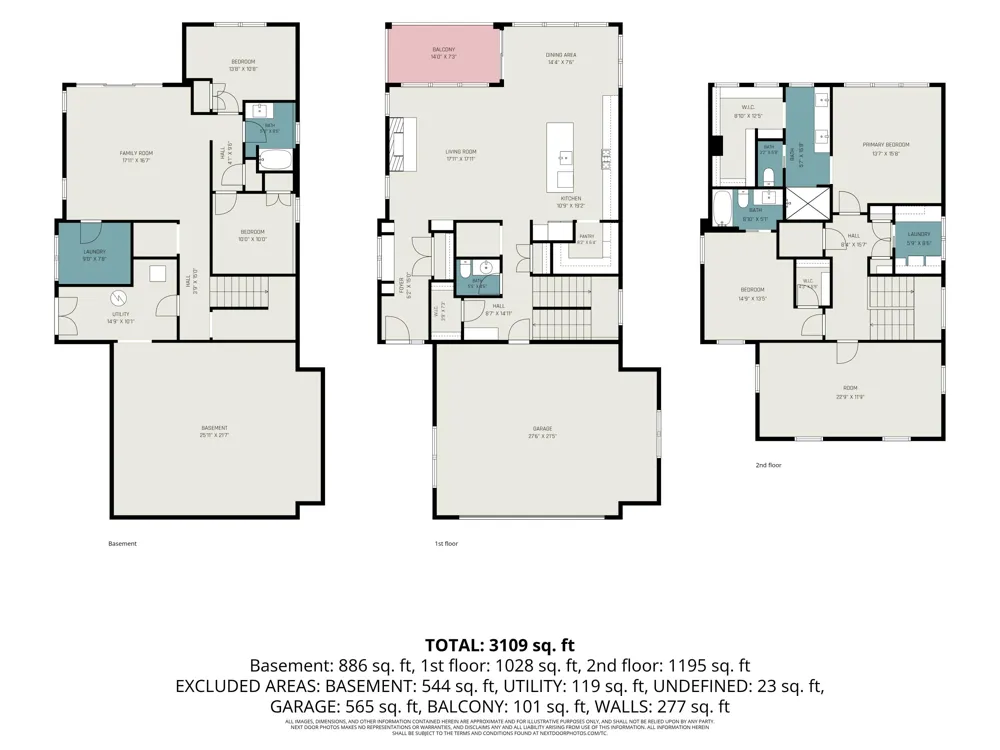
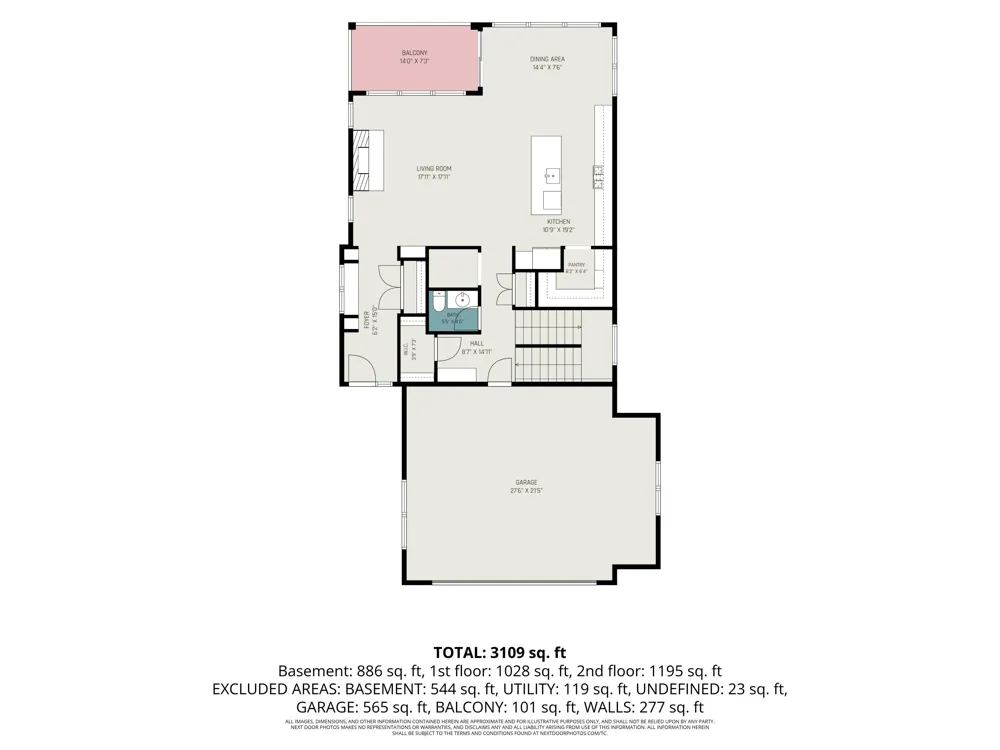
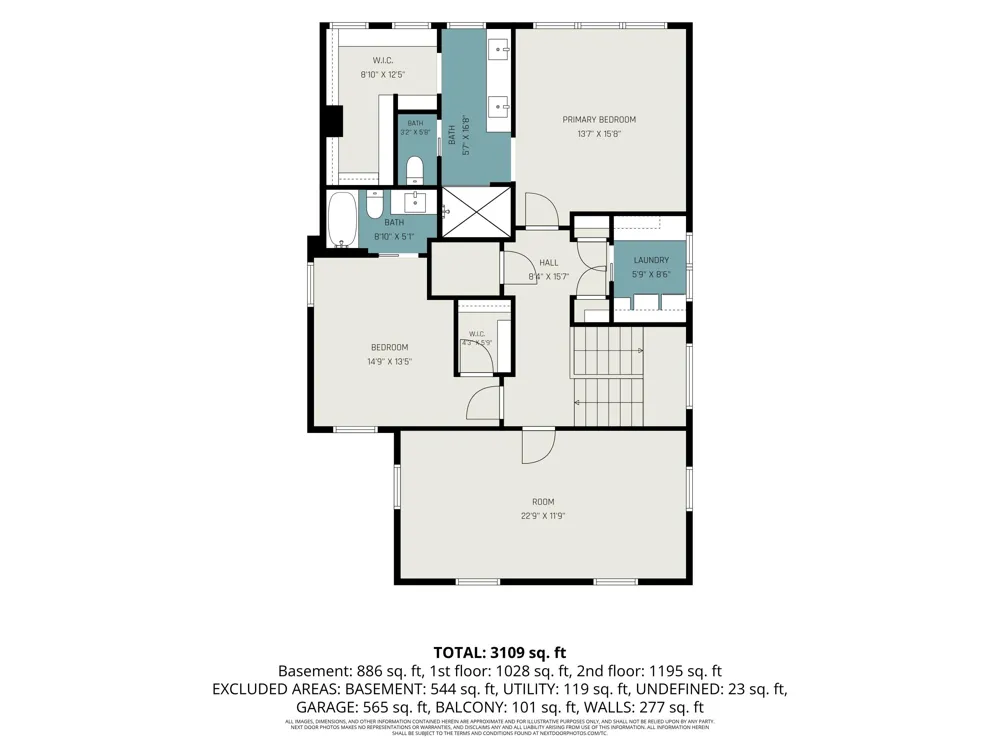
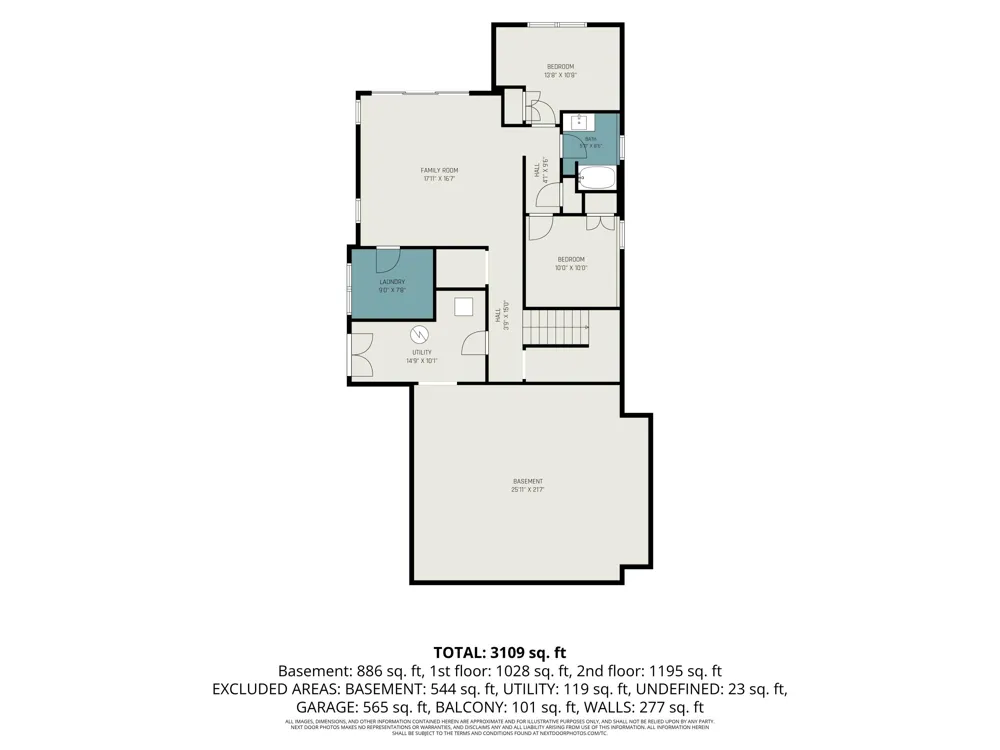
Modern Waterfront Living on All-Sports Brower Lake | Rockford Schools Escape to your private waterfront sanctuary on all-sports Brower Lake, located in the highly desired Rockford School District just minutes from Grand Rapids. Built in 2024, this modern home features 3 bedrooms, 3.5 baths, and stunning lake views from all three levels. The main floor boasts an open-concept layout centered around a spacious kitchen complete with a walk-in pantry and a modern neutral palette. Upstairs, the light-filled primary suite serves as a serene retreat overlooking the water. The nearly finished lower level offers an expanded family room, 2 additional bedrooms, and full bath—just awaiting your final trim and paint choices—plus a huge dedicated storage area for all your water gear. Step outside to enjoy 50 feet of private lake frontage, a brand-new dock included with the sale, and a fully fenced backyard. Whether launching a boat for a morning cruise or taking in peaceful sunset vistas, is custom build offers the ultimate turn-key Michigan lake lifestyle without sacrificing quick access to city amenities.

Property Details
Interior
Garage Door Opener, Pantry
Fireplaces
1
Cooling
1
Heating
Forced Air
Cooling Features
Central Air
Bedrooms
4
Bathrooms
3.5
Full Baths
3
Half Baths
1
Stories
2
Acres
0.0
Square Feet
2435.0
Lot Size (sqft)
0.14
Parking Features
Garage Faces Front, Garage Door Opener, Attached
Parking
1
Parking Type
Garage
Parking Garage Spaces
2.0
Property Type
Purchase
Style
Traditional
Basement
1
Basement Description
Full, Walk-Out Access
Year Built
2024
Roof
Asphalt
Sewer Information
Public
Utility Source
Well
Utility Features
Natural Gas Connected, High-Speed Internet
Appliances
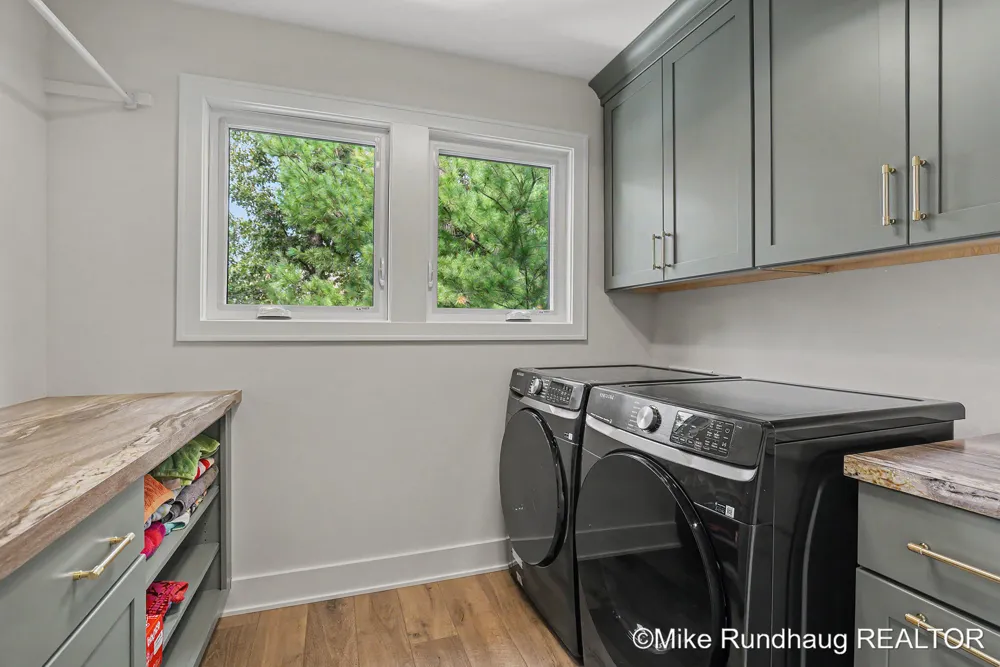
Built-In Gas Oven, Dishwasher, Disposal, Dryer, Microwave, Refrigerator, Washer
School District
Rockford
Elementary School
Lakes Elementary School
Middle School
East Rockford Middle School
High School
Rockford High School
County
Kent
Region
Rockford
Original List Price
$1,295,000
Days on Market (Cumulative)
1
Taxes Annual
$31,691
MLS #
26048798
Location
Legal

© MichRIC. All rights reserved. Information Deemed Reliable, but Not Guaranteed. Listing information is from various brokers who participate in IDX and not all listings may be visible on the site. The property information being provided is for consumers personal, non-commercial use and may not be used for any purpose other than to identify prospective properties consumers may be interested in purchasing.

Provided By
Listed by Michael D Rundhaug (#grund4075)
Listing Office: Berkshire Hathaway HomeServices Michigan Real Estate (South) (#g009306)

Results Real Estate LLC Have a question about this home?

Interested in Purchasing 8851 Je-NE-Be Drive NE?

Get an estimate on monthly payments on this property.

$
years
Down Payment
$
%
Interest Rate
%
Tax Rate
%
$
$annually
$monthly
Estimated Monthly Payment
$0.00
Loan Amount
$0.00