 View All Photos
$299,000
Active Contingent802 Emily Street
Ludington, MI 49431
1,746
Square Feet
3
Beds
1.5
Baths
187
Days on Market
26009421
MLS#
House
Structure
Residential
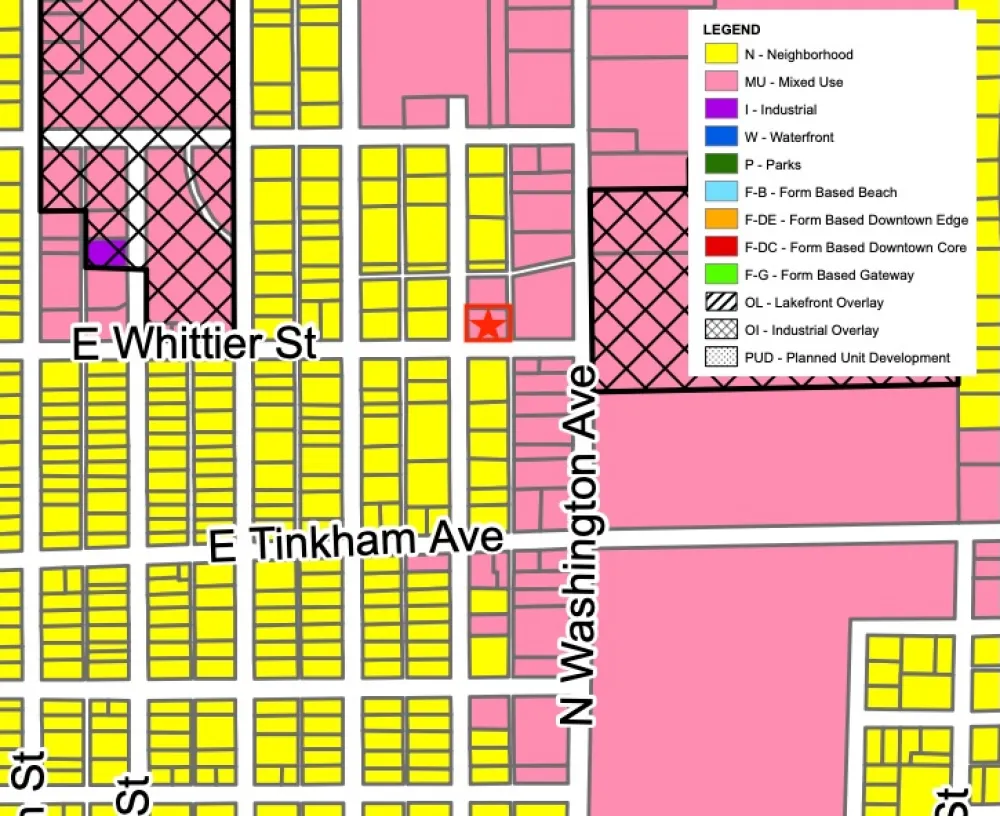
Zone
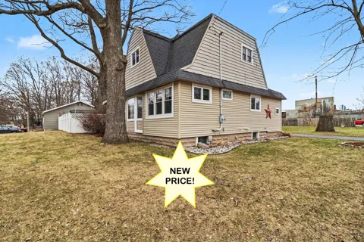
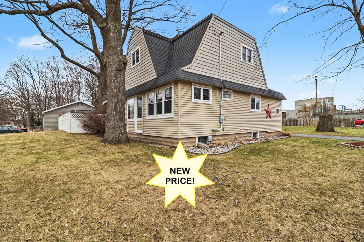
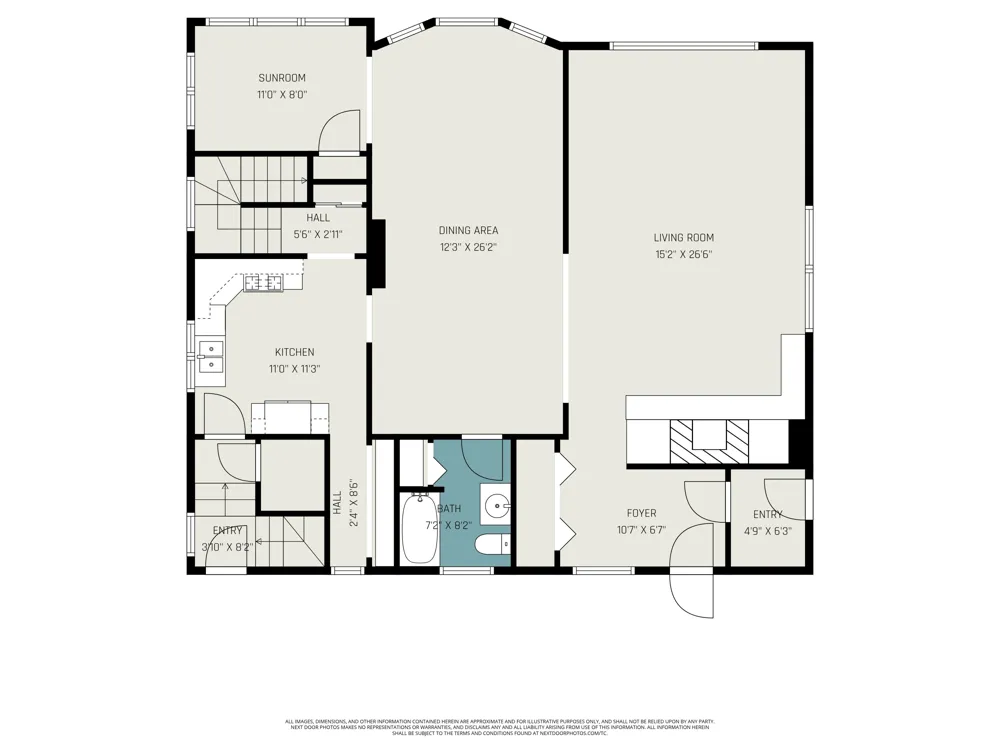
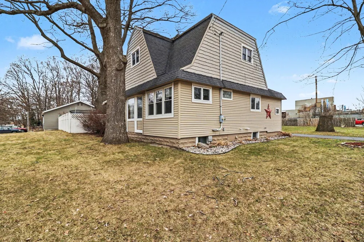
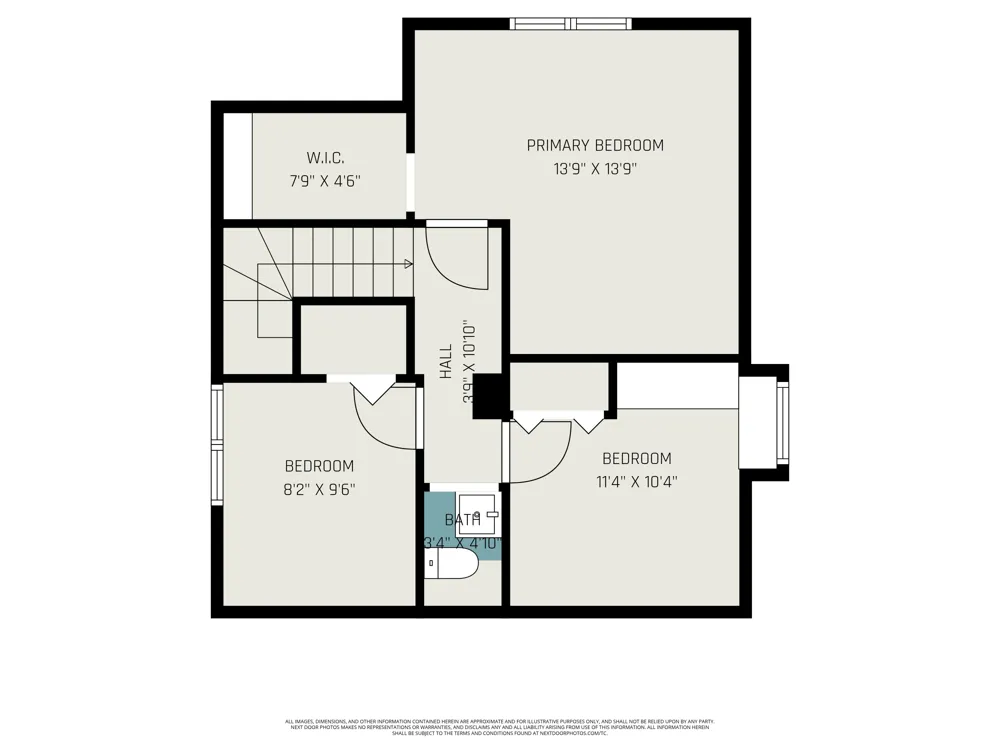
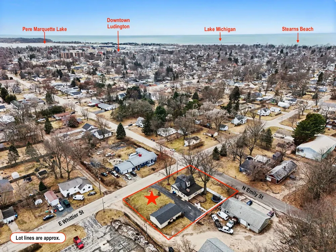
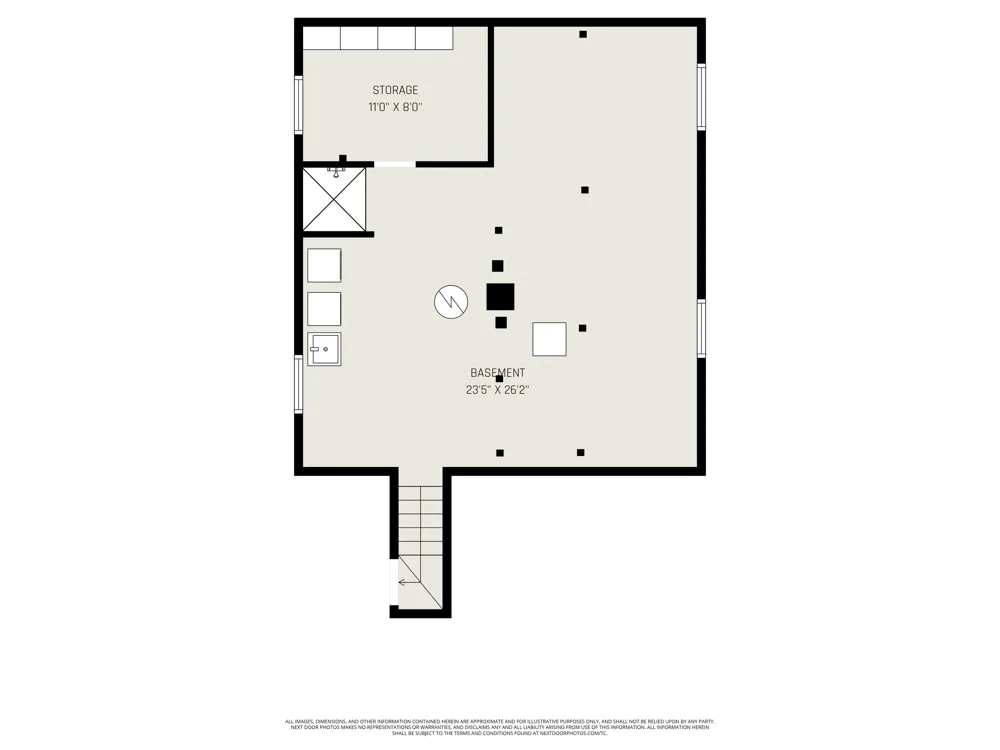
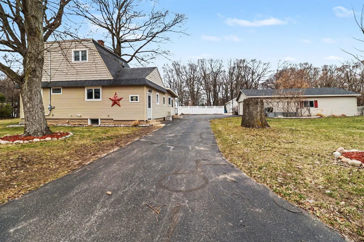
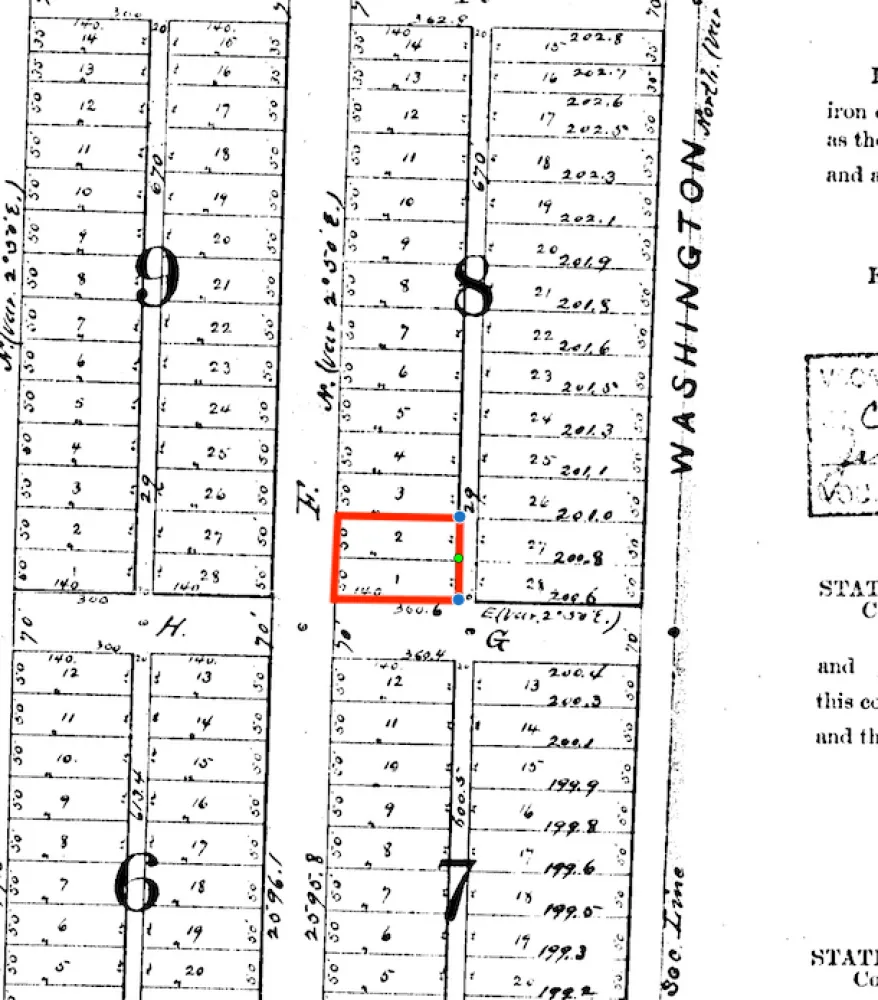
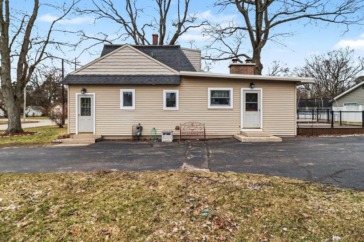
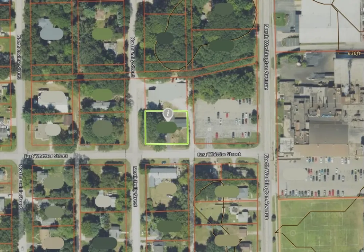
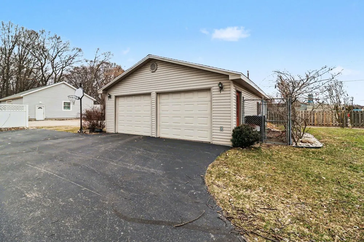
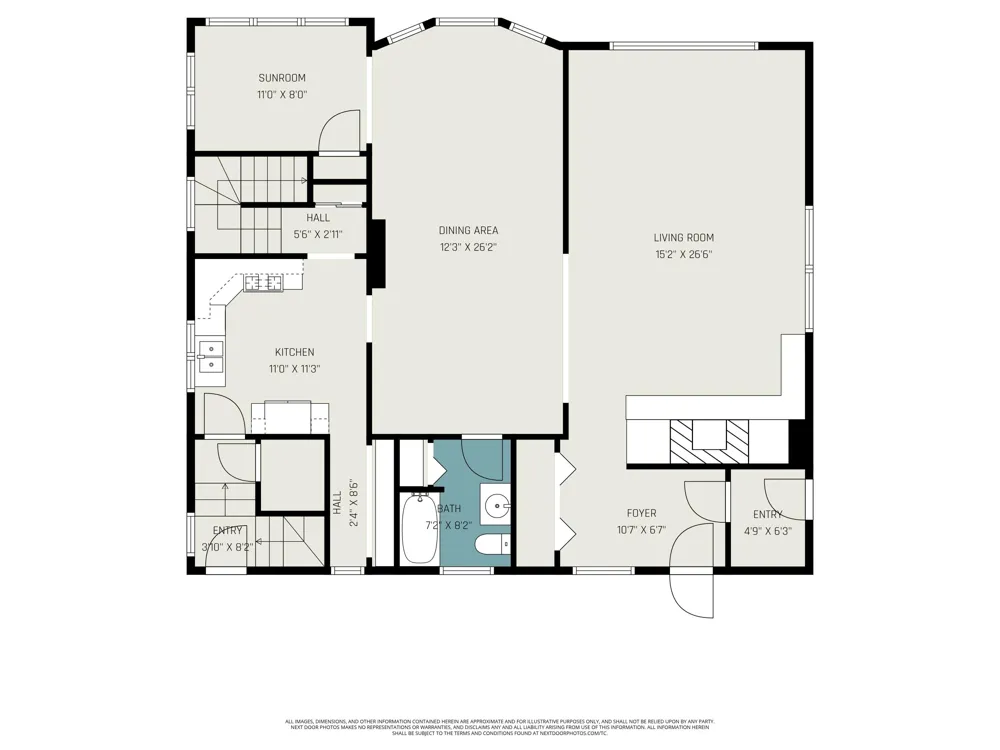
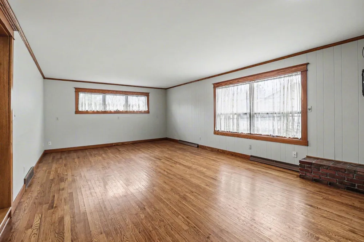
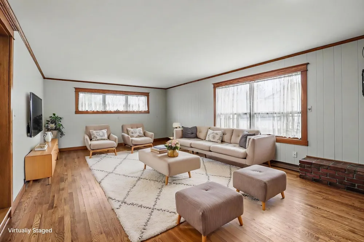
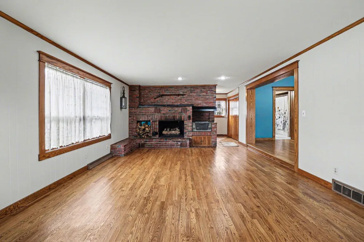
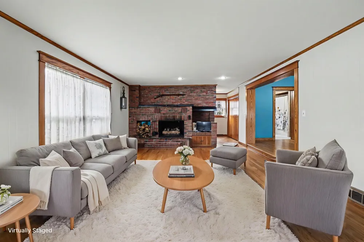
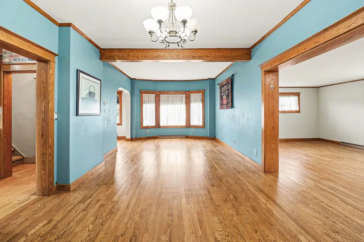
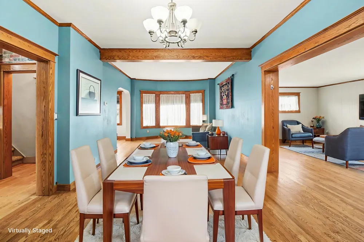
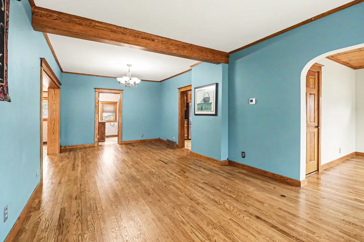
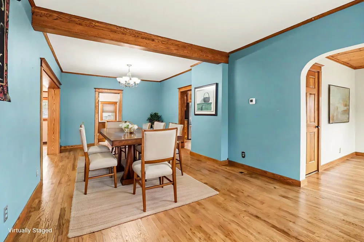
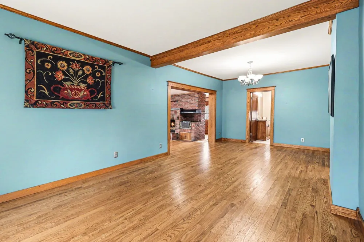
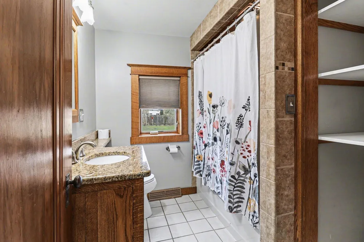
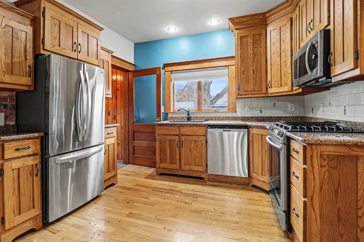
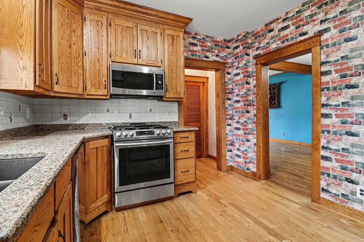
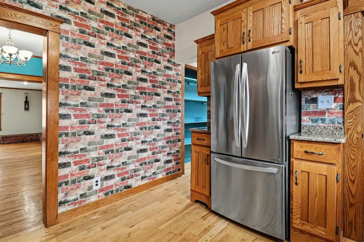
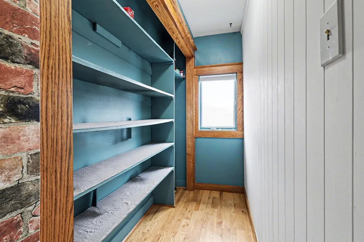
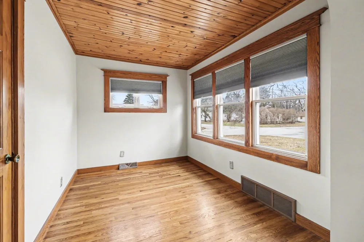
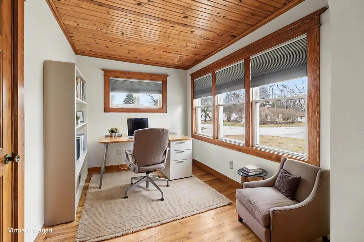
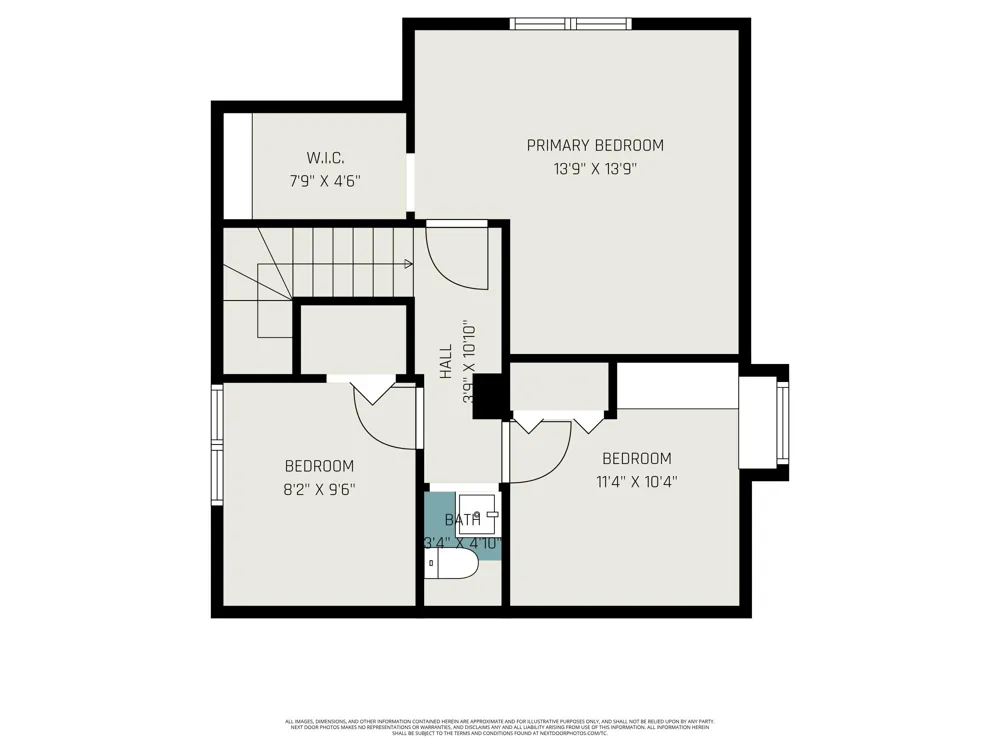
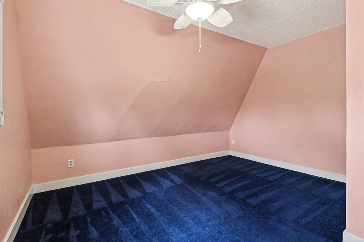
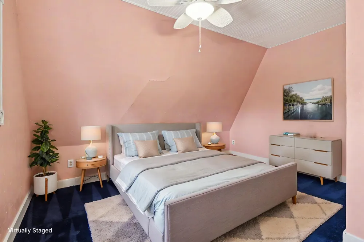
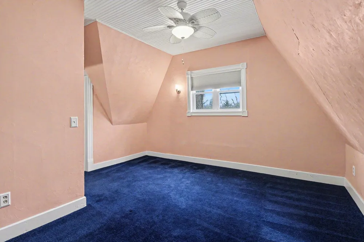
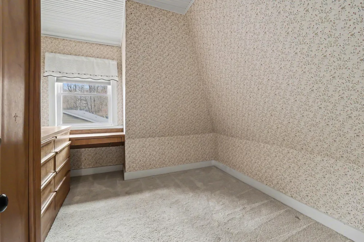
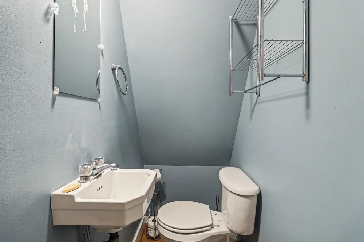
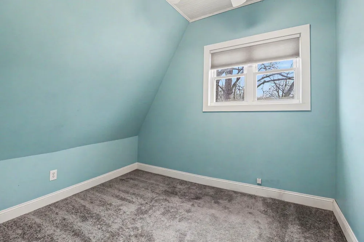
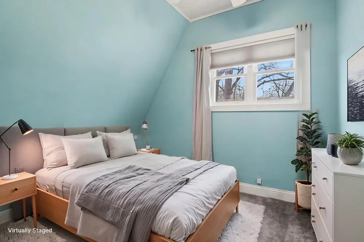
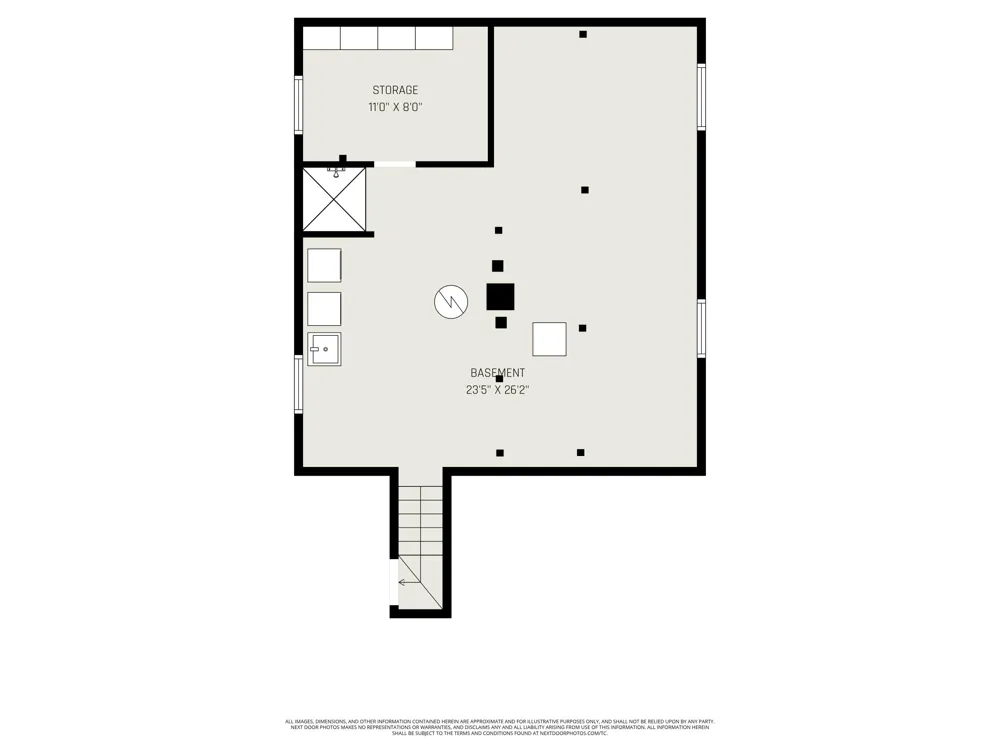
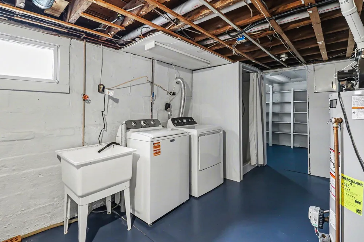
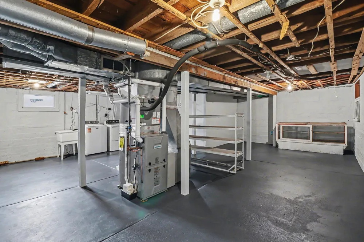
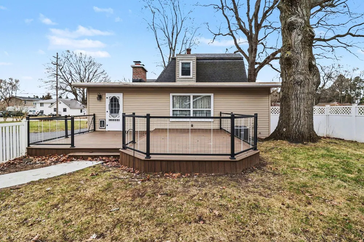
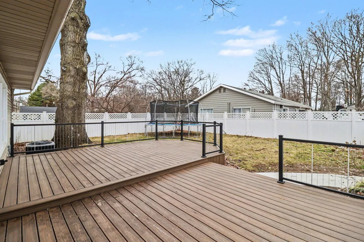
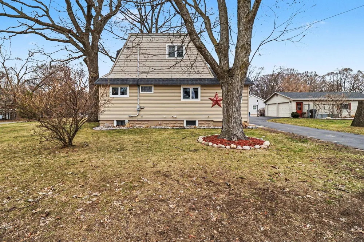
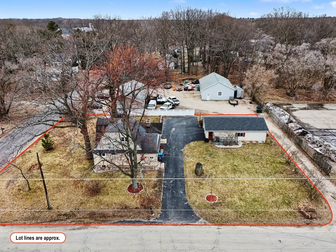
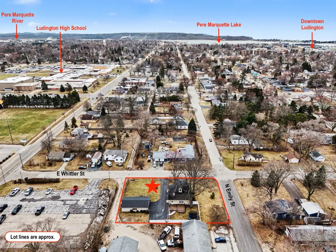
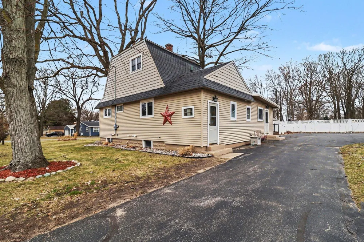
CITY OF LUDINGTON - Charming and full of character, this well-maintained 3-bedroom home sits on a spacious double corner lot and offers fantastic indoor and outdoor living! The property features a paved driveway, 4-car detached garage, and a privacy-fenced backyard with a new, oversized deck - perfect for relaxing, entertaining, or enjoying quiet evenings outdoors. Inside, you'll be welcomed by a tiled mudroom/entry with a convenient cedar-lined closet. The main level showcases beautiful hardwood floors, classic oak trim, and oversized windows that fill the home with natural light. The living room is warm and inviting with a large brick gas fireplace as its centerpiece. The kitchen offers excellent storage with tall oak cabinetry and two pantry areas. A main-floor office with a large closet provides flexible space that could easily serve as a hobby room, guest area, or potential future bedroom conversion. Upstairs you'll find three comfortable bedrooms with high ceilings and carpeting throughout, including a spacious primary bedroom with ceiling fan and walk-in closet, along with two additional bedrooms and a convenient half bath. The freshly painted lower level offers abundant dry storage, laundry area with sink, and a functioning standalone shower, providing additional practical space. This home has been well maintained and lovingly cared for, offers the comfort of central air conditioning and the furnace was replaced approximately 5 years ago. With its generous lot, abundant garage space, classic interior details, and inviting outdoor area, this property offers a wonderful blend of charm, functionality, and room to make it your own. Buyer to verify all information.
Property Details
- Interior
- Ceiling Fan(s), Garage Door Opener, Pantry
- Fireplaces
- 1
- Cooling
- 1
- Heating
- Forced Air
- Cooling Features
- Central Air
- Bedrooms
- 3
- Bathrooms
- 1.5
- Full Baths
- 1
- Half Baths
- 1
- Lot Features
- Corner Lot, Level
- Stories
- 2
- Lot Description
- Corner Lot, Level
- Acres
- 0.0
- Square Feet
- 1746.0
- Lot Size (sqft)
- 0.32
- Parking Features
- Garage Faces Side, Garage Door Opener, Detached
- Parking
- 1
- Parking Spaces
- 4
- Parking Type
- Garage
- Parking Garage Spaces
- 4.0
- Property Type
- Purchase
- Style
- Traditional
- Basement
- 1
- Basement Description
- Full, Partial
- Year Built
- 1900
- Roof
- Composition, Shingle
- Sewer Information
- Public
- Utility Source
- Public
- Utility Features
- Phone Connected, Natural Gas Connected, Cable Connected, High-Speed Internet
- Appliances
- Dishwasher, Disposal, Dryer, Microwave, Range, Washer
- School District
- Ludington
- Elementary School
- Ludington Elementary School
- Middle School
- Oj Dejonge Middle School
- High School
- Ludington High School
- County
- Mason
- Region
- Ludington
- Original List Price
- $349,000
- Days on Market (Cumulative)
- 187
- Taxes Annual
- $2,616
- Ownership
- Private Owned
- MLS #
- 26009421
Location
Legal
© MichRIC. All rights reserved. Information Deemed Reliable, but Not Guaranteed. Listing information is from various brokers who participate in IDX and not all listings may be visible on the site. The property information being provided is for consumers personal, non-commercial use and may not be used for any purpose other than to identify prospective properties consumers may be interested in purchasing.
Provided By
Listed by Debby Stevenson (#mdjstev)
Listing Office: Greenridge Realty S Rath (#om576)