 View All Photos
$379,990
Active738 NORWAY LANE
Coopersville, MI 49404
2,014
Square Feet
4
Beds
2.5
Baths
9
Days on Market
26045405
MLS#
House
Structure
Residential
Zone
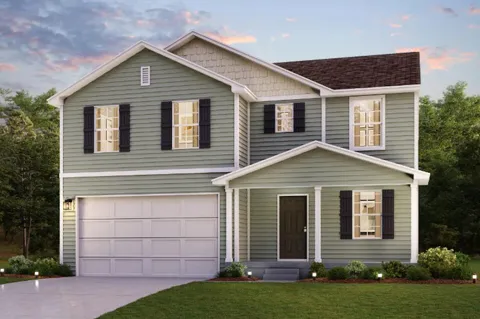
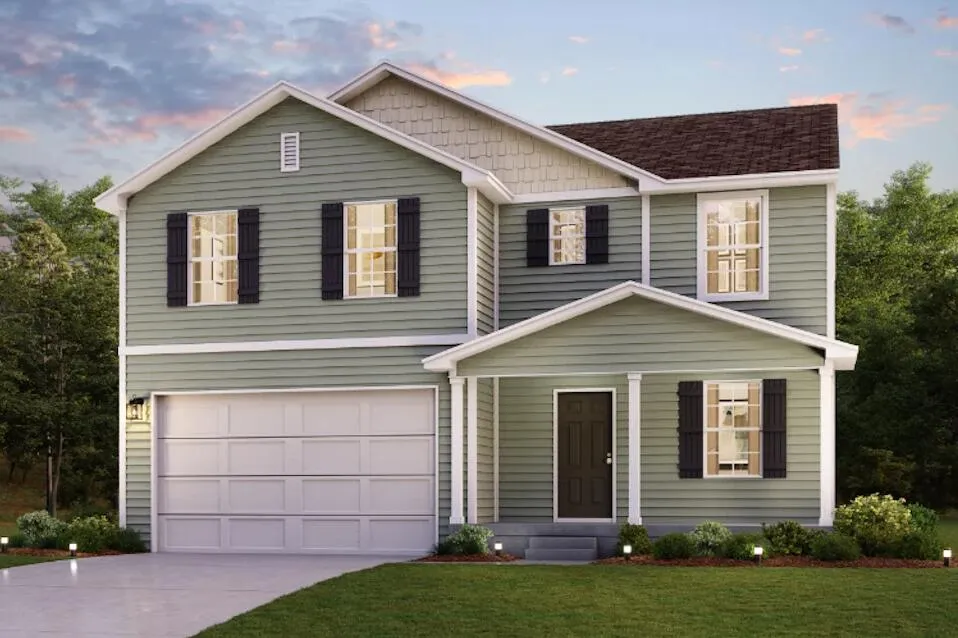
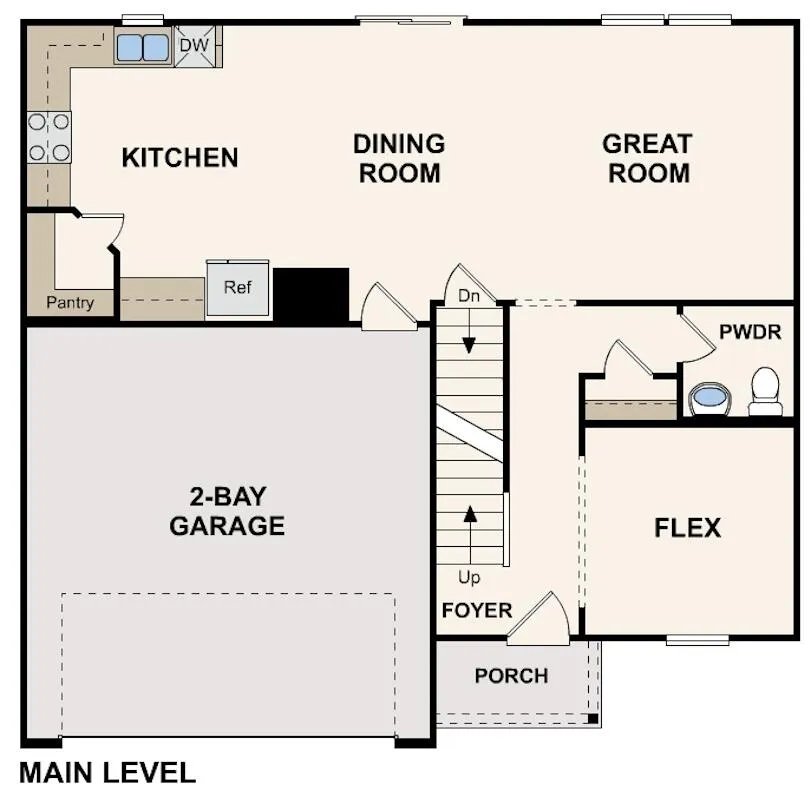
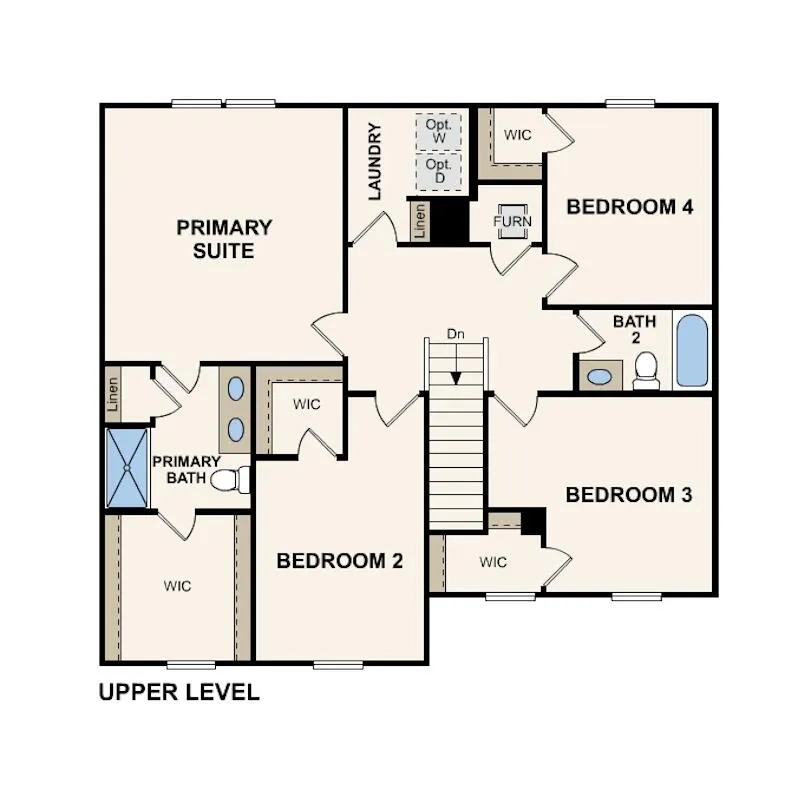
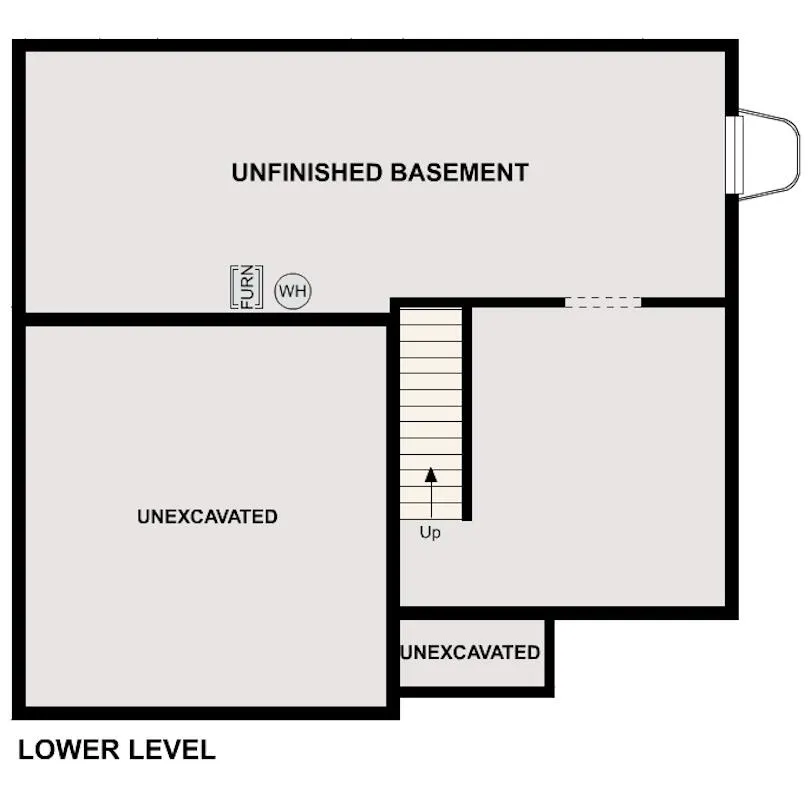
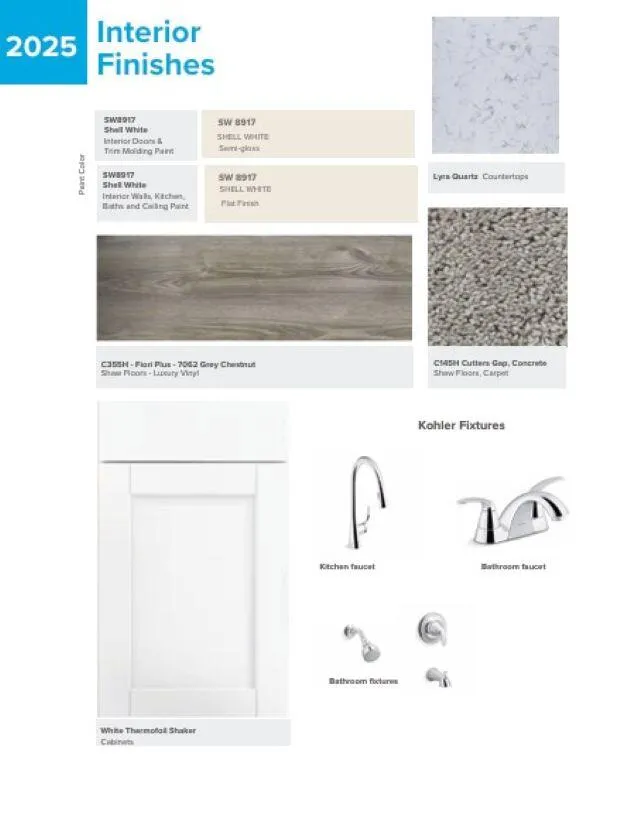
Discover Your Dream Home in the The Reserve of Coopersville Community! The stylish Essex Plan this is a 2-story gem offers a spacious open layout perfect for entertaining and everyday living. The inviting kitchen features elegant cabinetry, quartz countertops and stainless steel appliances, including a range with a microwave hood and a modern dishwasher. The main floor also includes a versatile flex room and a chic half bathroom for guests. Upstairs, unwind in the tranquil primary suite with a en-suite bathroom and a generous walk-in closet. Three additional bedrooms with walk-in closets share a full bathroom. A convenient walk-in laundry room enhance functionality. Energy-efficient Low-E windows and a one-year limited home warranty complete this exceptional home. This home has an unfinished BASEMENT.
Property Details
- Cooling
- 1
- Heating
- Forced Air
- Cooling Features
- Central Air
- Bedrooms
- 4
- Bathrooms
- 2.5
- Full Baths
- 2
- Half Baths
- 1
- Stories
- 2
- Acres
- 0.0
- Square Feet
- 2014.0
- Lot Size (sqft)
- 0.22
- Parking Features
- Garage Door Opener, Attached
- Parking
- 1
- Parking Type
- Garage
- Parking Garage Spaces
- 2.0
- Property Type
- Purchase
- Style
- Traditional
- Basement
- 1
- Basement Description
- Full
- Year Built
- 2026
- Roof
- Shingle
- Sewer Information
- Public
- Utility Source
- Public
- Appliances
- Dishwasher, Microwave, Range
- Subdivision
- The Reserve of Coopersville
- School District
- Coopersville
- County
- Ottawa
- Region
- Coopersville
- Original List Price
- $388,990
- Days on Market (Cumulative)
- 9
- Taxes Annual
- $300
- MLS #
- 26045405
Location
Legal
© MichRIC. All rights reserved. Information Deemed Reliable, but Not Guaranteed. Listing information is from various brokers who participate in IDX and not all listings may be visible on the site. The property information being provided is for consumers personal, non-commercial use and may not be used for any purpose other than to identify prospective properties consumers may be interested in purchasing.
Provided By
Listed by Kelly Hayes (#b432669)
Listing Office: WJH Brokerage MI, LLC (#b428836)