(231) 629-0352 tricia@resultsrealestate.org Partners Real Estate LLC
Traffic Dashboard
Home
  • Home
  • Search
    • All Homes
    • Featured Listings
  • Communities
    • Osceola County
    • Mecosta County
    • Lake County
    • Newaygo County
    • Wexford County
  • Recently Sold
  • Buying
    • Mortgage Calculator
    • Become a Home Owner
    • Buyer's Questionnaire
  • Selling
    • Home Valuation
  • Local Events
  • Tricia's Tips
  • About
    • Learn More
    • Meet The Team
    • Our Testimonials
  • Articles
  • Connect
Traffic Dashboard
Tricia Wirth
(231) 629-0352 tricia@resultsrealestate.org
  • 129 West Upton Ave
    Reed City, MI 49677
About
  • Home
  • About
  • Contact
Search
  • Search Properties
Local Guide
  • Search by City
  • Search by Subdivision
  • Search by Zip
  • Search by Area
Legal
  • Privacy
  • Terms
  • DMCA
  • Accessibility
  • Fair Housing
Account
  • Dashboard
  • Logout
  • Login
Results Real Estate LLC - Footer Logo
©2026 Partners Real Estate LLC. All rights reserved.
Website built by CloseHack.

Michigan Regional Information Center

© MichRIC. All rights reserved. Information Deemed Reliable, but Not Guaranteed. Listing information is from various brokers who participate in IDX and not all listings may be visible on the site. The property information being provided is for consumers personal, non-commercial use and may not be used for any purpose other than to identify prospective properties consumers may be interested in purchasing.

Return
  • All Types+ null more
  • House+9 more
  • Price
  • Bed/Bath
  • Size
  • Dates
  • Filters
  • Amenities
  • Save
  • Share
Listings
No results
Sort
Home / Grand Rapids / 7290 Crossridge Drive SE
7290 Crossridge Drive SE Grand Rapids, MI 49512 7290 Crossridge Drive SE Grand Rapids, MI 49512 7290 Crossridge Drive SE Grand Rapids, MI 49512 7290 Crossridge Drive SE Grand Rapids, MI 49512 7290 Crossridge Drive SE Grand Rapids, MI 49512 7290 Crossridge Drive SE Grand Rapids, MI 49512 7290 Crossridge Drive SE Grand Rapids, MI 49512 7290 Crossridge Drive SE Grand Rapids, MI 49512 7290 Crossridge Drive SE Grand Rapids, MI 49512 7290 Crossridge Drive SE Grand Rapids, MI 49512 7290 Crossridge Drive SE Grand Rapids, MI 49512 7290 Crossridge Drive SE Grand Rapids, MI 49512 7290 Crossridge Drive SE Grand Rapids, MI 49512 7290 Crossridge Drive SE Grand Rapids, MI 49512 7290 Crossridge Drive SE Grand Rapids, MI 49512 7290 Crossridge Drive SE Grand Rapids, MI 49512 7290 Crossridge Drive SE Grand Rapids, MI 49512 7290 Crossridge Drive SE Grand Rapids, MI 49512 7290 Crossridge Drive SE Grand Rapids, MI 49512 7290 Crossridge Drive SE Grand Rapids, MI 49512 7290 Crossridge Drive SE Grand Rapids, MI 49512 7290 Crossridge Drive SE Grand Rapids, MI 49512 7290 Crossridge Drive SE Grand Rapids, MI 49512 7290 Crossridge Drive SE Grand Rapids, MI 49512 7290 Crossridge Drive SE Grand Rapids, MI 49512 7290 Crossridge Drive SE Grand Rapids, MI 49512 7290 Crossridge Drive SE Grand Rapids, MI 49512 7290 Crossridge Drive SE Grand Rapids, MI 49512 7290 Crossridge Drive SE Grand Rapids, MI 49512 7290 Crossridge Drive SE Grand Rapids, MI 49512 7290 Crossridge Drive SE Grand Rapids, MI 49512 7290 Crossridge Drive SE Grand Rapids, MI 49512 7290 Crossridge Drive SE Grand Rapids, MI 49512 7290 Crossridge Drive SE Grand Rapids, MI 49512 7290 Crossridge Drive SE Grand Rapids, MI 49512 7290 Crossridge Drive SE Grand Rapids, MI 49512 7290 Crossridge Drive SE Grand Rapids, MI 49512 7290 Crossridge Drive SE Grand Rapids, MI 49512 7290 Crossridge Drive SE Grand Rapids, MI 49512 7290 Crossridge Drive SE Grand Rapids, MI 49512 7290 Crossridge Drive SE Grand Rapids, MI 49512 7290 Crossridge Drive SE Grand Rapids, MI 49512 7290 Crossridge Drive SE Grand Rapids, MI 49512 7290 Crossridge Drive SE Grand Rapids, MI 49512 7290 Crossridge Drive SE Grand Rapids, MI 49512 7290 Crossridge Drive SE Grand Rapids, MI 49512 7290 Crossridge Drive SE Grand Rapids, MI 49512 7290 Crossridge Drive SE Grand Rapids, MI 49512 View All Photos

$844,900

| Active

7290 Crossridge Drive SE

Grand Rapids, MI 49512

3,124
Square Feet
5
Beds
3.5
Baths
144
Days on Market
26014022
MLS#
House
Structure
Residential
Zone
Contact

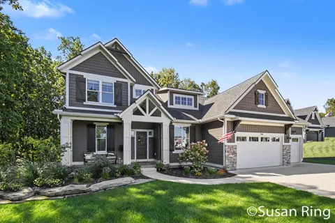
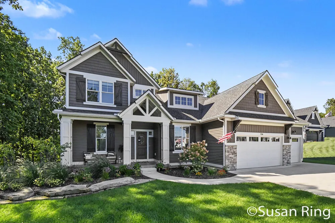
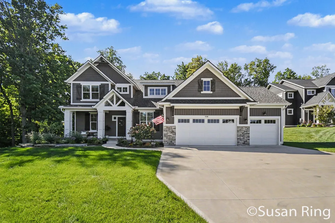
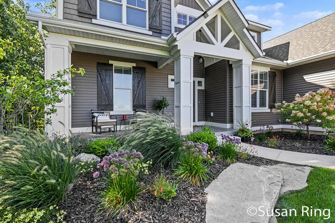
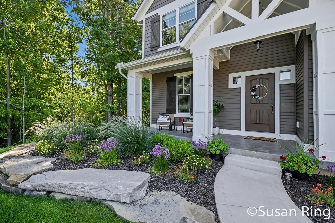
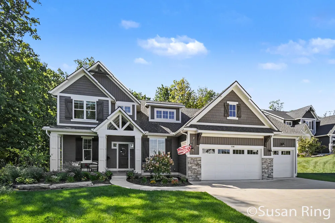
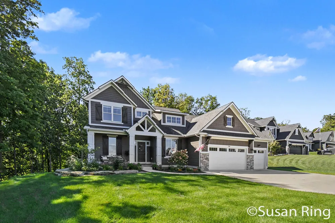
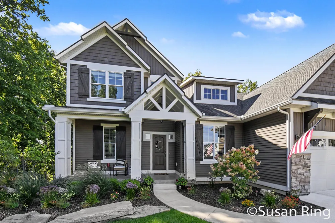
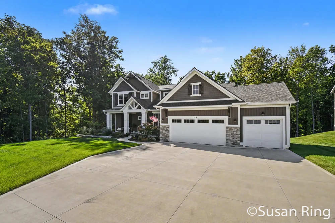
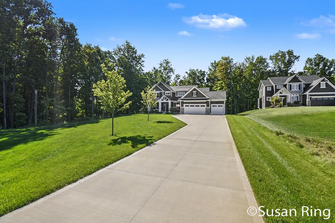
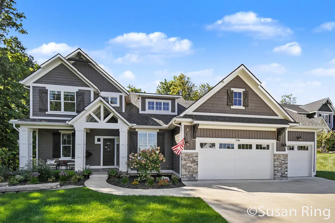
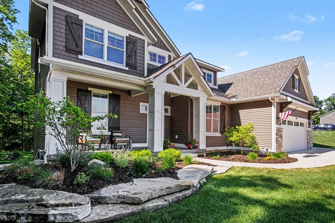
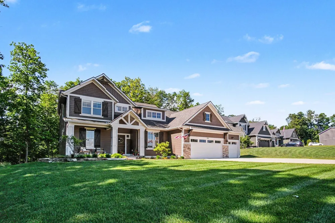
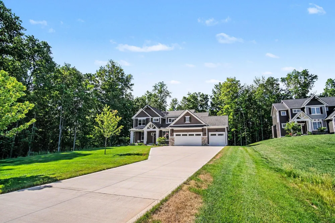
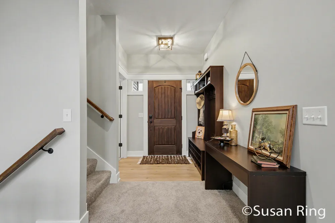
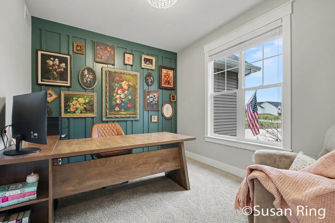
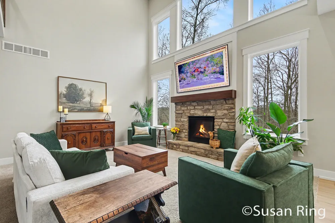
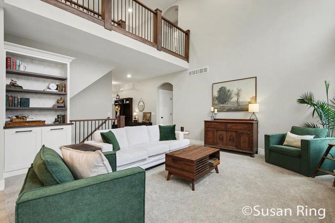
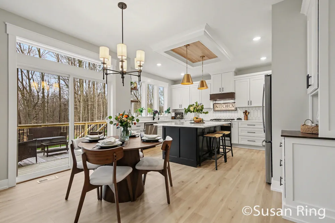
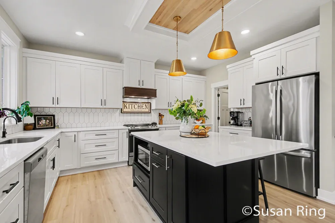
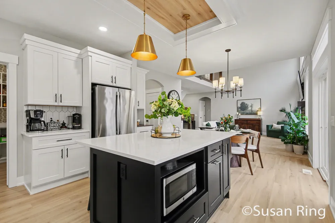
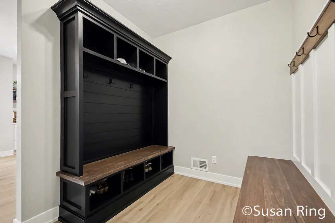
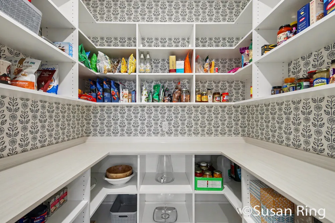
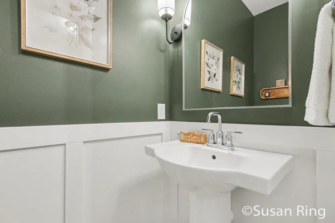
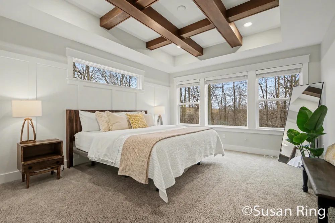
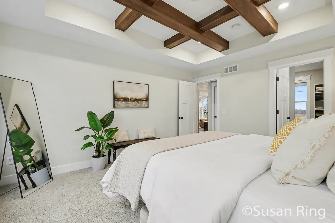
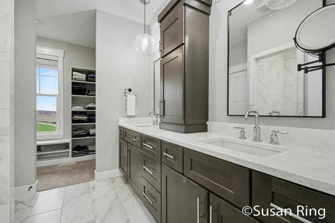
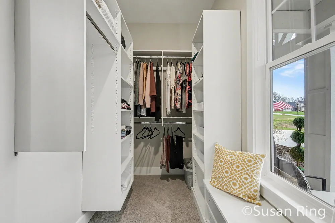
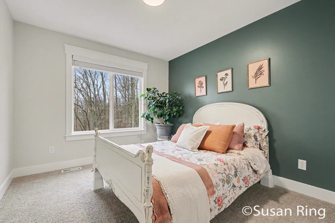
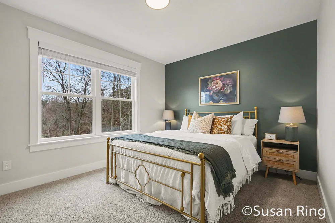
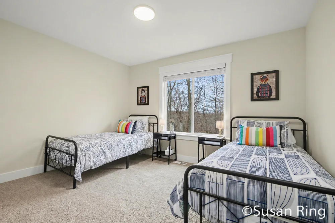
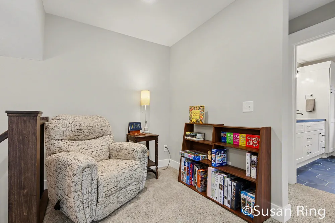
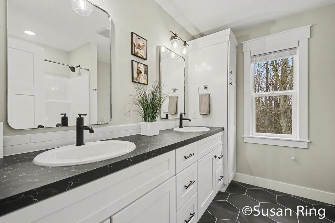
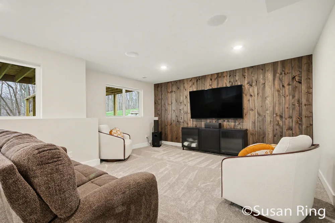
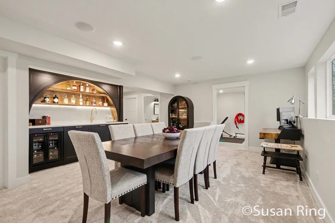
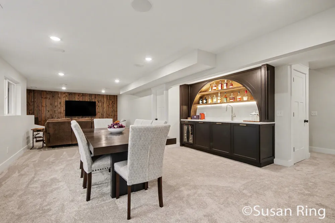
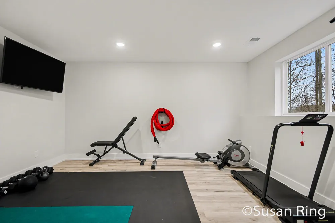
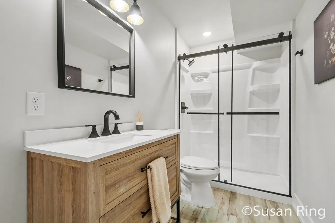
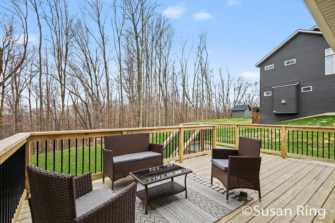
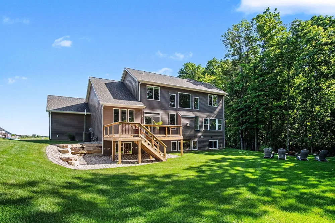
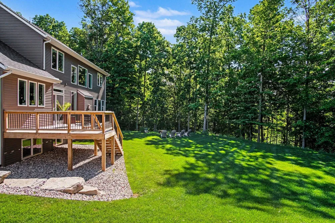
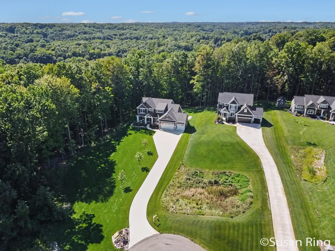
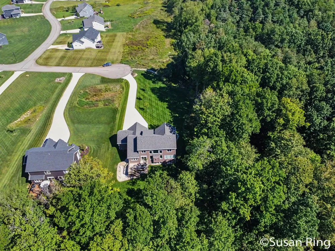
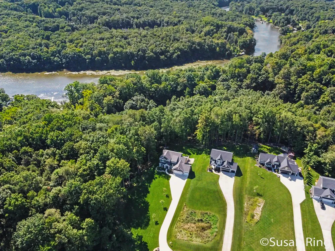
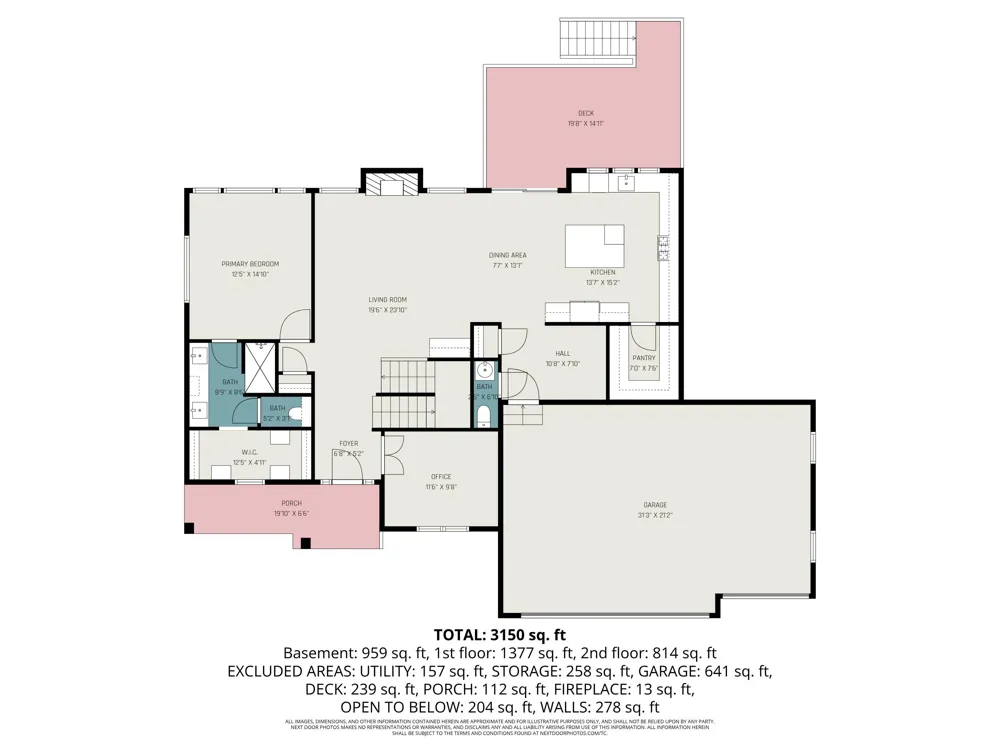
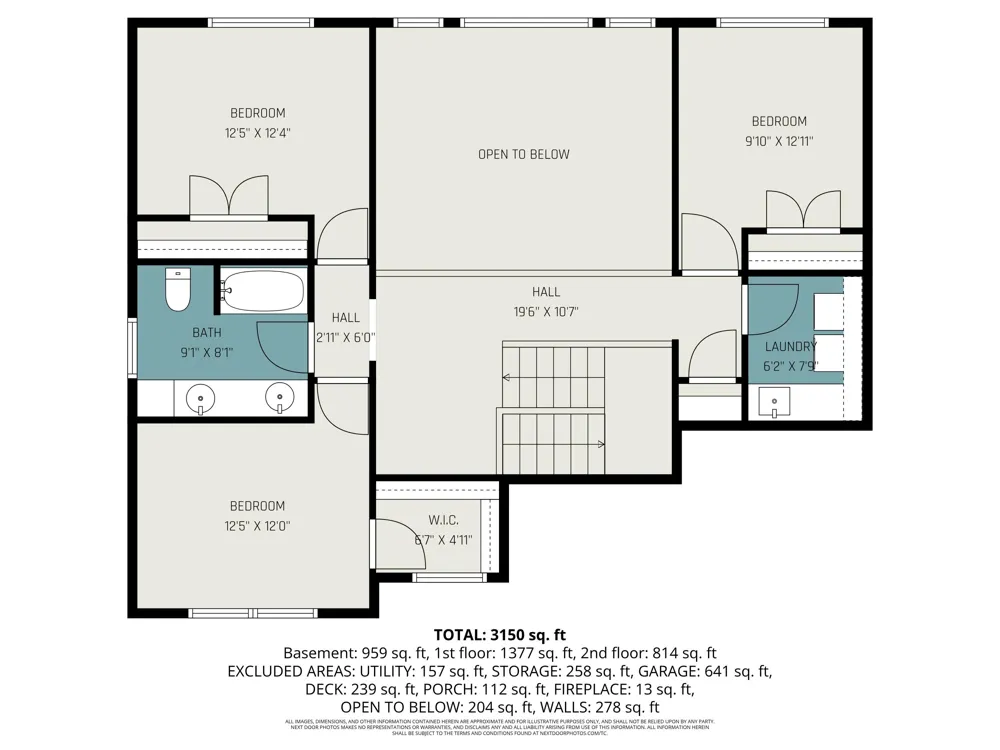
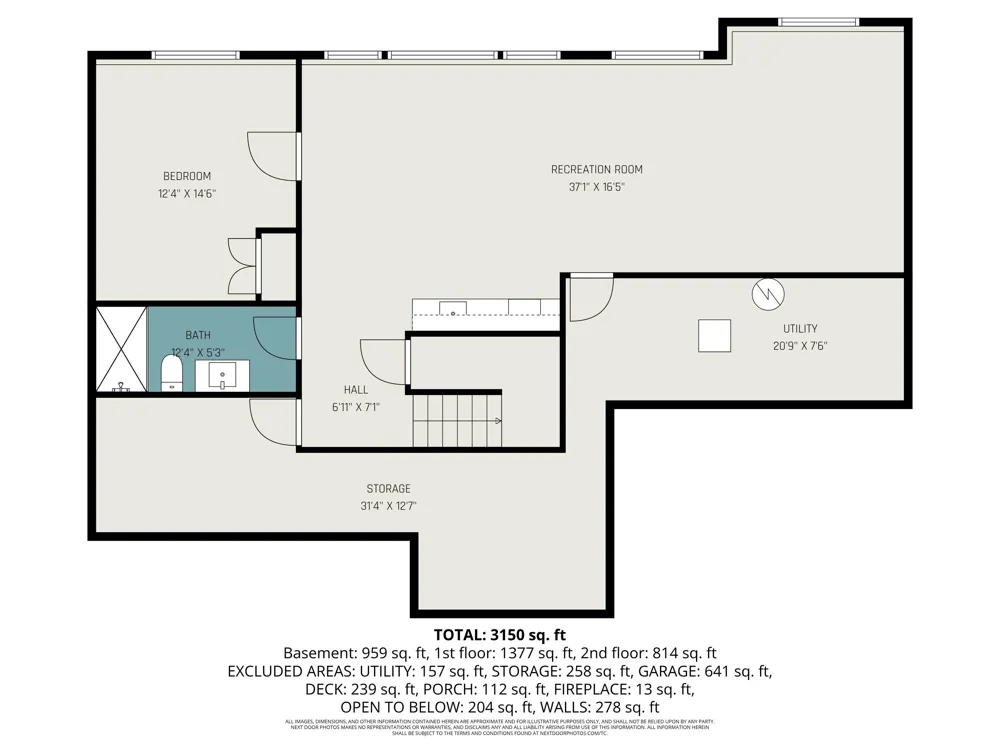
Welcome home to 7290 Crossridge Drive. This beautiful, like new Craftsman style home is located in the highly desireable Caledonia School District. This lovely home is perfectly situated at the end of a a quiet cul-de-sac lot with peaceful wooded views. As you approach the front of the home, you will be greeted by the welcoming front porch. Inside you will find 5 bedrooms 3.5 baths, a stunning kitchen with quartz counters, a large center island, wonderful walk-in pantry, and an abundance of cabinetry, You will access the spacious deck from the kitchen and dining areas. The open living area offers a cozy fireplace, soaring ceilings, large windows offering plenty of natural light. The main floor primary suite features generous closet space and a private bath. The recently finished basement offers a bar, bedroom, bath and rec room. With so many upgrades and thoughtful extras throughout, this home is truly move-in-ready! Call for a private showing today This property extends into the wooded area behind the home offering additional space with a level area that could be designed for multiple uses when cleared. This is a gorgeous like-new home that is move-in ready. Call for a private tour today.

Property Details
Interior
Garage Door Opener, Center Island
Fireplaces
1
Cooling
1
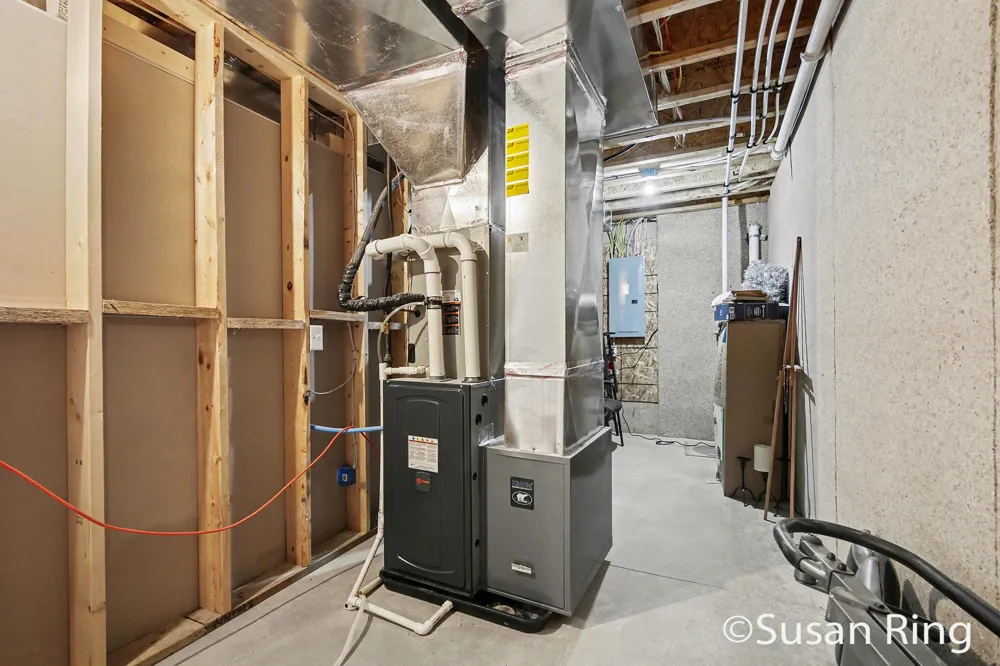
Heating
Forced Air
Cooling Features
Central Air
Bedrooms
5
Bathrooms
3.5
Full Baths
3
Half Baths
1
Lot Features
Wooded, Cul-De-Sac
Stories
2
Lot Description
Wooded, Cul-De-Sac
Acres
0.0
Square Feet
3124.0
Lot Size (sqft)
0.92
Parking Features
Garage Door Opener, Attached
Parking
1
Parking Type
Garage
Parking Garage Spaces
3.0
Property Type
Purchase
Style
Craftsman
Basement
1
Basement Description
Daylight
Year Built
2023
Roof
Composition
Sewer Information
Septic Tank
Utility Source
Well
Utility Features
Natural Gas Connected
Appliances
Iron Water FIlter, Dishwasher, Range, Refrigerator, Water Softener Owned
Subdivision
Thornapple Pointe Estates
School District
Caledonia
County
Kent
Region
Grand Rapids
Original List Price
$874,900
Days on Market (Cumulative)
144
Taxes Annual
$10,259
HOA
1
HOA Fees
975.0
Ownership
Private Owned
MLS #
26014022
Location
Legal

© MichRIC. All rights reserved. Information Deemed Reliable, but Not Guaranteed. Listing information is from various brokers who participate in IDX and not all listings may be visible on the site. The property information being provided is for consumers personal, non-commercial use and may not be used for any purpose other than to identify prospective properties consumers may be interested in purchasing.

Provided By
Listed by Susan J Ring (#gring5893)
Listing Office: Berkshire Hathaway HomeServices Michigan Real Estate (Main) (#g009300)

Results Real Estate LLC Have a question about this home?

Interested in Purchasing 7290 Crossridge Drive SE?

Get an estimate on monthly payments on this property.

$
years
Down Payment
$
%
Interest Rate
%
Tax Rate
%
$
$annually
$monthly
Estimated Monthly Payment
$0.00
Loan Amount
$0.00