
(231) 629-0352 tricia@resultsrealestate.org Partners Real Estate LLC
Traffic Dashboard
Home
  • Home
  • Search
    • All Homes
    • Featured Listings
  • Communities
    • Osceola County
    • Mecosta County
    • Lake County
    • Newaygo County
    • Wexford County
  • Recently Sold
  • Buying
    • Mortgage Calculator
    • Become a Home Owner
    • Buyer's Questionnaire
  • Selling
    • Home Valuation
  • Local Events
  • Tricia's Tips
  • About
    • Learn More
    • Meet The Team
    • Our Testimonials
  • Articles
  • Connect
Traffic Dashboard
Tricia Wirth
(231) 629-0352 tricia@resultsrealestate.org
  • 129 West Upton Ave
    Reed City, MI 49677
About
  • Home
  • About
  • Contact
Search
  • Search Properties
Local Guide
  • Search by City
  • Search by Subdivision
  • Search by Zip
  • Search by Area
Legal
  • Privacy
  • Terms
  • DMCA
  • Accessibility
  • Fair Housing
Account
  • Dashboard
  • Logout
  • Login
Results Real Estate LLC - Footer Logo
©2026 Partners Real Estate LLC. All rights reserved.
Website built by CloseHack.

Michigan Regional Information Center

© MichRIC. All rights reserved. Information Deemed Reliable, but Not Guaranteed. Listing information is from various brokers who participate in IDX and not all listings may be visible on the site. The property information being provided is for consumers personal, non-commercial use and may not be used for any purpose other than to identify prospective properties consumers may be interested in purchasing.

Return
  • All Types+ null more
  • House+9 more
  • Price
  • Bed/Bath
  • Size
  • Dates
  • Filters
  • Amenities
  • Save
  • Share
Listings
No results
Sort
Home / White Pigeon / 69639 Shady Lane
69639 Shady Lane White Pigeon, MI 49099 69639 Shady Lane White Pigeon, MI 49099 69639 Shady Lane White Pigeon, MI 49099 69639 Shady Lane White Pigeon, MI 49099 69639 Shady Lane White Pigeon, MI 49099 69639 Shady Lane White Pigeon, MI 49099 69639 Shady Lane White Pigeon, MI 49099 69639 Shady Lane White Pigeon, MI 49099 69639 Shady Lane White Pigeon, MI 49099 69639 Shady Lane White Pigeon, MI 49099 69639 Shady Lane White Pigeon, MI 49099 69639 Shady Lane White Pigeon, MI 49099 69639 Shady Lane White Pigeon, MI 49099 69639 Shady Lane White Pigeon, MI 49099 69639 Shady Lane White Pigeon, MI 49099 69639 Shady Lane White Pigeon, MI 49099 69639 Shady Lane White Pigeon, MI 49099 69639 Shady Lane White Pigeon, MI 49099 69639 Shady Lane White Pigeon, MI 49099 69639 Shady Lane White Pigeon, MI 49099 69639 Shady Lane White Pigeon, MI 49099 69639 Shady Lane White Pigeon, MI 49099 69639 Shady Lane White Pigeon, MI 49099 69639 Shady Lane White Pigeon, MI 49099 69639 Shady Lane White Pigeon, MI 49099 69639 Shady Lane White Pigeon, MI 49099 69639 Shady Lane White Pigeon, MI 49099 69639 Shady Lane White Pigeon, MI 49099 69639 Shady Lane White Pigeon, MI 49099 69639 Shady Lane White Pigeon, MI 49099 69639 Shady Lane White Pigeon, MI 49099 69639 Shady Lane White Pigeon, MI 49099 69639 Shady Lane White Pigeon, MI 49099 69639 Shady Lane White Pigeon, MI 49099 69639 Shady Lane White Pigeon, MI 49099 69639 Shady Lane White Pigeon, MI 49099 69639 Shady Lane White Pigeon, MI 49099 69639 Shady Lane White Pigeon, MI 49099 69639 Shady Lane White Pigeon, MI 49099 69639 Shady Lane White Pigeon, MI 49099 69639 Shady Lane White Pigeon, MI 49099 69639 Shady Lane White Pigeon, MI 49099 69639 Shady Lane White Pigeon, MI 49099 69639 Shady Lane White Pigeon, MI 49099 69639 Shady Lane White Pigeon, MI 49099 69639 Shady Lane White Pigeon, MI 49099 69639 Shady Lane White Pigeon, MI 49099 69639 Shady Lane White Pigeon, MI 49099 69639 Shady Lane White Pigeon, MI 49099 View All Photos

$2,500,000

| Active

69639 Shady Lane

White Pigeon, MI 49099

4,520
Square Feet
5
Beds
3.5
Baths
369
Days on Market
25045933
MLS#
House
Structure
Residential
Zone
Contact

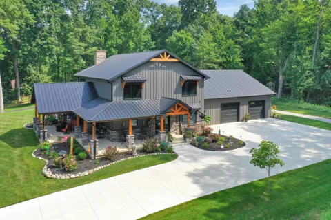
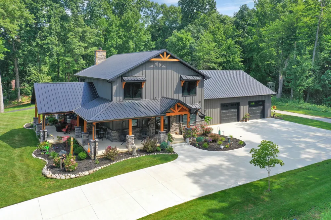
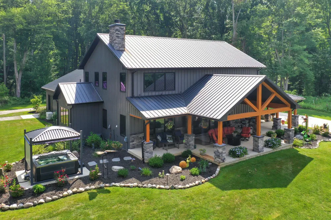
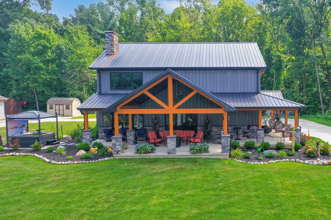
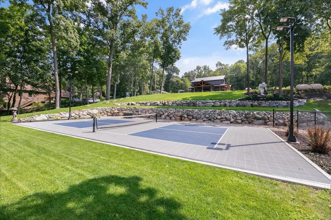
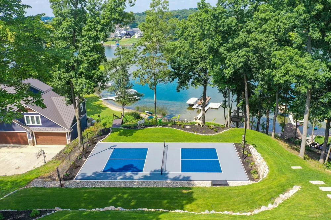
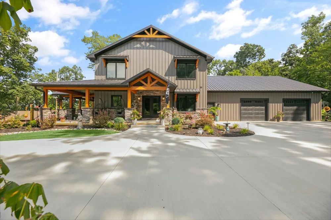
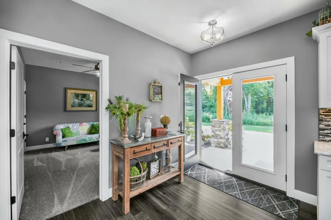
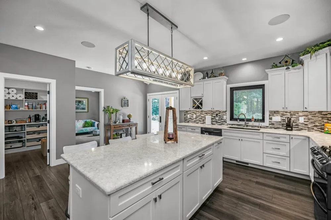
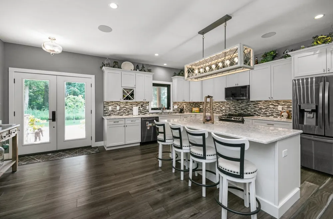
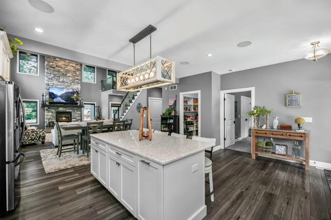
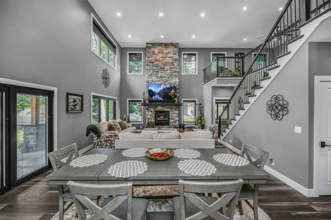
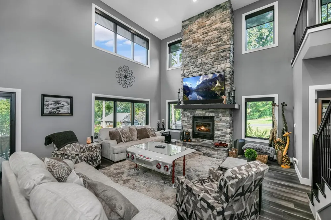
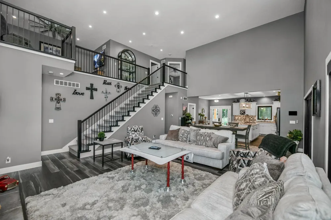
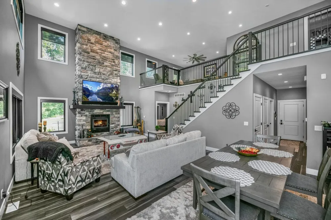
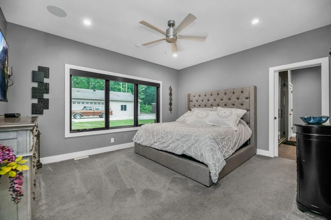
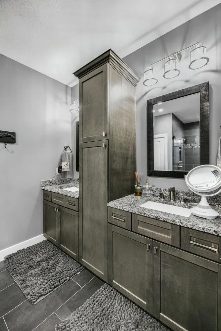
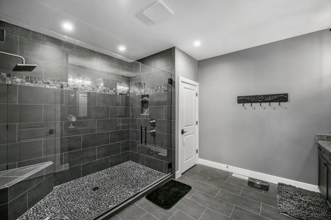
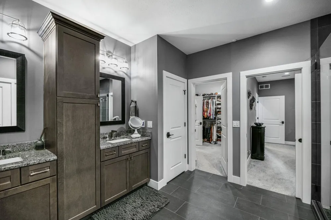
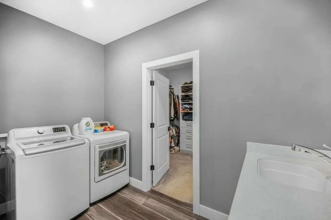
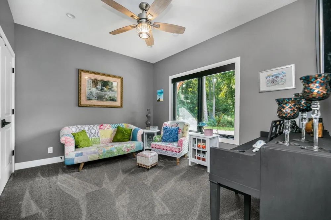
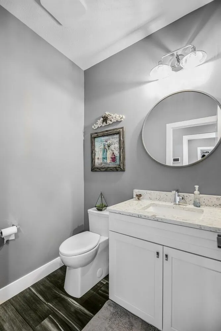
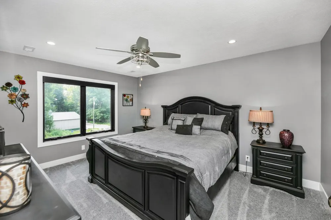
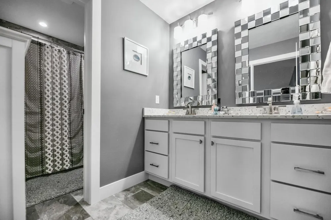
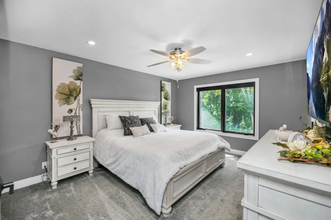
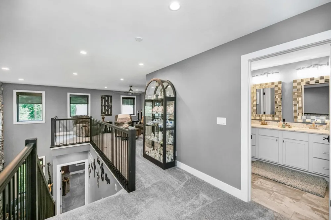
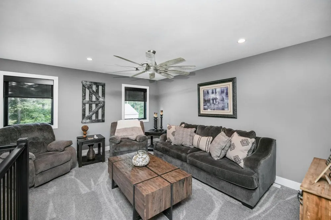
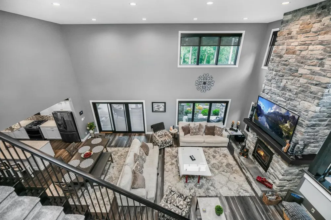
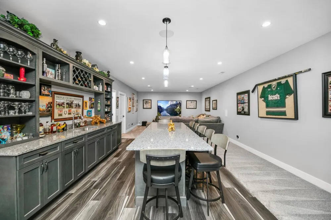
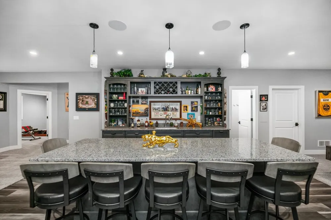
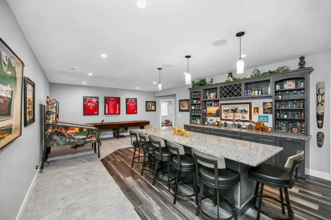
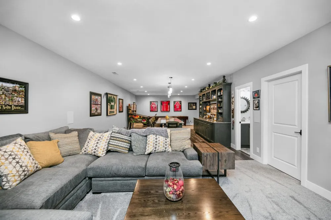
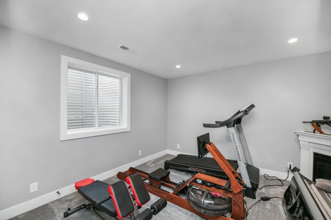
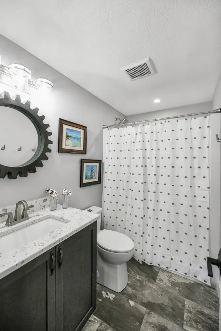
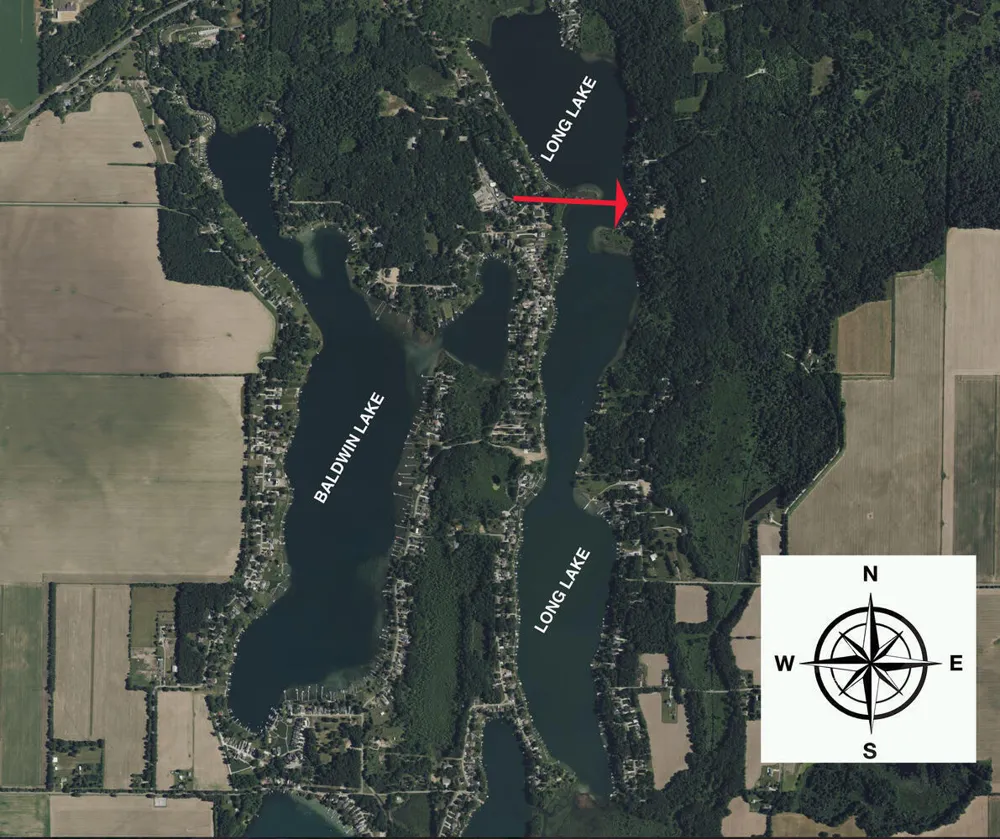
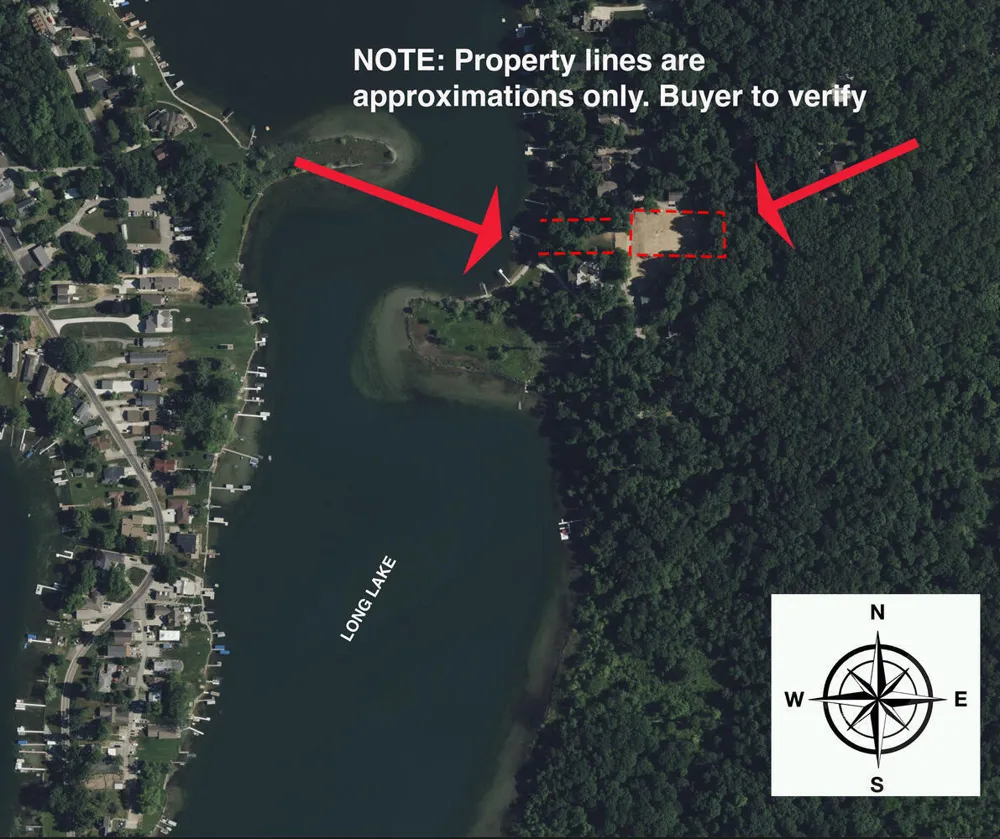
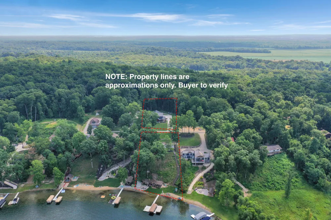
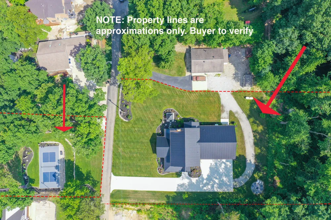
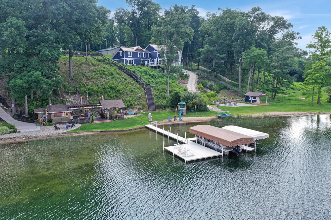
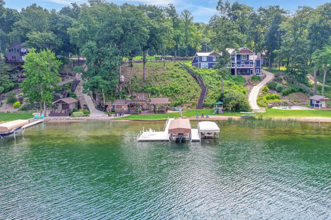
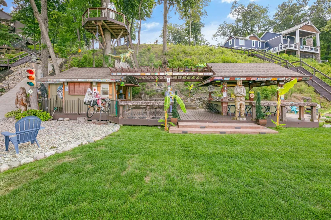
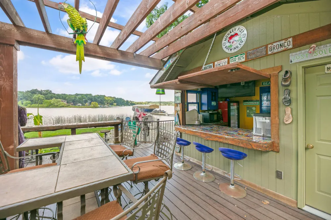
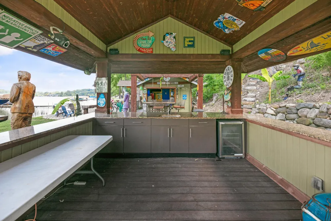
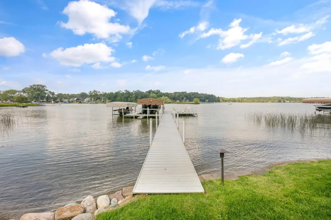
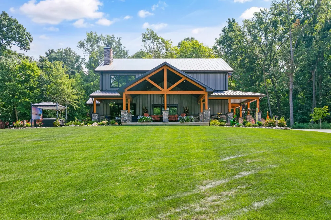
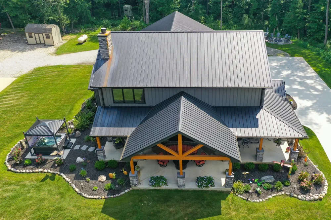
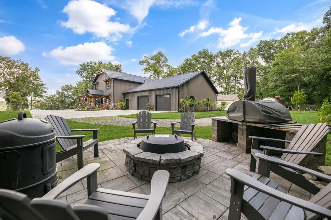
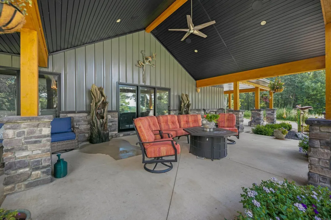
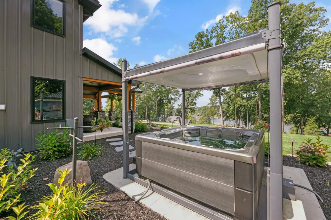
This 5-bedroom, 3.5-bath, 4,600-square-foot 3-year-old home stands on 1.41 wooded and landscaped acres w/ 120 feet of all-sports Long Lake waterfront and a sandy beach area. Large wraparound covered porch/patio w/ timber and stone accents. Lakeside tiki bar w/ covered patio, pergola, gravel patio, observation deck, electricity, bathroom, and kitchenette. Stone-terraced grassy lawn has a pickleball court. Main level: living/dining area w/ stone fireplace, panoramic views, patio access; kitchen w/ large island w/ bar seating; primary bedroom w/ privacy glass, walk-in closet, primary bath w/ twin vanities, large tiled shower; bedroom w/ exterior access; laundry; powder room. Upstairs: large landing w/ seating area; 2 bedrooms; bath w/ dual vanities. Downstairs: living/eating area w/ large wet bar w/ bar seating, bar fridge; bedroom/office/workout room; bath. Property includes a four-car attached garage, underground sprinkler, generator, and security system.

Property Details
Interior
Ceiling Fan(s), Garage Door Opener, LP Tank Rented, Wet Bar, Center Island, Eat-in Kitchen
Fireplaces
1
Cooling
1
Heating
Forced Air
Cooling Features
Central Air
Bedrooms
5
Bathrooms
3.5
Full Baths
3
Half Baths
1
Lot Features
Wooded, Rolling Hills
Stories
2
Lot Description
Wooded, Rolling Hills
Exterior Features
Other
Exterior Materials
Other
Acres
0.0
Square Feet
4520.0
Lot Size (sqft)
1.41
Parking Features
Attached
Parking
1
Parking Spaces
4
Parking Type
Garage
Parking Garage Spaces
4.0
Property Type
Purchase
Style
Contemporary
Basement
1
Basement Description
Full
Year Built
2022
Roof
Metal
Sewer Information
Public
Utility Source
Well
Appliances
Humidifier, Bar Fridge, Dishwasher, Dryer, Microwave, Oven, Range, Refrigerator, Washer, Water Softener Owned
School District
Constantine
County
Cass
Region
White Pigeon
Original List Price
$2,500,000
Days on Market (Cumulative)
369
Taxes Annual
$8,191
MLS #
25045933
Location
Legal

© MichRIC. All rights reserved. Information Deemed Reliable, but Not Guaranteed. Listing information is from various brokers who participate in IDX and not all listings may be visible on the site. The property information being provided is for consumers personal, non-commercial use and may not be used for any purpose other than to identify prospective properties consumers may be interested in purchasing.

Provided By
Listed by Paul DeLano (#s7771)
Listing Office: Lake Life Realty (#smlnd01)

Results Real Estate LLC Have a question about this home?

Interested in Purchasing 69639 Shady Lane?

Get an estimate on monthly payments on this property.

$
years
Down Payment
$
%
Interest Rate
%
Tax Rate
%
$
$annually
$monthly
Estimated Monthly Payment
$0.00
Loan Amount
$0.00