 View All Photos
$979,000
Sold6081 Lincolnshire Drive
Saline, MI 48176
3,270
Square Feet
4
Beds
3
Baths
32
Days on Market
26038764
MLS#
House
Structure
Residential
Zone
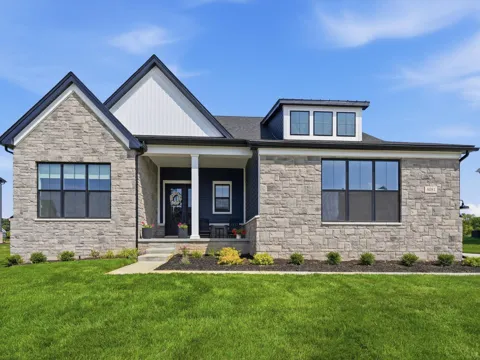
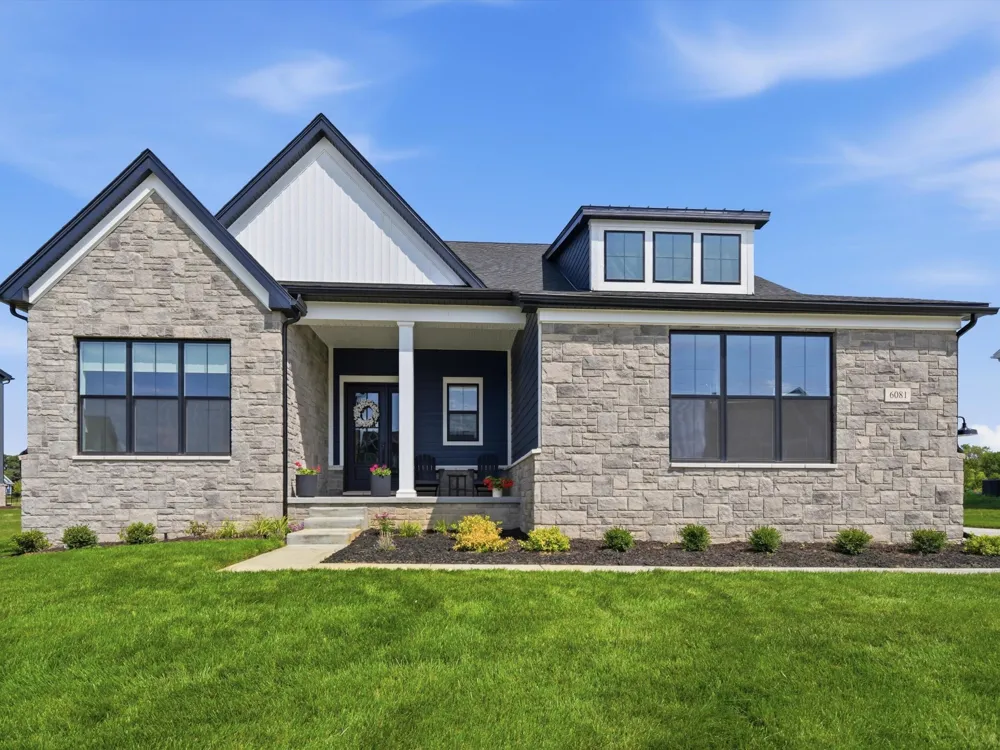
Luxury meets modern design in this stunning 2025 Toll Brothers Alma floor plan located in the highly sought-after Fosdick Glen of Saline. Offering over 3,200 SF with 4 bedrooms, 3 full baths, and 3-car garage, on nearly 1 Acre, this home includes elevated materials with an open-concept layout featuring; sleek black windows, shade simple window treatments, stone exterior, covered porch, wide plank hardwood flooring, 10FT ceilings throughout main level, tiled baths, chef's kitchen with oversized center island, full height cabinetry, quartz countertops, tile backsplash, built-in SS appliances, and in-cabinet lighting. First-floor primary suite w/ spa like bath offering dual vanities & walk-in closets . Two additional bedrooms, a full bath, and designated laundry room complete the main level. Upstairs, enjoy a versatile loft, 4th bedroom, and full bath. The basement is suited for storage or a blank canvas to create additional living space pre-plumbed for bath & egress window. Brand new sod and landscaping completed with zoned irrigation. Location is just minutes from Downtown Saline, Ann Arbor, York Twp taxes, award winning Saline School district and all paved roads! This home is better than new with everything complete! Why wait for a build when you can move right into this one?
Property Details
- Interior
- Garage Door Opener, Center Island, Eat-in Kitchen
- Fireplaces
- 1
- Cooling
- 1
- Heating
- Forced Air
- Cooling Features
- Central Air
- Bedrooms
- 4
- Bathrooms
- 3.0
- Full Baths
- 3
- Lot Features
- Sidewalk
- Stories
- 2
- Lot Description
- Sidewalk
- Acres
- 0.0
- Square Feet
- 3270.0
- Lot Size (sqft)
- 0.8
- Parking Features
- Garage Faces Side, Attached
- Parking
- 1
- Parking Type
- Garage
- Parking Garage Spaces
- 3.0
- Property Type
- Purchase
- Style
- Colonial
- Basement
- 1
- Basement Description
- Full
- Year Built
- 2025
- Roof
- Shingle
- Sewer Information
- Septic Tank
- Utility Source
- Well
- Utility Features
- High-Speed Internet
- Appliances
- Built-In Gas Oven, Cooktop, Dishwasher, Dryer, Microwave, Refrigerator
- Subdivision
- Fosdick Glen
- School District
- Saline
- Elementary School
- Harvest Elementary School
- Middle School
- Saline Middle School
- High School
- Saline High School
- County
- Washtenaw
- Region
- Saline
- Original List Price
- $979,000
- Days on Market (Cumulative)
- 32
- Taxes Annual
- $11,995
- HOA Fees
- 150.0
- Ownership
- Private Owned
- MLS #
- 26038764
Location
Legal
© MichRIC. All rights reserved. Information Deemed Reliable, but Not Guaranteed. Listing information is from various brokers who participate in IDX and not all listings may be visible on the site. The property information being provided is for consumers personal, non-commercial use and may not be used for any purpose other than to identify prospective properties consumers may be interested in purchasing.
Last Updated: Sep 12, 2026 11:04 AM. Source: MichRIC
Provided By
Listed by Jade Mazzola (#amazzojad103), Email: jade@realtorjade.com
Listing Office: Berkshire Hathaway Snyder & Co (#oa2501)
Provided By (Buyer)
Buyer's Agent: Michael Penn (#apennmic103)
Buyer's Office: Real Estate One Inc (#oa0620)