 View All Photos
$399,900
Active529 Avery Street
Lowell, MI 49331
3,788
Square Feet
4
Beds
3
Baths
72
Days on Market
26048469
MLS#
House
Structure
Residential
Zone
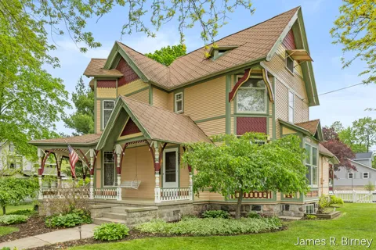
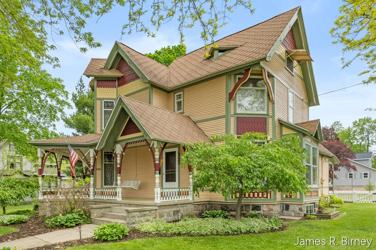
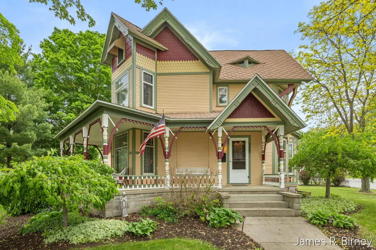
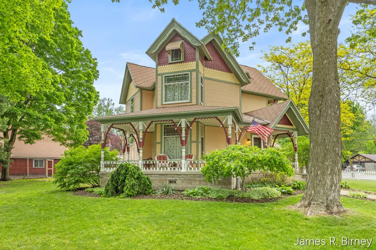
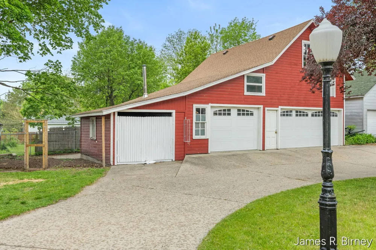
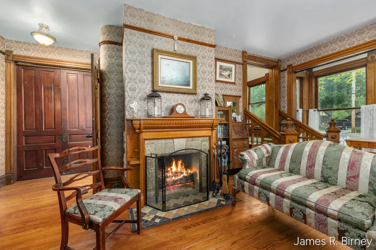
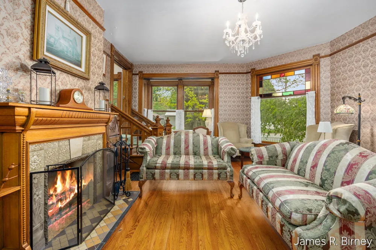
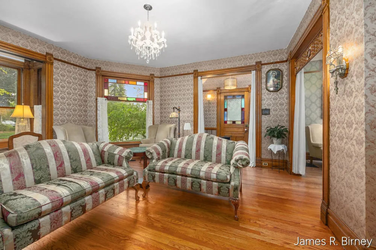
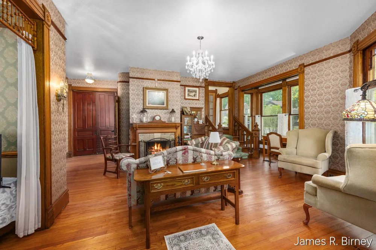
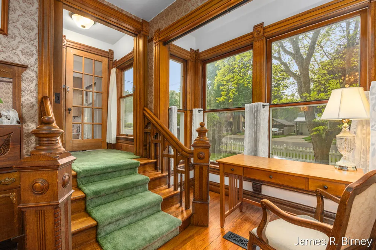
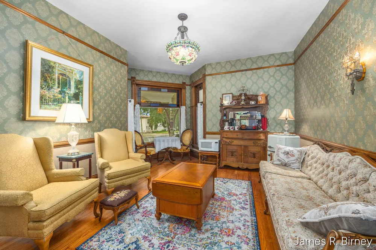
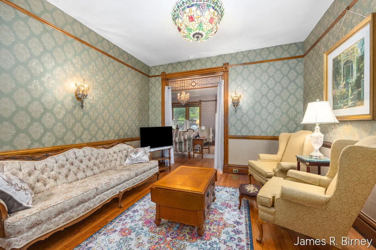
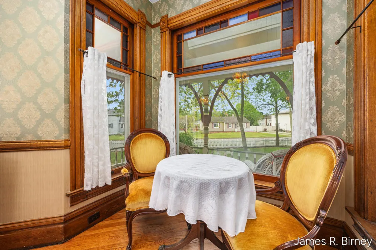
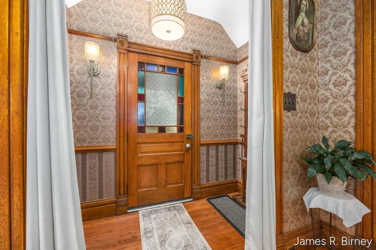
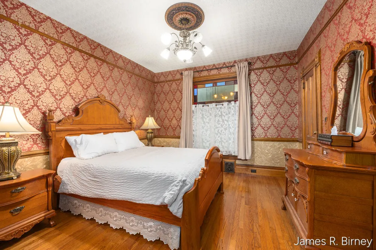
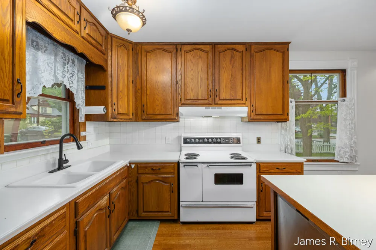
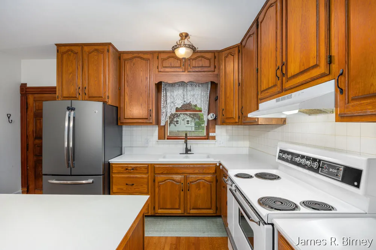
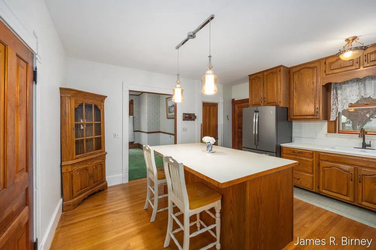
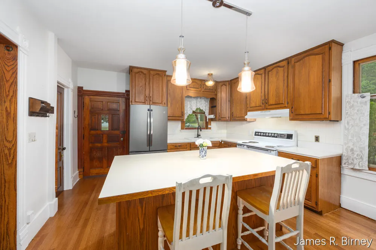
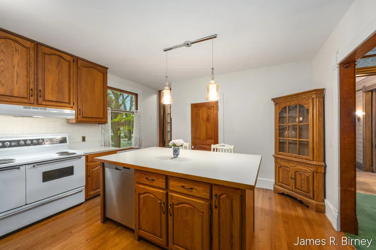
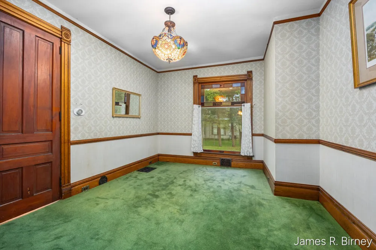
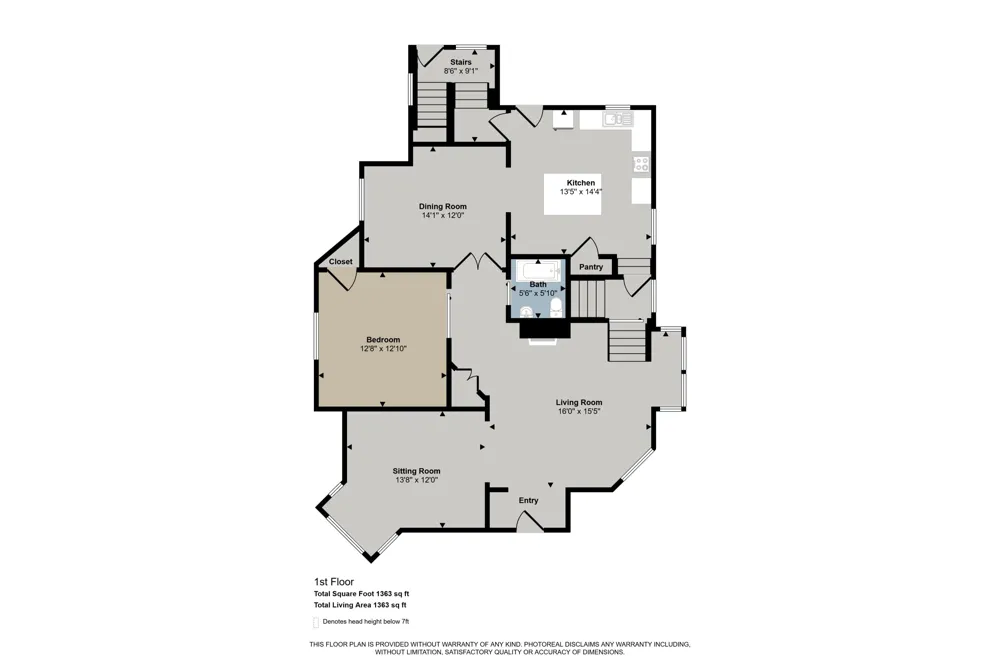
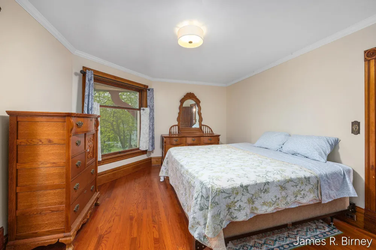
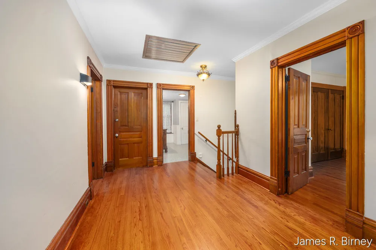
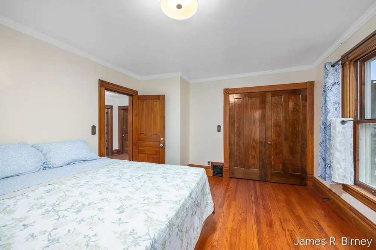
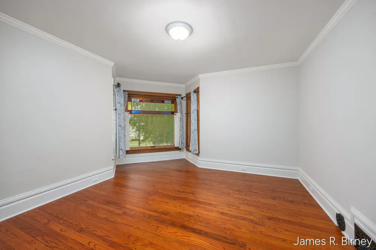
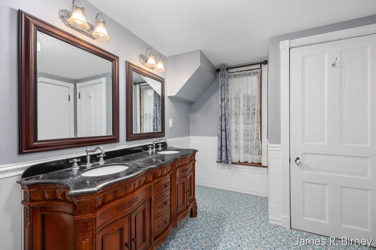
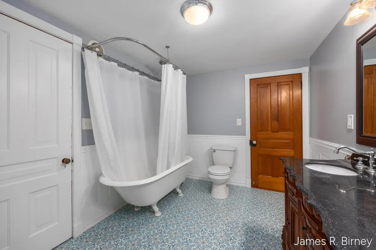
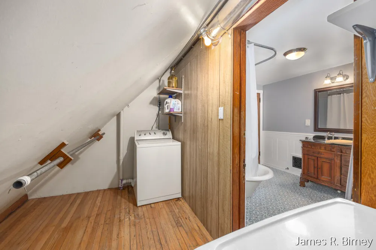
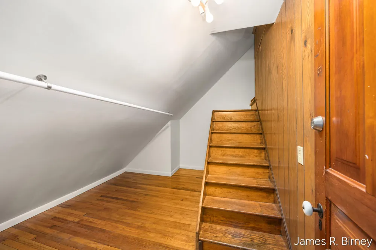
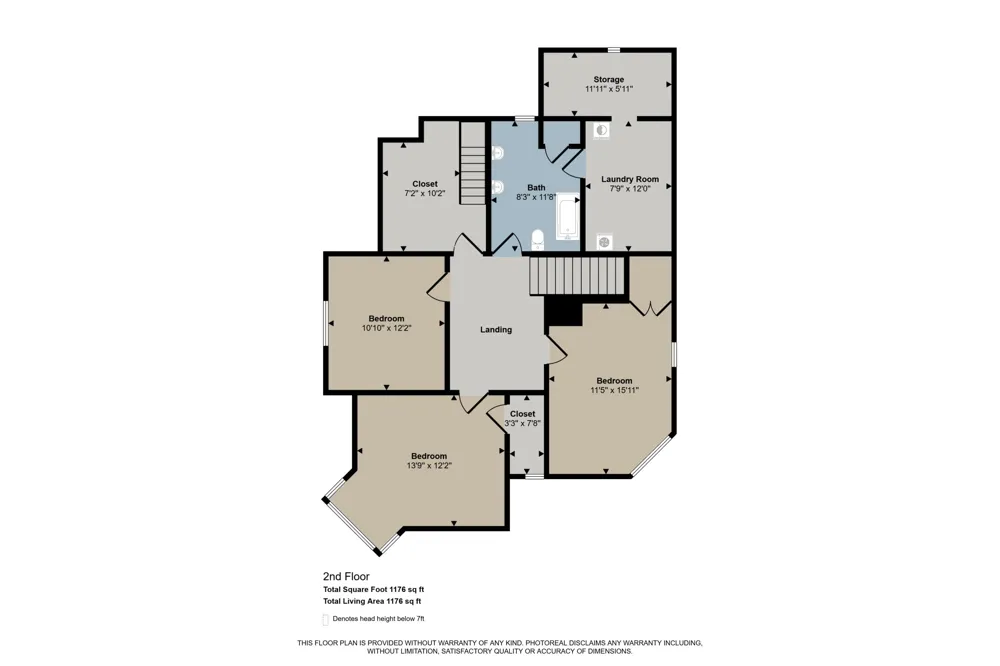
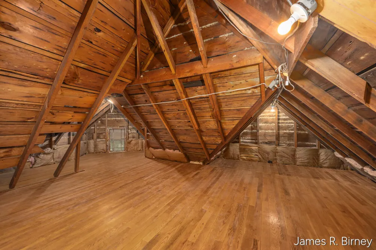
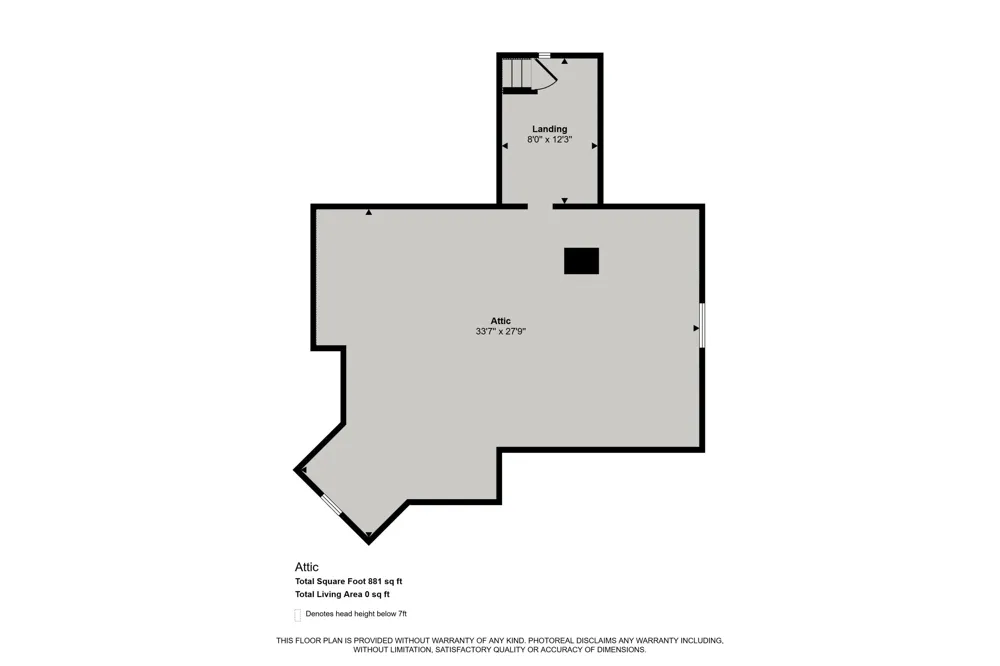
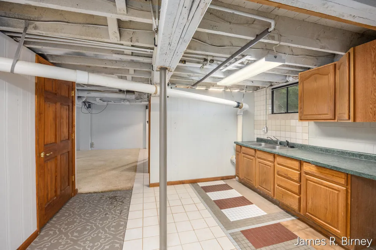
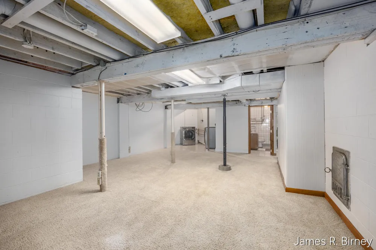
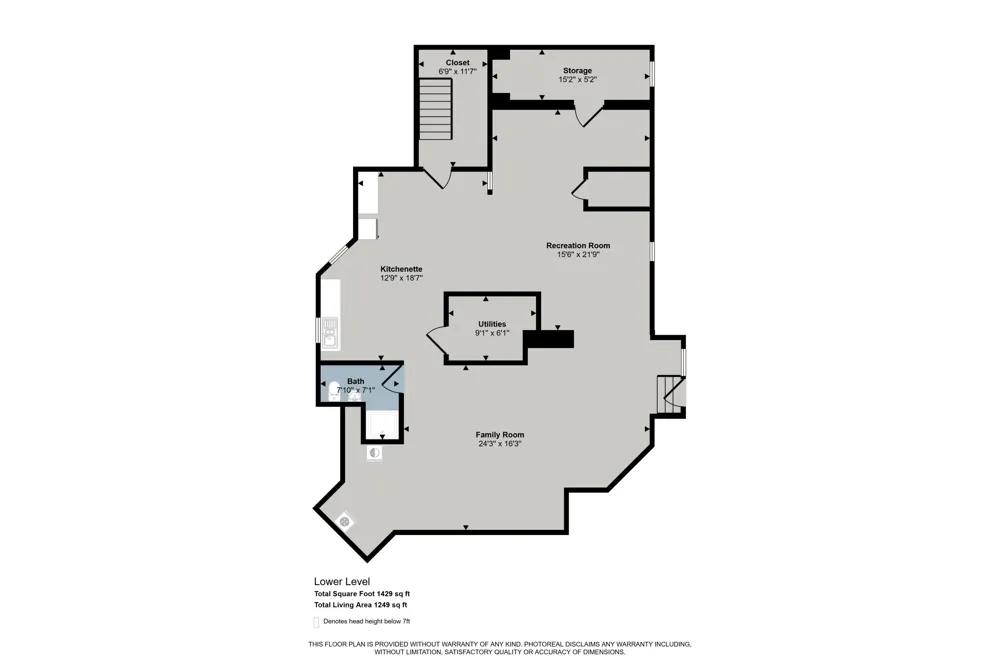
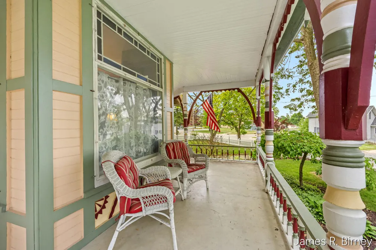
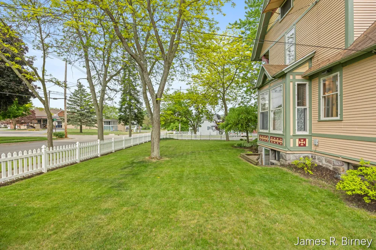
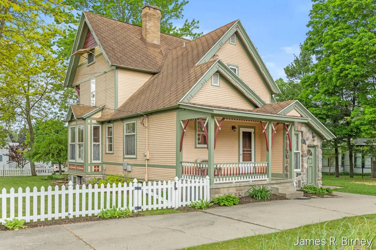
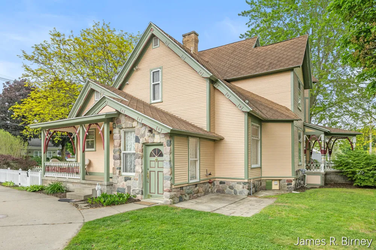
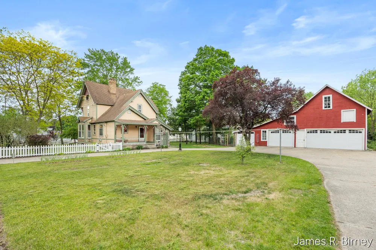
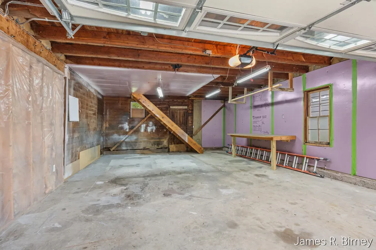
Welcome home to timeless elegance and modern versatility in the heart of downtown Lowell. Built in 1900, this breathtaking 4-bedroom, 3-full-bath Victorian masterpiece perfectly blends historic grandeur with the functional spaces today's buyers crave. Situated on a rare, sprawling double-lot along a quiet, tree-lined street, this home welcomes you with a classic white picket fence and a massive, covered front porch made for morning coffee and neighborhood chats. Step inside to experience the jaw-dropping original custom millwork that reflects an era of unmatched craftsmanship, rooms that welcome you in and invite you to curl up with a good book. Located in a family-friendly neighborhood, you are just a short stroll from Lowell's Historic District, local restaurants, boutique shopping, the library, and the iconic Lowell Showboat. THE HEART OF THE HOME: The kitchen features a large center island, pantry, and endless storage designed for easy entertaining. MAIN LIVING AREA: Anchored by a cozy, wood-burning fireplace that creates an instant sense of home. CONVENIENCE BUILT-IN: Enjoy effortless daily living with second-floor laundry and a move-in-ready appliance package (2 washers, 2 dryers, 2 refrigerators included). INDEPENDENT LIVING & INCOME POTENTIAL: Within the Finished Lower Level: Complete with a separate entrance, egress window, full bath, laundry, kitchenette (gas stubbed), and tons of flexible bonus space. THE HISTORIC CARRIAGE HOUSE Storage Space: Extra-large, 3-stall garage with an expansive storage lean-to. THE MAKER'S SPACE: Features a fully heated workshop ready for year-round projects. FUTURE UPSIDE: A massive upper loft offers incredible storage or the perfect footprint for finished studio. URBAN HOMESTEADING: Ample outdoor room to use the lean-to for hobby farming, maple tree tapping, or raising animals (with city permission). A wonderful opportunity to own a historic, double-lot estate with versatility, modern updates, and convenient walkability to downtown Lowell. Schedule your tour today and step into Lowell living at its absolute finest! Buyer to verify all information.
Property Details
- Interior
- Ceiling Fan(s), Broadband, Garage Door Opener, Center Island, Eat-in Kitchen, Pantry
- Fireplaces
- 1
- Cooling
- 1
- Heating
- Forced Air
- Cooling Features
- Attic Fan
- Bedrooms
- 4
- Bathrooms
- 3.0
- Full Baths
- 3
- Lot Features
- Corner Lot, Sidewalk
- Stories
- 3
- Lot Description
- Corner Lot, Sidewalk
- Acres
- 0.0
- Square Feet
- 3788.0
- Lot Size (sqft)
- 0.43
- Parking Features
- Garage Faces Side, Garage Door Opener, Detached
- Parking
- 1
- Parking Type
- Garage
- Parking Garage Spaces
- 3.0
- Property Type
- Purchase
- Style
- Victorian
- Basement
- 1
- Basement Description
- Full
- Year Built
- 1900
- Roof
- Asphalt, Shingle
- Sewer Information
- Public
- Utility Source
- Public
- Utility Features
- Natural Gas Available, Electricity Available, Cable Available, Natural Gas Connected, High-Speed Internet
- Appliances
- Humidifier, Dishwasher, Disposal, Dryer, Oven, Range, Refrigerator, Washer
- School District
- Lowell
- Elementary School
- Cherry Creek Elementary School
- Middle School
- Lowell Middle School
- High School
- Lowell Senior High School
- County
- Kent
- Region
- Lowell
- Original List Price
- $399,900
- Days on Market (Cumulative)
- 72
- Taxes Annual
- $7,456
- MLS #
- 26048469
Location
Legal
© MichRIC. All rights reserved. Information Deemed Reliable, but Not Guaranteed. Listing information is from various brokers who participate in IDX and not all listings may be visible on the site. The property information being provided is for consumers personal, non-commercial use and may not be used for any purpose other than to identify prospective properties consumers may be interested in purchasing.
Provided By
Listed by James R Birney (#gbirn5625)
Listing Office: Kilner Group Realty (#g197000)