(231) 629-0352 tricia@resultsrealestate.org Partners Real Estate LLC
Traffic Dashboard
Home
  • Home
  • Search
    • All Homes
    • Featured Listings
  • Communities
    • Osceola County
    • Mecosta County
    • Lake County
    • Newaygo County
    • Wexford County
  • Recently Sold
  • Buying
    • Mortgage Calculator
    • Become a Home Owner
    • Buyer's Questionnaire
  • Selling
    • Home Valuation
  • Local Events
  • Tricia's Tips
  • About
    • Learn More
    • Meet The Team
    • Our Testimonials
  • Articles
  • Connect
Traffic Dashboard
Tricia Wirth
(231) 629-0352 tricia@resultsrealestate.org
  • 129 West Upton Ave
    Reed City, MI 49677
About
  • Home
  • About
  • Contact
Search
  • Search Properties
Local Guide
  • Search by City
  • Search by Subdivision
  • Search by Zip
  • Search by Area
Legal
  • Privacy
  • Terms
  • DMCA
  • Accessibility
  • Fair Housing
Account
  • Dashboard
  • Logout
  • Login
Results Real Estate LLC - Footer Logo
©2026 Partners Real Estate LLC. All rights reserved.
Website built by CloseHack.

Michigan Regional Information Center

© MichRIC. All rights reserved. Information Deemed Reliable, but Not Guaranteed. Listing information is from various brokers who participate in IDX and not all listings may be visible on the site. The property information being provided is for consumers personal, non-commercial use and may not be used for any purpose other than to identify prospective properties consumers may be interested in purchasing.

Return
  • All Types+ null more
  • House+9 more
  • Price
  • Bed/Bath
  • Size
  • Dates
  • Filters
  • Amenities
  • Save
  • Share
Listings
No results
Sort
Home / Ypsilanti / 519 Fairview Circle
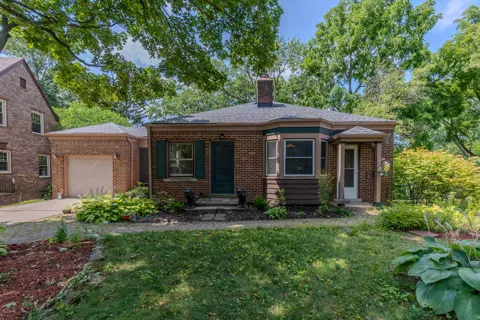
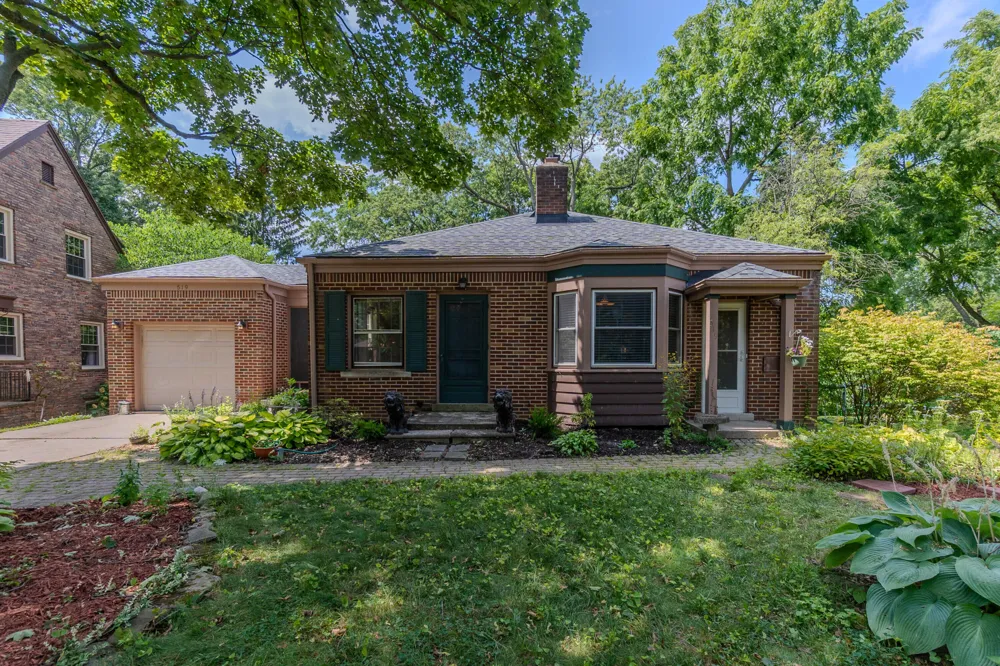
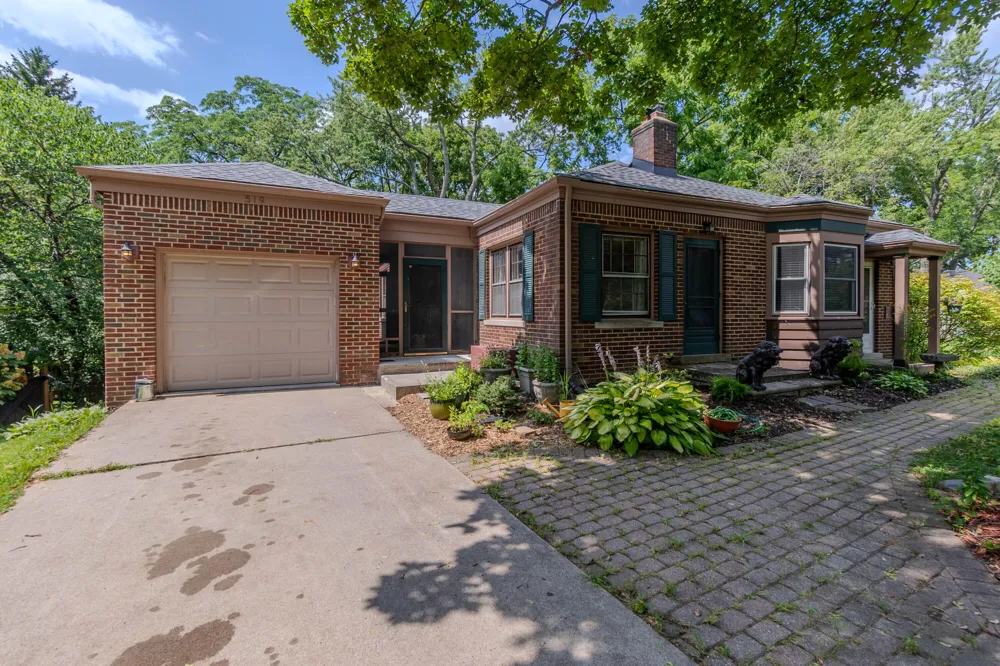
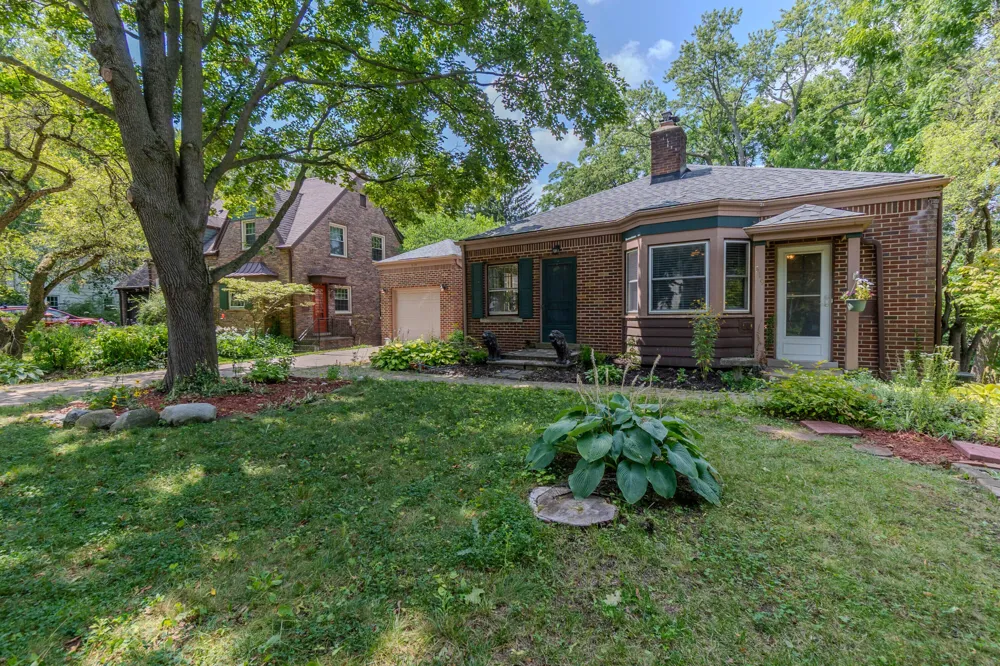
519 Fairview Circle Ypsilanti, MI 48197 519 Fairview Circle Ypsilanti, MI 48197 519 Fairview Circle Ypsilanti, MI 48197 519 Fairview Circle Ypsilanti, MI 48197 519 Fairview Circle Ypsilanti, MI 48197 519 Fairview Circle Ypsilanti, MI 48197 519 Fairview Circle Ypsilanti, MI 48197 519 Fairview Circle Ypsilanti, MI 48197 519 Fairview Circle Ypsilanti, MI 48197 519 Fairview Circle Ypsilanti, MI 48197 519 Fairview Circle Ypsilanti, MI 48197 519 Fairview Circle Ypsilanti, MI 48197 519 Fairview Circle Ypsilanti, MI 48197 519 Fairview Circle Ypsilanti, MI 48197 519 Fairview Circle Ypsilanti, MI 48197 519 Fairview Circle Ypsilanti, MI 48197 519 Fairview Circle Ypsilanti, MI 48197 519 Fairview Circle Ypsilanti, MI 48197 519 Fairview Circle Ypsilanti, MI 48197 519 Fairview Circle Ypsilanti, MI 48197 519 Fairview Circle Ypsilanti, MI 48197 519 Fairview Circle Ypsilanti, MI 48197 519 Fairview Circle Ypsilanti, MI 48197 519 Fairview Circle Ypsilanti, MI 48197 519 Fairview Circle Ypsilanti, MI 48197 519 Fairview Circle Ypsilanti, MI 48197 519 Fairview Circle Ypsilanti, MI 48197 519 Fairview Circle Ypsilanti, MI 48197 519 Fairview Circle Ypsilanti, MI 48197 519 Fairview Circle Ypsilanti, MI 48197 519 Fairview Circle Ypsilanti, MI 48197 519 Fairview Circle Ypsilanti, MI 48197 519 Fairview Circle Ypsilanti, MI 48197 519 Fairview Circle Ypsilanti, MI 48197 519 Fairview Circle Ypsilanti, MI 48197 519 Fairview Circle Ypsilanti, MI 48197 519 Fairview Circle Ypsilanti, MI 48197 519 Fairview Circle Ypsilanti, MI 48197 519 Fairview Circle Ypsilanti, MI 48197 View All Photos

$349,900

| Active Contingent

519 Fairview Circle

Ypsilanti, MI 48197

1,593
Square Feet
3
Beds
2
Baths
45
Days on Market
26039791
MLS#
House
Structure
Residential
Zone
Contact

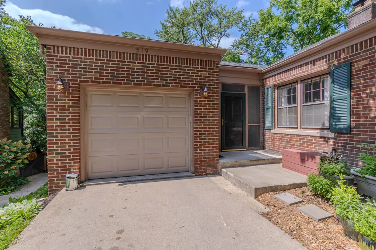
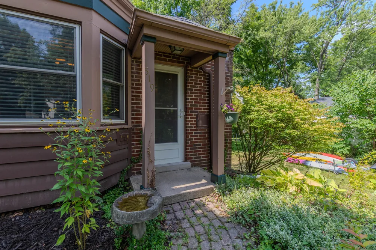
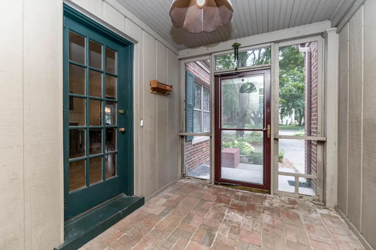
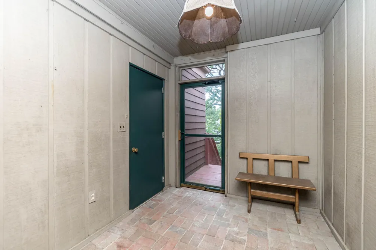
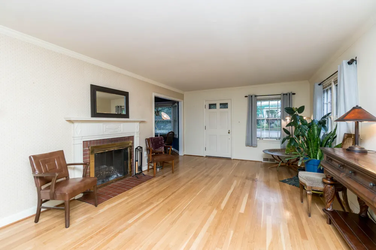
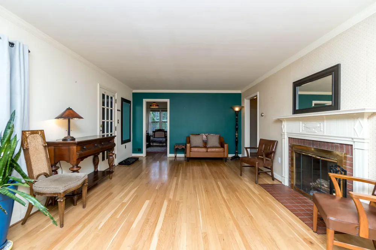
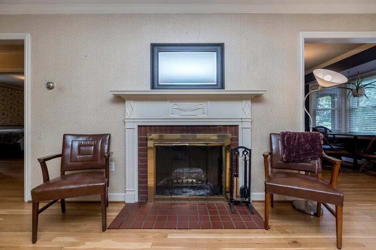
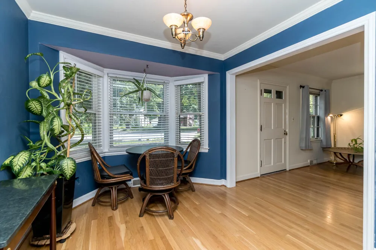
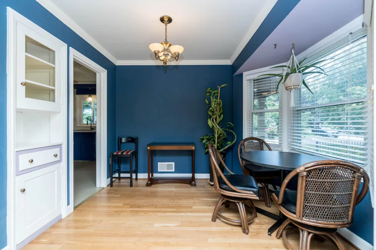
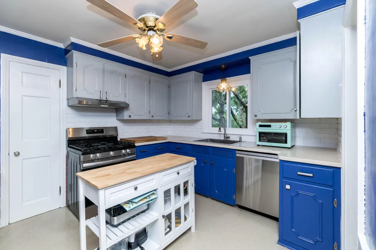
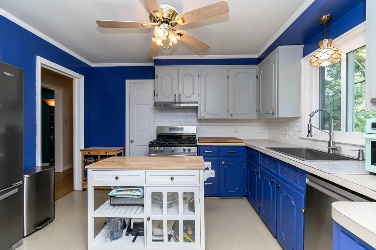
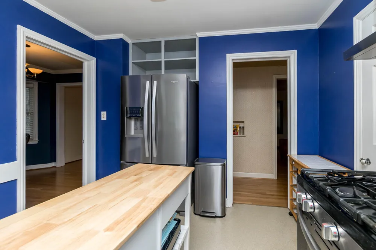
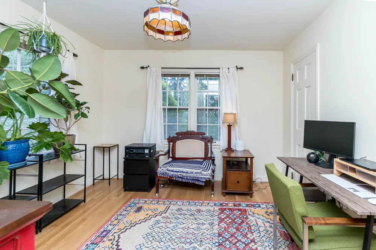
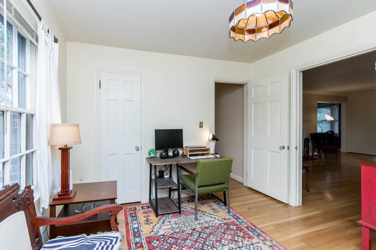
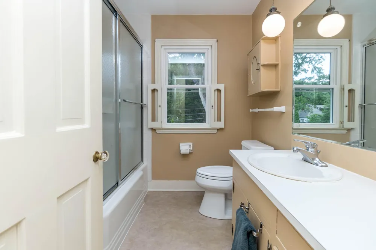
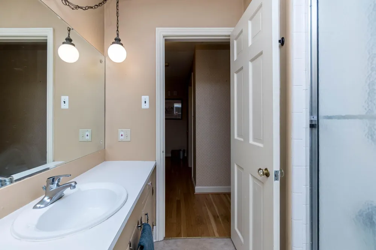
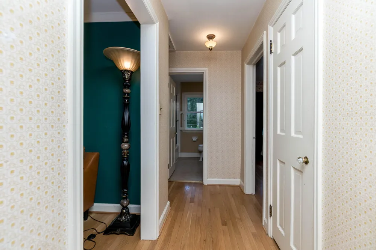
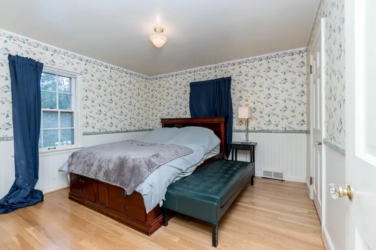
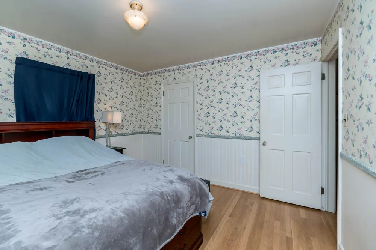
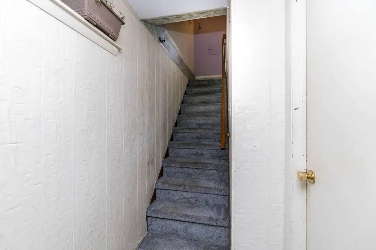
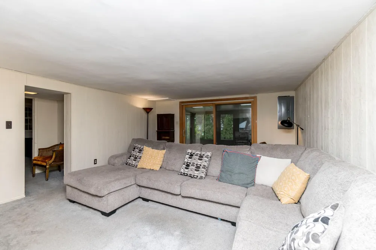
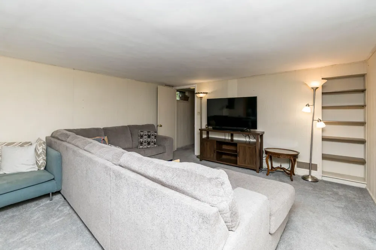
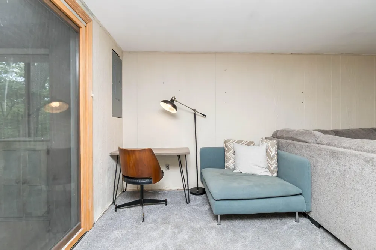
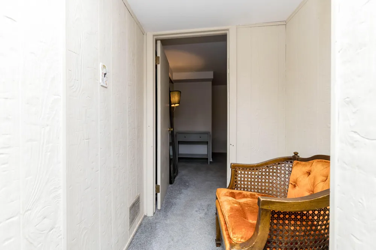
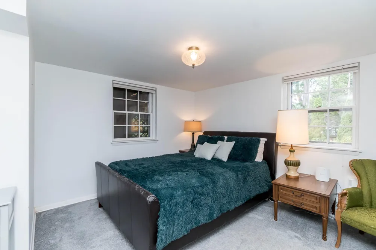
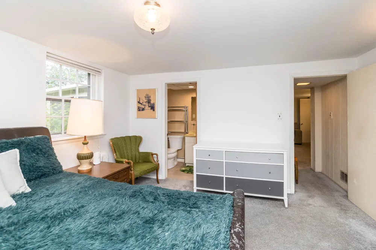
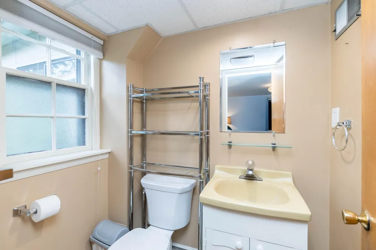
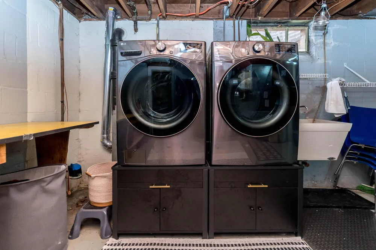
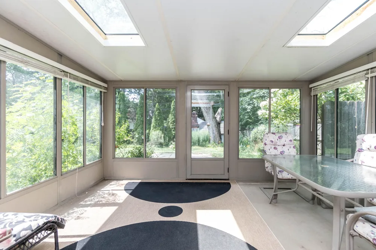
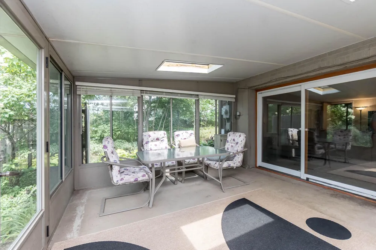
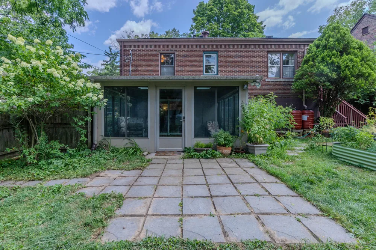
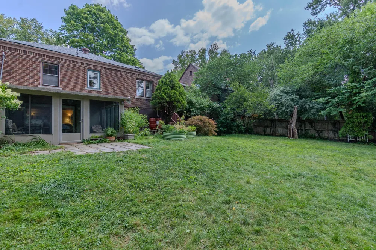
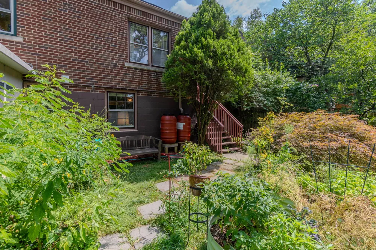
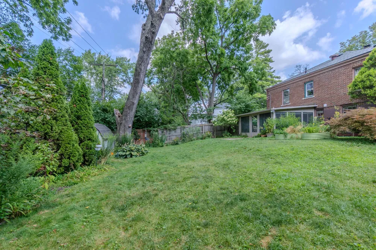
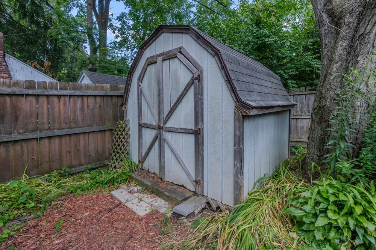
**Offer deadline of 4pm on 8/4/26. Situated on a quiet street in the popular College Heights neighborhood, this incredible ranch home is a rare opportunity! As you enter through the brick paver breezeway you are greeted by a large living room, complete with original hardwood floors and cozy wood burning fireplace. The dining room has a large bay window and built-in cabinet, and leads to the kitchen with newer stainless steel appliances, sink, and window. Two bedrooms with hardwood floors and the full bath complete the main level. The walkout lower level features a family room, third bedroom with an attached full bath, and a sunroom perfect for entertaining or just relaxing. The back yard is fully fenced and boasts a park-like setting, with lots of mature landscaping and native plants, a patio, and a shed for easy storage. Recent updates include a new roof (2021), water heater (2021), electrical panel (2021), and newer washer & dryer (included w/ sale). Close to EMU, WCC, Depot Town, and easy access to UM (on bus routes), Washtenaw Ave, hospitals and freeways.

Property Details
Fireplaces
1
Cooling
1
Heating
Forced Air
Cooling Features
Central Air
Bedrooms
3
Bathrooms
2.0
Full Baths
2
Lot Features
Sidewalk
Stories
1
Lot Description
Sidewalk
Acres
0.0
Square Feet
1593.0
Lot Size (sqft)
0.21
Parking Features
Garage Faces Front, Attached
Parking
1
Parking Type
Garage
Parking Garage Spaces
1.0
Property Type
Purchase
Style
Ranch
Basement
1
Basement Description
Full, Walk-Out Access
Year Built
1941
Roof
Asphalt, Shingle
Sewer Information
Public
Utility Source
Public
Utility Features
Natural Gas Connected, Cable Connected, Storm Sewer, High-Speed Internet
Appliances
Dishwasher, Dryer, Oven, Range, Refrigerator, Washer
Subdivision
College Heights
School District
Ypsilanti
County
Washtenaw
Region
Ypsilanti
Original List Price
$349,900
Days on Market (Cumulative)
45
Taxes Annual
$7,796
Ownership
Private Owned
MLS #
26039791
Location
Legal

© MichRIC. All rights reserved. Information Deemed Reliable, but Not Guaranteed. Listing information is from various brokers who participate in IDX and not all listings may be visible on the site. The property information being provided is for consumers personal, non-commercial use and may not be used for any purpose other than to identify prospective properties consumers may be interested in purchasing.

Provided By
Listed by Scott Bethune (#abethusco103)
Listing Office: The Charles Reinhart Company (#oa0660)

Results Real Estate LLC Have a question about this home?

Interested in Purchasing 519 Fairview Circle?

Get an estimate on monthly payments on this property.

$
years
Down Payment
$
%
Interest Rate
%
Tax Rate
%
$
$annually
$monthly
Estimated Monthly Payment
$0.00
Loan Amount
$0.00