(231) 629-0352 tricia@resultsrealestate.org Partners Real Estate LLC
Traffic Dashboard
Home
  • Home
  • Search
    • All Homes
    • Featured Listings
  • Communities
    • Osceola County
    • Mecosta County
    • Lake County
    • Newaygo County
    • Wexford County
  • Recently Sold
  • Buying
    • Mortgage Calculator
    • Become a Home Owner
    • Buyer's Questionnaire
  • Selling
    • Home Valuation
  • Local Events
  • Tricia's Tips
  • About
    • Learn More
    • Meet The Team
    • Our Testimonials
  • Articles
  • Connect
Traffic Dashboard
Tricia Wirth
(231) 629-0352 tricia@resultsrealestate.org
  • 129 West Upton Ave
    Reed City, MI 49677
About
  • Home
  • About
  • Contact
Search
  • Search Properties
Local Guide
  • Search by City
  • Search by Subdivision
  • Search by Zip
  • Search by Area
Legal
  • Privacy
  • Terms
  • DMCA
  • Accessibility
  • Fair Housing
Account
  • Dashboard
  • Logout
  • Login
Results Real Estate LLC - Footer Logo
©2026 Partners Real Estate LLC. All rights reserved.
Website built by CloseHack.

Michigan Regional Information Center

© MichRIC. All rights reserved. Information Deemed Reliable, but Not Guaranteed. Listing information is from various brokers who participate in IDX and not all listings may be visible on the site. The property information being provided is for consumers personal, non-commercial use and may not be used for any purpose other than to identify prospective properties consumers may be interested in purchasing.

Return
  • All Types+ null more
  • House+9 more
  • Price
  • Bed/Bath
  • Size
  • Dates
  • Filters
  • Amenities
  • Save
  • Share
Listings
No results
Sort
Home / Manchester / 507 Furnace Street
507 Furnace Street Manchester, MI 48158 507 Furnace Street Manchester, MI 48158 507 Furnace Street Manchester, MI 48158 507 Furnace Street Manchester, MI 48158 507 Furnace Street Manchester, MI 48158 507 Furnace Street Manchester, MI 48158 507 Furnace Street Manchester, MI 48158 507 Furnace Street Manchester, MI 48158 507 Furnace Street Manchester, MI 48158 507 Furnace Street Manchester, MI 48158 507 Furnace Street Manchester, MI 48158 507 Furnace Street Manchester, MI 48158 507 Furnace Street Manchester, MI 48158 507 Furnace Street Manchester, MI 48158 507 Furnace Street Manchester, MI 48158 507 Furnace Street Manchester, MI 48158 507 Furnace Street Manchester, MI 48158 507 Furnace Street Manchester, MI 48158 507 Furnace Street Manchester, MI 48158 507 Furnace Street Manchester, MI 48158 507 Furnace Street Manchester, MI 48158 507 Furnace Street Manchester, MI 48158 507 Furnace Street Manchester, MI 48158 507 Furnace Street Manchester, MI 48158 507 Furnace Street Manchester, MI 48158 507 Furnace Street Manchester, MI 48158 507 Furnace Street Manchester, MI 48158 507 Furnace Street Manchester, MI 48158 507 Furnace Street Manchester, MI 48158 507 Furnace Street Manchester, MI 48158 507 Furnace Street Manchester, MI 48158 507 Furnace Street Manchester, MI 48158 507 Furnace Street Manchester, MI 48158 507 Furnace Street Manchester, MI 48158 507 Furnace Street Manchester, MI 48158 507 Furnace Street Manchester, MI 48158 507 Furnace Street Manchester, MI 48158 507 Furnace Street Manchester, MI 48158 507 Furnace Street Manchester, MI 48158 507 Furnace Street Manchester, MI 48158 507 Furnace Street Manchester, MI 48158 507 Furnace Street Manchester, MI 48158 507 Furnace Street Manchester, MI 48158 507 Furnace Street Manchester, MI 48158 507 Furnace Street Manchester, MI 48158 507 Furnace Street Manchester, MI 48158 507 Furnace Street Manchester, MI 48158 507 Furnace Street Manchester, MI 48158 View All Photos

$210,000

| Active

507 Furnace Street

Manchester, MI 48158

1,392
Square Feet
3
Beds
2
Baths
22
Days on Market
26043851
MLS#
House
Structure
Residential
Zone
Contact

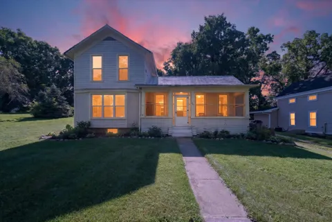
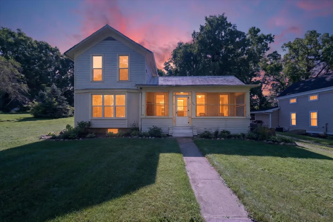
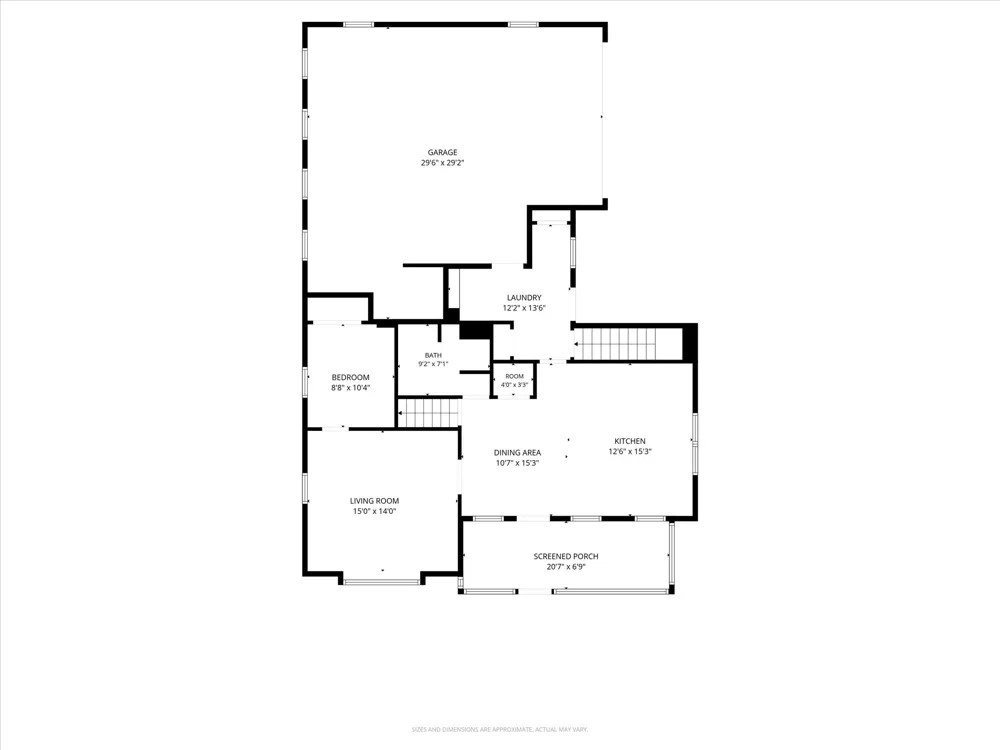
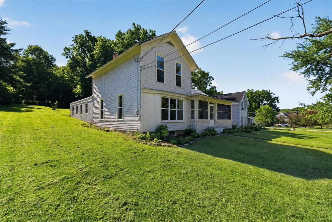
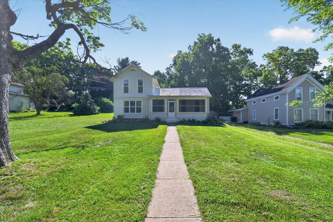
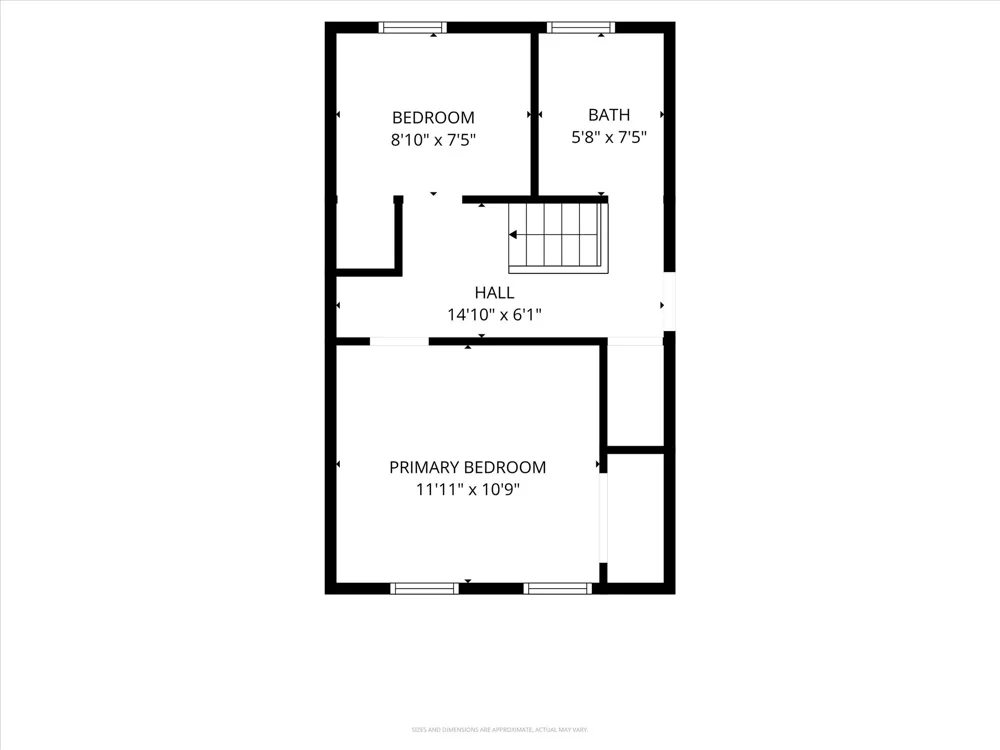
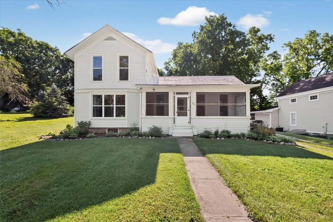
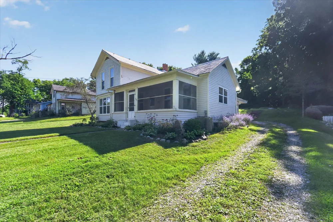
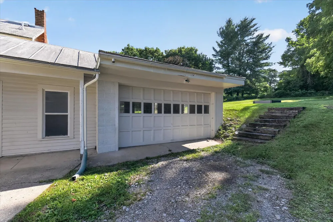
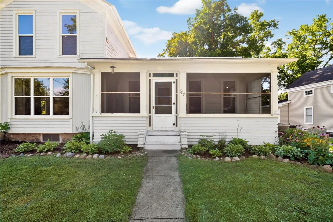
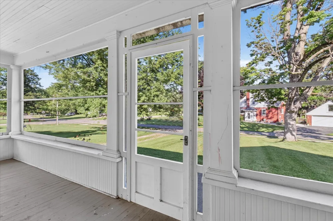
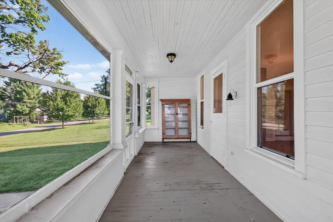
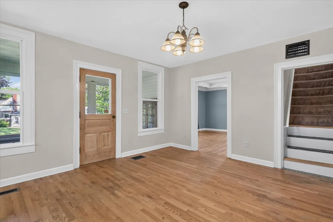
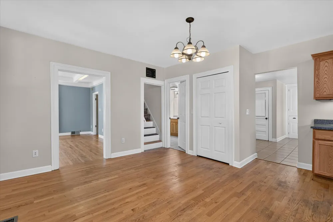
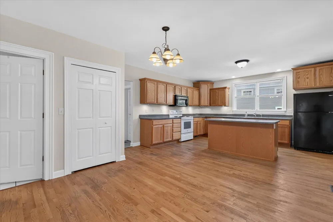
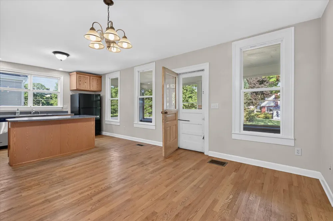
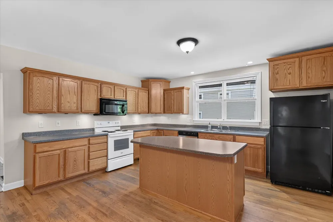
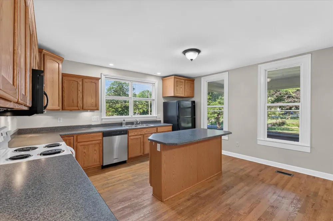
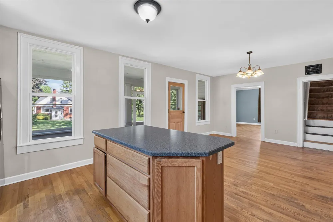
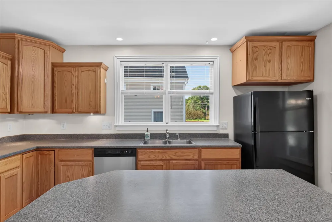
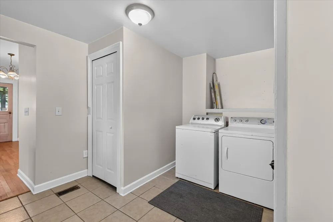
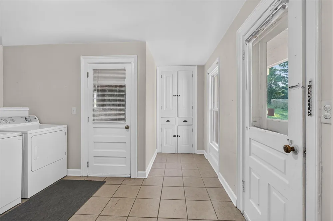
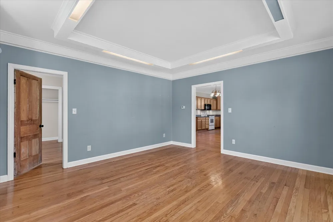
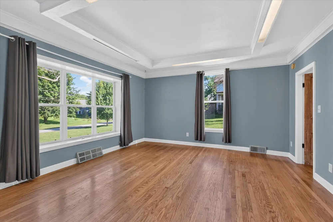
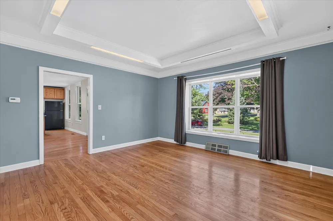
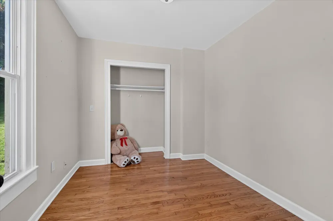
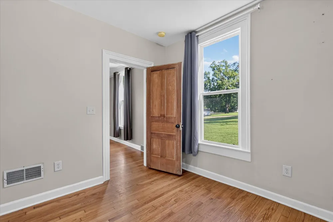
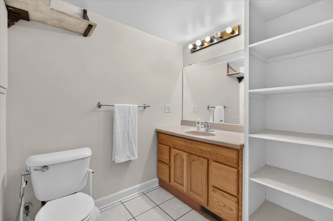
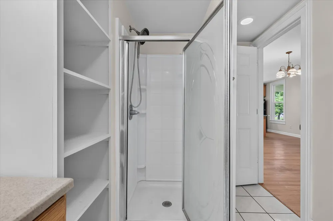
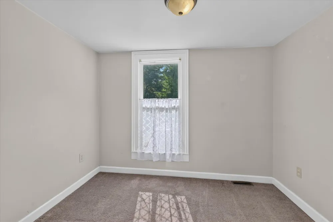
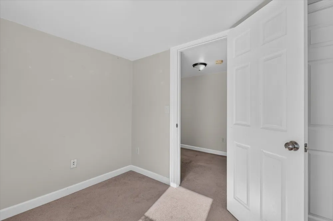
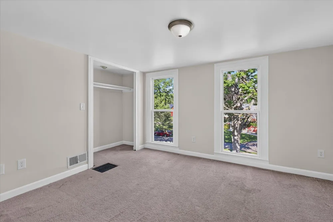
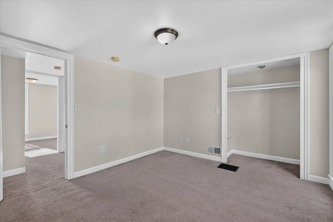
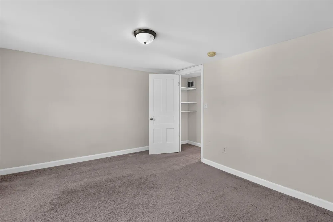
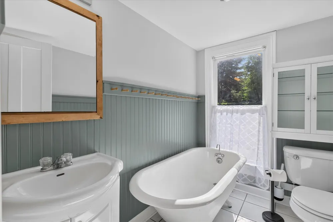
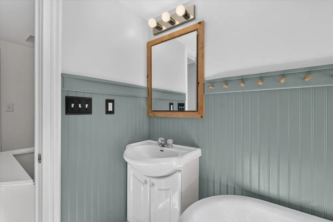
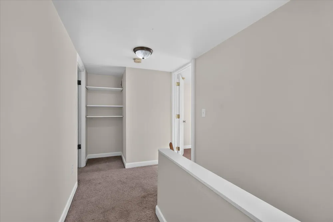
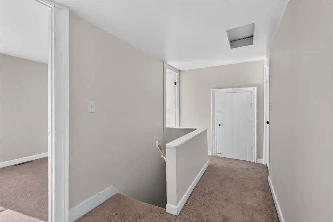
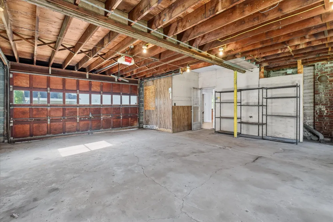
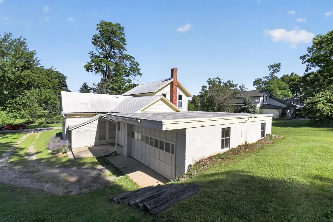
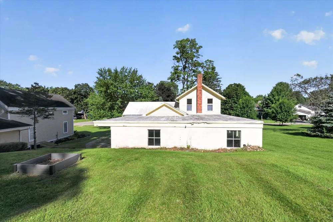
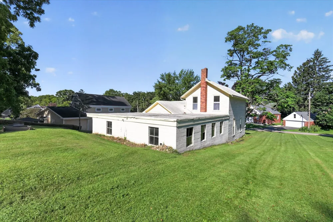
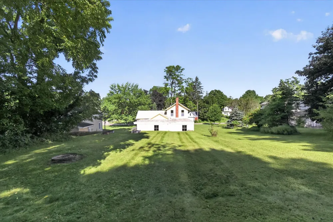
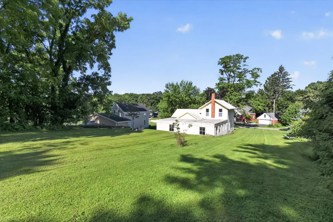
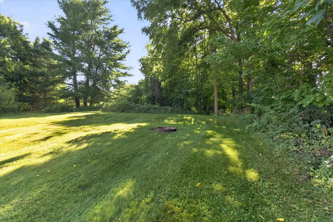
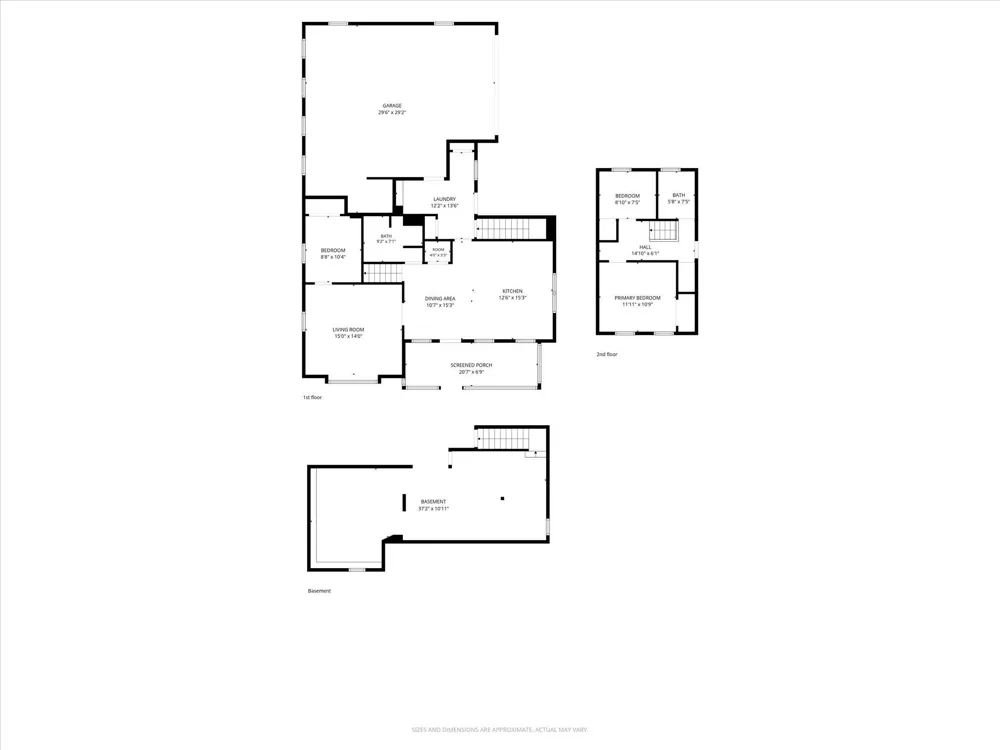
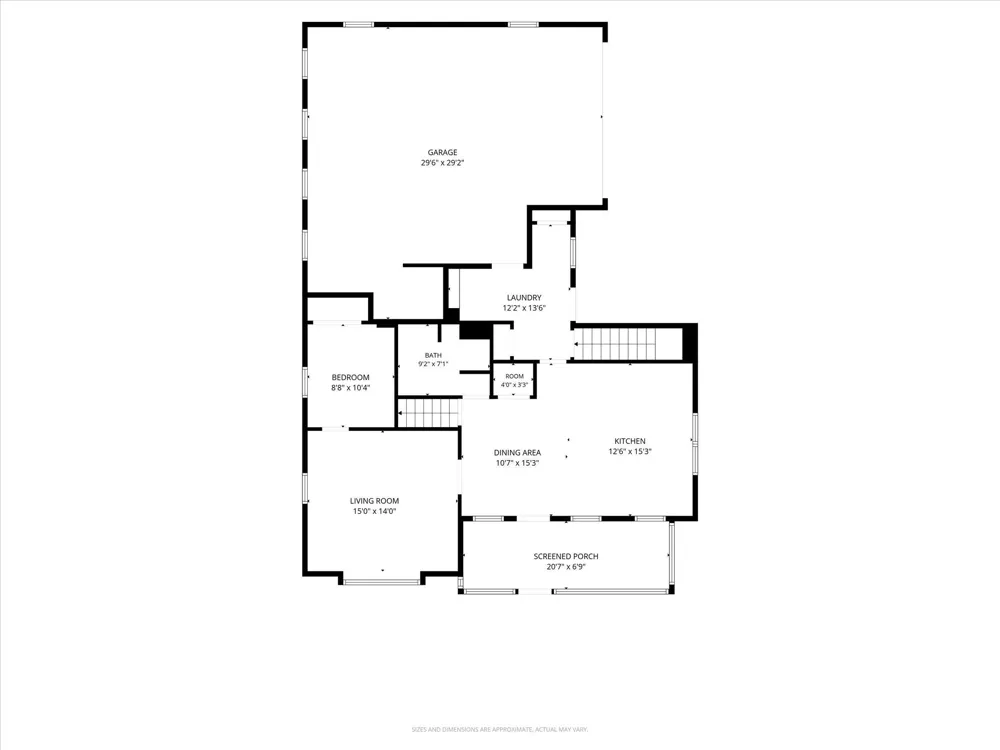
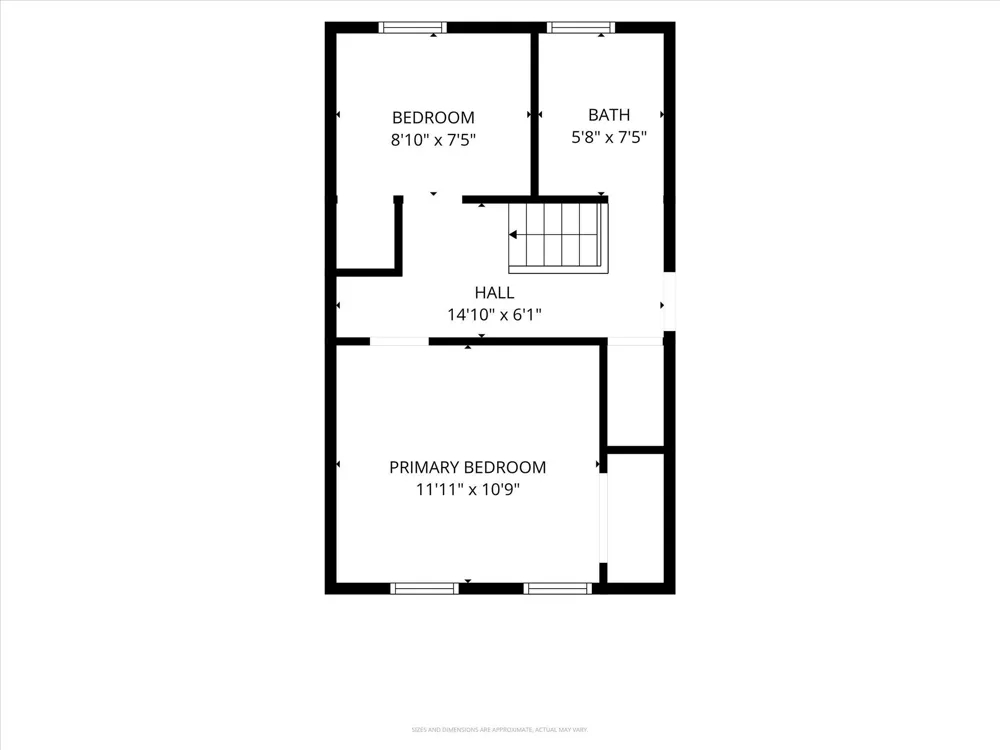
Step back in time without sacrificing modern comfort in this captivating 1854 home, ideally situated on a quiet street just five hundred feet from the River Raisin and an easy 5-minute walk or roll to downtown Manchester's charming shops, restaurants, and parks. Bursting with old character and bathed in natural light, this 3-bedroom, 2-full-bath home blends timeless charm with practical everyday functionality. The main floor welcomes you with rich hardwood flooring that flows seamlessly throughout the main living spaces. At the heart of the home is large, open kitchen and dining area boasting an expanse of cabinetry, generous counter space, a sit-at island, and massive windows that flood the room with warmth. Just off this space, the expansive living room features a classic bay window that serves as a perfect, sun-filled sanctuary for your favorite house plants. A flexible main-floor bedroom sits conveniently right off the living room, steps away from a full main-level bath. Completing the main floor is a remarkably large laundry room equipped with a set of antique built-in cabinets and extra storage space. Upstairs, you will find additional peaceful bedrooms and a second full bathroom, complete with a classic claw-foot tub positioned to overlook the green space and woods of the backyard. Outdoor living is just as inviting, starting with the spacious, screened front porch that offers a front-row seat to the quiet neighborhood. Out back, the extra-deep 2-car garage goes beyond standard storage by offering a bright, light-filled workshop or studio space—ideal for crafts, woodworking, or specialized hobbies. The next chapter of this house is ready to be written, and YOU can be part of it!

Property Details
Interior
Broadband, Eat-in Kitchen, Pantry
Cooling
1
Heating
Forced Air
Cooling Features
Central Air
Bedrooms
3
Bathrooms
2.0
Full Baths
2
Stories
2
Exterior Features
Scrn Porch
Exterior Materials
Scrn Porch
Acres
0.0
Square Feet
1392.0
Lot Size (sqft)
0.24
Parking Features
Garage Faces Side, Attached
Parking
1
Parking Type
Garage
Parking Garage Spaces
2.0
Property Type
Purchase
Style
Colonial, Farmhouse, Historic
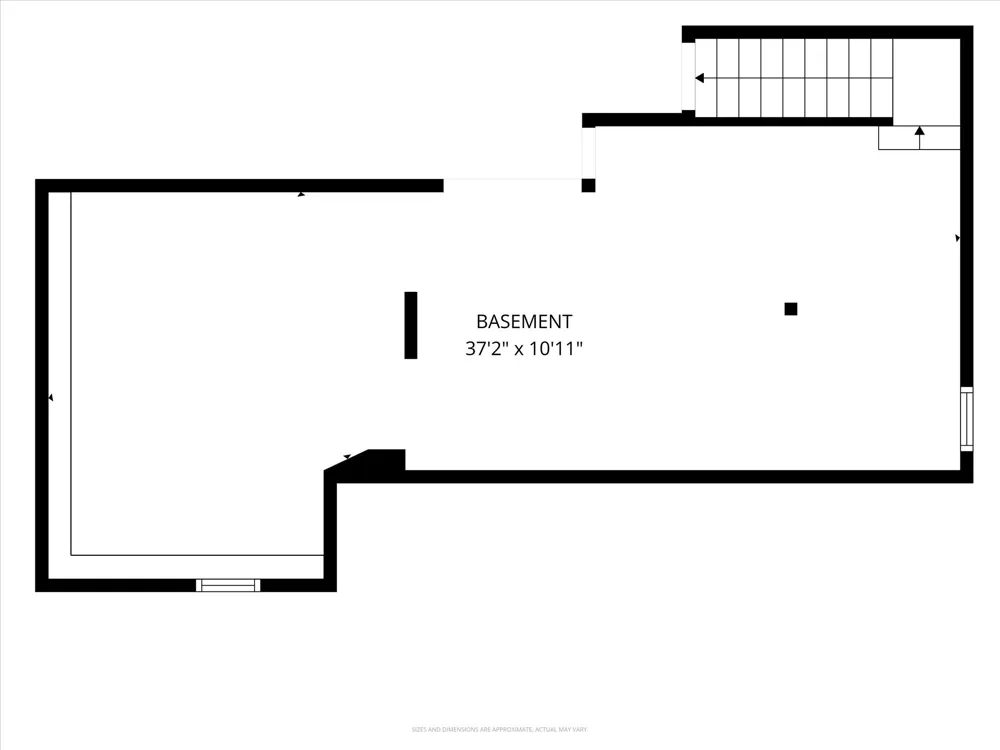
Basement
1
Basement Description
Full
Year Built
1854
Roof
Asphalt, Flat, Metal
Sewer Information
Public
Utility Source
Public
Utility Features
Phone Available, Natural Gas Available, Electricity Available, Cable Available, Natural Gas Connected, Cable Connected, High-Spe
Appliances
Dishwasher, Disposal, Dryer, Microwave, Oven, Range, Refrigerator, Washer
School District
Manchester
County
Washtenaw
Region
Manchester
Original List Price
$225,000
Days on Market (Cumulative)
22
Taxes Annual
$3,769
Ownership
Private Owned
MLS #
26043851
Location
Legal

© MichRIC. All rights reserved. Information Deemed Reliable, but Not Guaranteed. Listing information is from various brokers who participate in IDX and not all listings may be visible on the site. The property information being provided is for consumers personal, non-commercial use and may not be used for any purpose other than to identify prospective properties consumers may be interested in purchasing.

Provided By
Listed by Jaimie Schmidt (#aschmijai103)
Listing Office: Red Barn Realty LLC (#oa1165)

Results Real Estate LLC Have a question about this home?

Interested in Purchasing 507 Furnace Street?

Get an estimate on monthly payments on this property.

$
years
Down Payment
$
%
Interest Rate
%
Tax Rate
%
$
$annually
$monthly
Estimated Monthly Payment
$0.00
Loan Amount
$0.00