 View All Photos
$399,900
Active50290 Mile End Drive
Shelby, MI 48317
2,452
Square Feet
4
Beds
2
Baths
7
Days on Market
26045721
MLS#
House
Structure
Residential
Zone
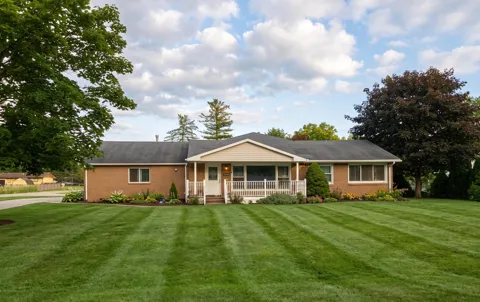
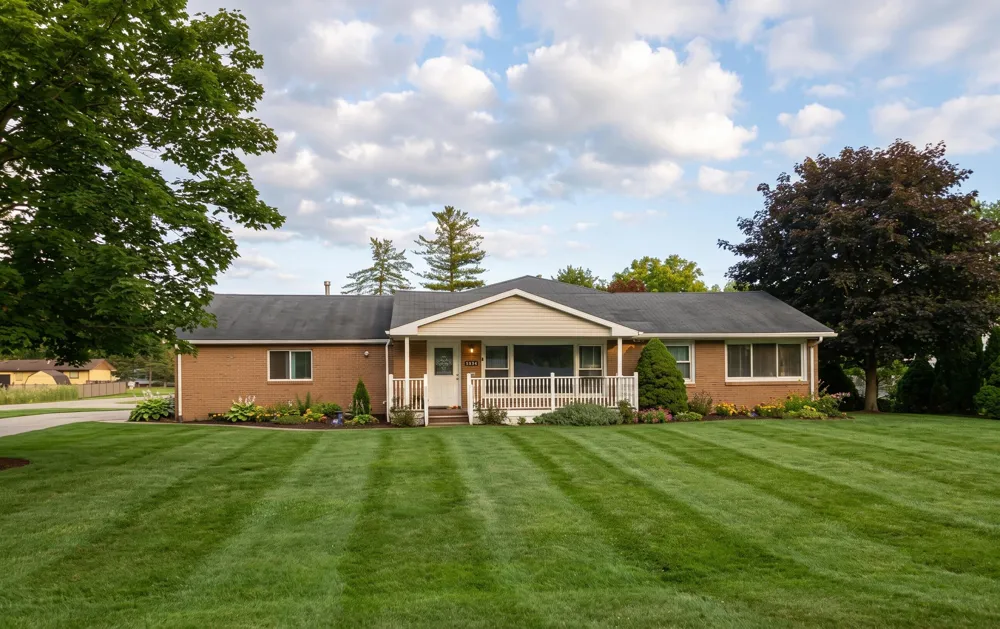
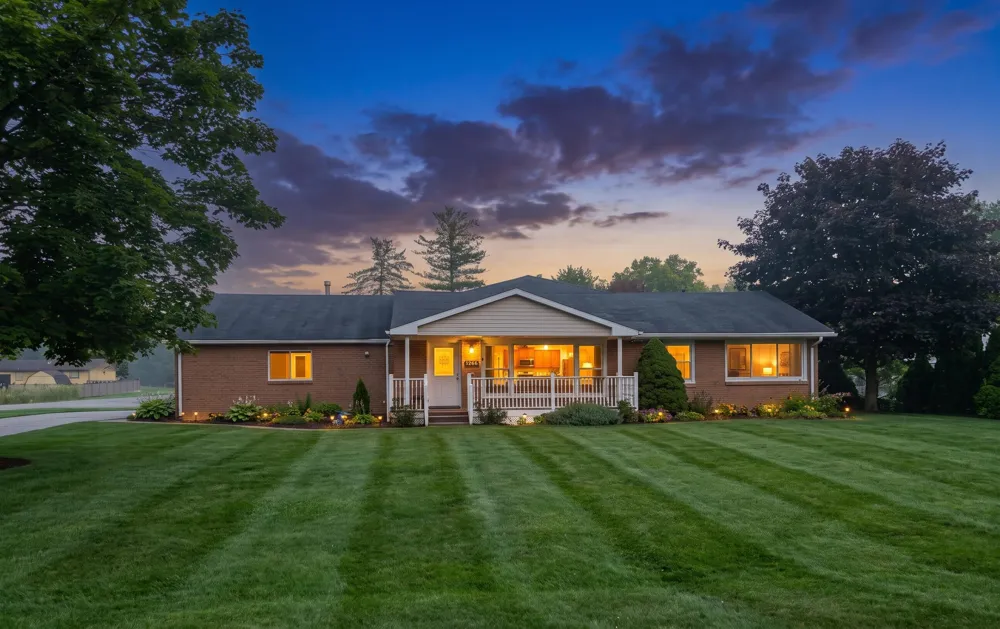
Sprawling ranch on a quiet .45-acre lot, situated deep in the subdivision. This home features wood and ceramic flooring throughout. The spacious layout includes a welcoming front living room, a huge center-island kitchen and a bright dining area with south-facing windows and skylights. Relax in the 18x16 Great Room featuring a cozy gas fireplace. The home also offers oversized bathrooms, a well-equipped laundry room, and windows everywhere. Outside, entertain on roughly 700 sqft of decking (partially covered) overlooking a fenced yard. Car enthusiasts will love the all-new concrete drive, extra-deep 3+ car garage with 100-amp service, plus a second 15x15 garage. Major peace-of-mind updates include a high-efficiency furnace (2017), encapsulated crawl space (2019), and newer septic field (2015). Showings M-F 9am-3pm only.
Property Details
- Fireplaces
- 1
- Cooling
- 1
- Heating
- Forced Air
- Cooling Features
- Central Air
- Bedrooms
- 4
- Bathrooms
- 2.0
- Full Baths
- 2
- Stories
- 1
- Acres
- 0.0
- Square Feet
- 2452.0
- Lot Size (sqft)
- 0.45
- Parking Features
- Garage Door Opener, Detached
- Parking
- 1
- Parking Type
- Garage
- Parking Garage Spaces
- 3.5
- Property Type
- Purchase
- Style
- Ranch
- Basement
- 1
- Basement Description
- Crawl Space
- Year Built
- 1962
- Roof
- Asphalt
- Sewer Information
- Septic Tank
- Utility Source
- Public
- Appliances
- Dishwasher, Dryer, Microwave, Oven, Range, Refrigerator, Washer
- School District
- Utica
- County
- Macomb
- Region
- Shelby Twp
- Original List Price
- $399,900
- Days on Market (Cumulative)
- 7
- Taxes Annual
- $7,161
- Ownership
- Private Owned
- MLS #
- 26045721
Location
Legal
© MichRIC. All rights reserved. Information Deemed Reliable, but Not Guaranteed. Listing information is from various brokers who participate in IDX and not all listings may be visible on the site. The property information being provided is for consumers personal, non-commercial use and may not be used for any purpose other than to identify prospective properties consumers may be interested in purchasing.
Provided By
Listed by Tara Hartwig (#e399021)
Listing Office: Keymark Realty (#oe433324)