 View All Photos
$450,000
Sold481 Hickory Bluff Lane
Chelsea, MI 48118
1,807
Square Feet
4
Beds
2.5
Baths
7
Days on Market
26040951
MLS#
House
Structure
Residential
Zone
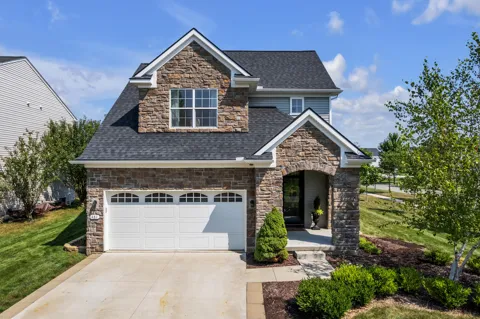
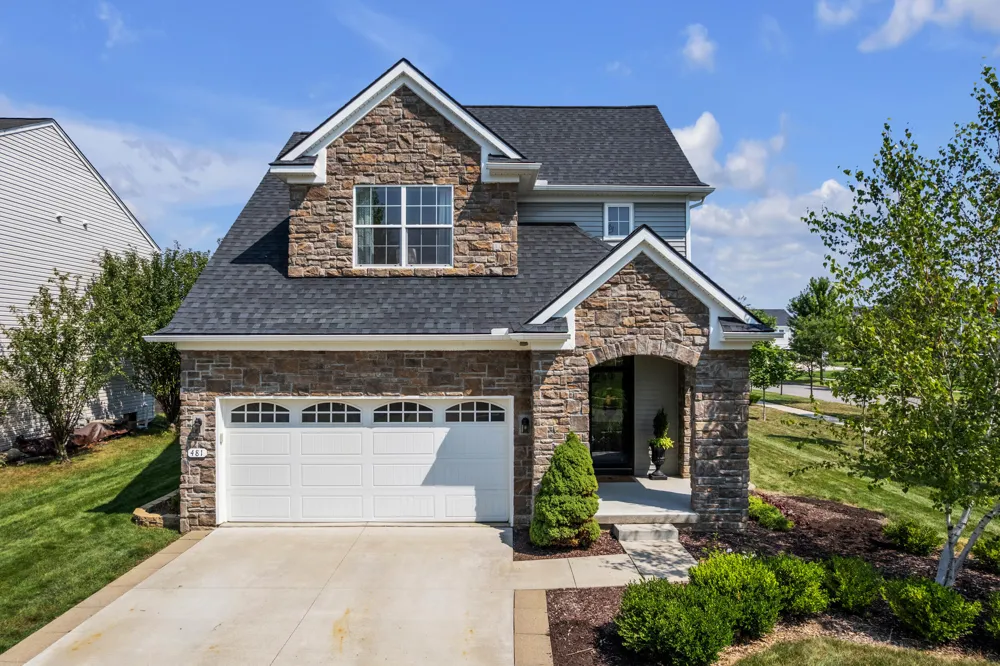
Welcome to this beautifully updated home in the highly sought-after Chelsea School District! One of the few homes in Heritage Point featuring a desirable main-level primary suite with cathedral ceiling, this thoughtfully designed floor plan offers both comfort and convenience. The inviting entryway showcases custom built-in bookshelves, perfect for displaying books, artwork, or treasured keepsakes. The remodeled kitchen features new cabinetry, stainless steel appliances, updated countertops, and a stylish backsplash, creating a modern space for cooking and entertaining. The main level has tall ceilings, a convenient laundry room, and updated Craftsman-style baseboards and trim throughout, adding warmth and character. Upstairs, you'll find two spacious bedrooms and a full bathroom, providing plenty of room for family or guests. The basement offers excellent potential with finishing already underway. A completed bedroom is ready to use, while rough plumbing for a future full bathroom is already in place, allowing you to customize the remaining space to fit your needs. Rounding out the home is a two-car attached garage and the opportunity to enjoy a move-in-ready home with room to grow in the desirable Heritage Point community.
Property Details
- Interior
- Garage Door Opener, Center Island, Eat-in Kitchen
- Fireplaces
- 1
- Cooling
- 1
- Heating
- Forced Air
- Cooling Features
- Central Air
- Bedrooms
- 4
- Bathrooms
- 2.5
- Full Baths
- 2
- Half Baths
- 1
- Lot Features
- Corner Lot, Sidewalk, Site Condo
- Stories
- 2
- Lot Description
- Corner Lot, Sidewalk, Site Condo
- Acres
- 0.0
- Square Feet
- 1807.0
- Lot Size (sqft)
- 0.21
- Parking Features
- Garage Faces Front, Garage Door Opener, Attached
- Parking
- 1
- Parking Type
- Garage
- Parking Garage Spaces
- 2.0
- Property Type
- Purchase
- Style
- Traditional
- Basement
- 1
- Basement Description
- Daylight, Full
- Year Built
- 2017
- Roof
- Shingle
- Sewer Information
- Public
- Utility Source
- Public
- Utility Features
- Natural Gas Connected, Cable Connected, Storm Sewer, High-Speed Internet
- Appliances
- Dishwasher, Microwave, Oven, Range, Refrigerator
- School District
- Chelsea
- County
- Washtenaw
- Region
- Chelsea
- Original List Price
- $450,000
- Days on Market (Cumulative)
- 7
- Taxes Annual
- $7,963
- HOA
- 1
- HOA Fees
- 115.0
- Ownership
- Private Owned
- MLS #
- 26040951
Location
Legal
© MichRIC. All rights reserved. Information Deemed Reliable, but Not Guaranteed. Listing information is from various brokers who participate in IDX and not all listings may be visible on the site. The property information being provided is for consumers personal, non-commercial use and may not be used for any purpose other than to identify prospective properties consumers may be interested in purchasing.
Last Updated: Sep 12, 2026 6:29 PM. Source: MichRIC
Provided By
Listed by Darby Notario (#akolandar103), Email: darby@thedarbygroupmi.com
Listing Office: The Charles Reinhart Company (#oa0665)
Provided By (Buyer)
Buyer's Agent: Lisa Ridha (#aridhalis103)
Buyer's Office: The Charles Reinhart Company (#oa0660)