 View All Photos
$559,900
Sold3950 Queen Oaks Drive
Chelsea, MI 48118
2,553
Square Feet
4
Beds
3.5
Baths
14
Days on Market
26038214
MLS#
House
Structure
Residential
Zone
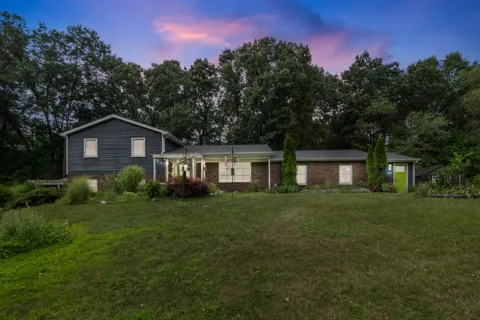
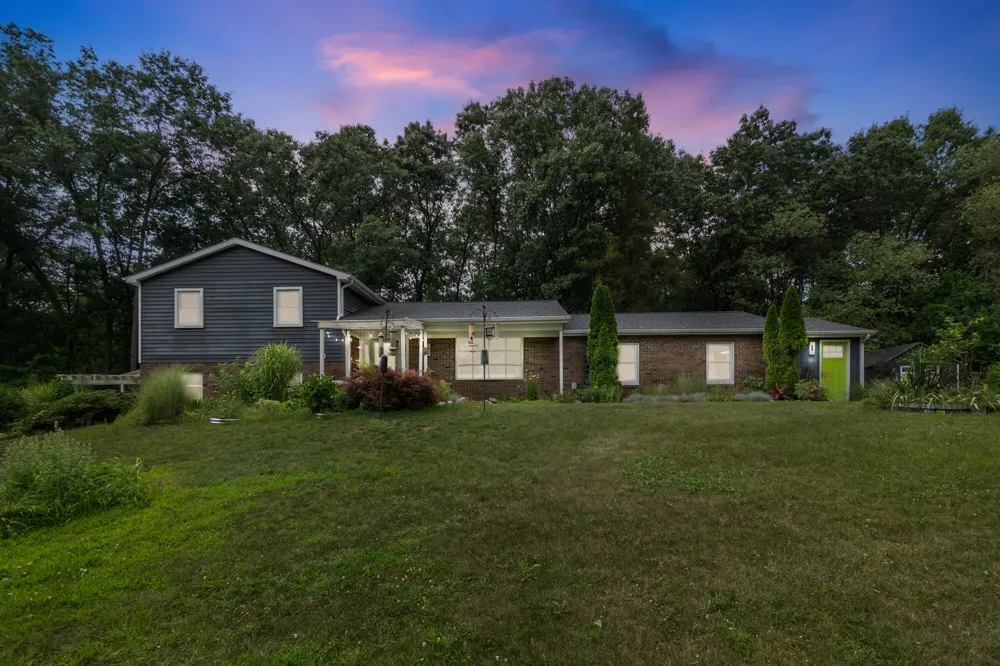
Welcome to Queen Oaks Drive, one of Chelsea's most peaceful and picturesque enclaves within the award-winning Chelsea School District. Perfectly positioned on an extraordinary 14.6-acre estate, this beautifully built residence offers breathtaking panoramic views in every direction, creating a private retreat where nature and luxury exist in perfect harmony. This exceptional 4-bedroom, 3.5-bathroom home offers 1,886 square feet of thoughtfully designed living space above grade, a full basement with abundant storage and future finishing potential, and an attached two-car garage. Surrounded by rolling meadows, mature hardwoods, and tranquil natural beauty, every season provides a spectacular backdrop. Step inside to discover an expansive living room and an inviting open-concept floor plan designed for both everyday living and effortless entertaining. Rich hardwood flooring, custom lighting, and quality craftsmanship create an atmosphere of warmth, elegance, and sophistication throughout. The chef-inspired kitchen is the heart of the home, featuring stainless steel appliances including a double oven, beautiful cherry cabinetry, a farmhouse-style stainless steel sink, custom built-ins, and abundant workspace for preparing memorable meals. The upper level offers three spacious bedrooms and two full bathrooms, while the lower level serves as a luxurious private retreat with an expansive primary suite, a beautifully appointed ensuite bathroom, and a comfortable family room highlighted by a charming wood-burning fireplace. A convenient main-floor laundry room further enhances everyday functionality. A delightful three-season room provides the perfect place to relax and take in the surrounding views while enjoying the beauty of the outdoors in comfort. The full basement provides exceptional storage or the opportunity to create additional finished living space tailored to your needs. A separate storage shed offers ample room for tools, equipment, and outdoor essentials. The grounds are truly unforgettable. Wander through open meadows, towering hardwoods, and serene natural landscapes that make this remarkable property feel like your own private northern Michigan getaway. Despite its peaceful setting, you're just minutes from downtown Chelsea's charming shops, restaurants, and entertainment, with convenient access to I-94 for an easy commute to Ann Arbor, Jackson, and beyond.
Property Details
- Interior
- Ceiling Fan(s), Garage Door Opener, Hot Tub Spa
- Cooling
- 1
- Heating
- Forced Air
- Cooling Features
- Central Air
- Bedrooms
- 4
- Bathrooms
- 3.5
- Full Baths
- 3
- Half Baths
- 1
- Lot Features
- Wooded
- Stories
- 2
- Lot Description
- Wooded
- Exterior Features
- Scrn Porch
- Exterior Materials
- Scrn Porch
- Acres
- 0.0
- Square Feet
- 2553.0
- Lot Size (sqft)
- 14.63
- Parking Features
- Garage Faces Side, Attached
- Parking
- 1
- Parking Type
- Garage
- Parking Garage Spaces
- 2.0
- Property Type
- Purchase
- Basement
- 1
- Basement Description
- Full
- Year Built
- 1977
- Roof
- Asphalt, Shingle
- Sewer Information
- Septic Tank
- Utility Source
- Well
- Utility Features
- Phone Available, Natural Gas Available, Electricity Available
- Appliances
- Dishwasher, Disposal, Dryer, Microwave, Oven, Range, Refrigerator, Water Softener Owned
- School District
- Chelsea
- County
- Washtenaw
- Region
- Chelsea
- Original List Price
- $559,900
- Days on Market (Cumulative)
- 14
- Taxes Annual
- $5,973
- Ownership
- Private Owned
- MLS #
- 26038214
Location
Legal
© MichRIC. All rights reserved. Information Deemed Reliable, but Not Guaranteed. Listing information is from various brokers who participate in IDX and not all listings may be visible on the site. The property information being provided is for consumers personal, non-commercial use and may not be used for any purpose other than to identify prospective properties consumers may be interested in purchasing.
Last Updated: Sep 12, 2026 6:29 PM. Source: MichRIC
Provided By
Listed by Richard Taylor (#atayloric103), Email: RTaylor@ReinhartRealtors.com
Listing Office: The Charles Reinhart Company (#oa0660)
Provided By (Buyer)
Buyer's Agent: Cynthia Hutchinson (#691605)
Buyer's Office: EXP Realty Main (#103418)