(231) 629-0352 tricia@resultsrealestate.org Partners Real Estate LLC
Traffic Dashboard
Home
  • Home
  • Search
    • All Homes
    • Featured Listings
  • Communities
    • Osceola County
    • Mecosta County
    • Lake County
    • Newaygo County
    • Wexford County
  • Recently Sold
  • Buying
    • Mortgage Calculator
    • Become a Home Owner
    • Buyer's Questionnaire
  • Selling
    • Home Valuation
  • Local Events
  • Tricia's Tips
  • About
    • Learn More
    • Meet The Team
    • Our Testimonials
  • Articles
  • Connect
Traffic Dashboard
Tricia Wirth
(231) 629-0352 tricia@resultsrealestate.org
  • 129 West Upton Ave
    Reed City, MI 49677
About
  • Home
  • About
  • Contact
Search
  • Search Properties
Local Guide
  • Search by City
  • Search by Subdivision
  • Search by Zip
  • Search by Area
Legal
  • Privacy
  • Terms
  • DMCA
  • Accessibility
  • Fair Housing
Account
  • Dashboard
  • Logout
  • Login
Results Real Estate LLC - Footer Logo
©2026 Partners Real Estate LLC. All rights reserved.
Website built by CloseHack.

Michigan Regional Information Center

© MichRIC. All rights reserved. Information Deemed Reliable, but Not Guaranteed. Listing information is from various brokers who participate in IDX and not all listings may be visible on the site. The property information being provided is for consumers personal, non-commercial use and may not be used for any purpose other than to identify prospective properties consumers may be interested in purchasing.

Return
  • All Types+ null more
  • House+9 more
  • Price
  • Bed/Bath
  • Size
  • Dates
  • Filters
  • Amenities
  • Save
  • Share
Listings
No results
Sort
Home / Holland / 3042 W Crystal Waters Drive #6
3042 W Crystal Waters Drive #6 Holland, MI 49424 3042 W Crystal Waters Drive #6 Holland, MI 49424 3042 W Crystal Waters Drive #6 Holland, MI 49424 3042 W Crystal Waters Drive #6 Holland, MI 49424 3042 W Crystal Waters Drive #6 Holland, MI 49424 3042 W Crystal Waters Drive #6 Holland, MI 49424 3042 W Crystal Waters Drive #6 Holland, MI 49424 3042 W Crystal Waters Drive #6 Holland, MI 49424 3042 W Crystal Waters Drive #6 Holland, MI 49424 3042 W Crystal Waters Drive #6 Holland, MI 49424 3042 W Crystal Waters Drive #6 Holland, MI 49424 3042 W Crystal Waters Drive #6 Holland, MI 49424 3042 W Crystal Waters Drive #6 Holland, MI 49424 3042 W Crystal Waters Drive #6 Holland, MI 49424 3042 W Crystal Waters Drive #6 Holland, MI 49424 3042 W Crystal Waters Drive #6 Holland, MI 49424 3042 W Crystal Waters Drive #6 Holland, MI 49424 3042 W Crystal Waters Drive #6 Holland, MI 49424 3042 W Crystal Waters Drive #6 Holland, MI 49424 3042 W Crystal Waters Drive #6 Holland, MI 49424 3042 W Crystal Waters Drive #6 Holland, MI 49424 3042 W Crystal Waters Drive #6 Holland, MI 49424 3042 W Crystal Waters Drive #6 Holland, MI 49424 3042 W Crystal Waters Drive #6 Holland, MI 49424 3042 W Crystal Waters Drive #6 Holland, MI 49424 3042 W Crystal Waters Drive #6 Holland, MI 49424 3042 W Crystal Waters Drive #6 Holland, MI 49424 3042 W Crystal Waters Drive #6 Holland, MI 49424 3042 W Crystal Waters Drive #6 Holland, MI 49424 3042 W Crystal Waters Drive #6 Holland, MI 49424 3042 W Crystal Waters Drive #6 Holland, MI 49424 3042 W Crystal Waters Drive #6 Holland, MI 49424 3042 W Crystal Waters Drive #6 Holland, MI 49424 3042 W Crystal Waters Drive #6 Holland, MI 49424 3042 W Crystal Waters Drive #6 Holland, MI 49424 3042 W Crystal Waters Drive #6 Holland, MI 49424 3042 W Crystal Waters Drive #6 Holland, MI 49424 3042 W Crystal Waters Drive #6 Holland, MI 49424 3042 W Crystal Waters Drive #6 Holland, MI 49424 View All Photos

$239,900

| Active

3042 W Crystal Waters Drive #6

Holland, MI 49424

1,241
Square Feet
2
Beds
2
Baths
1
Days on Market
26046311
MLS#
Townhouse
Structure
Residential
Zone
Contact

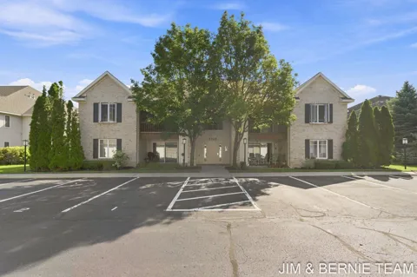
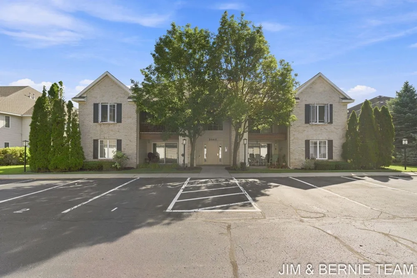
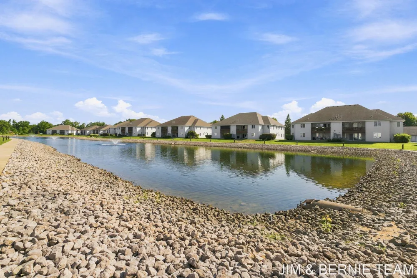
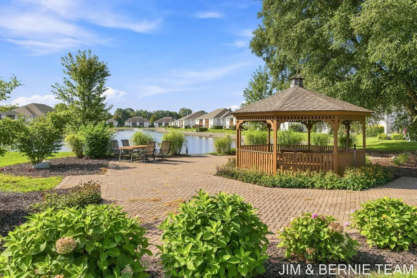
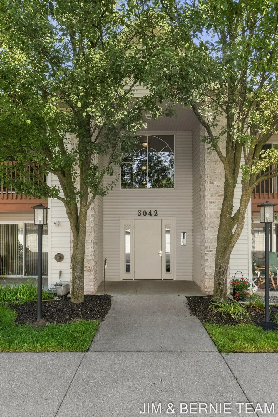
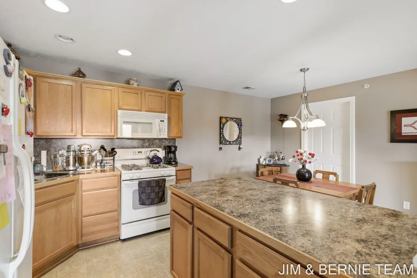
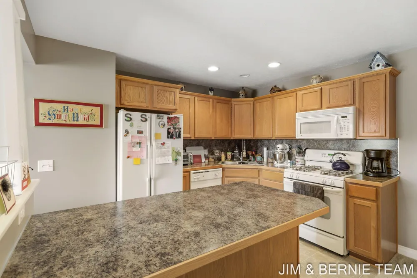
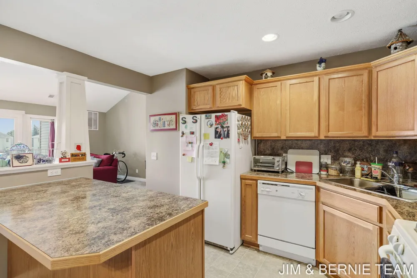
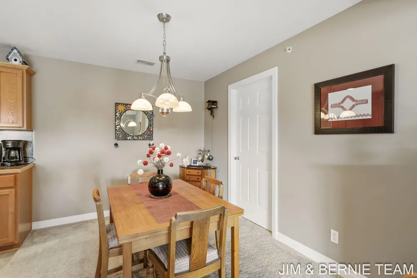
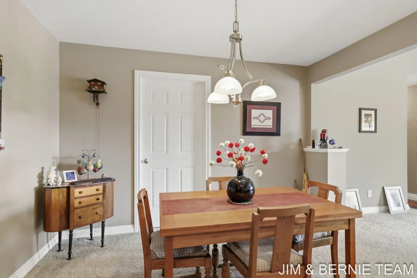
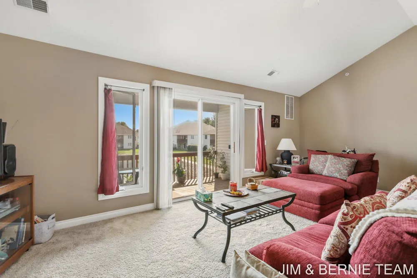
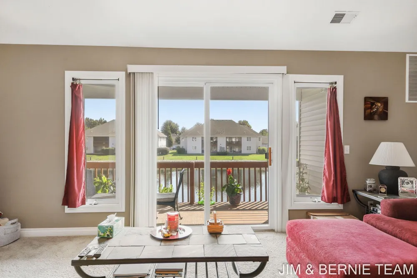
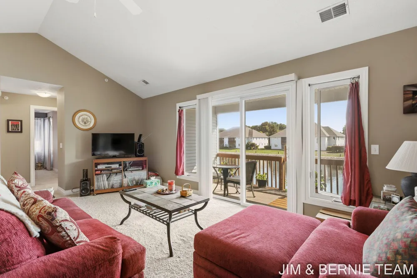
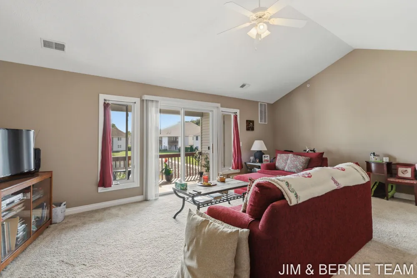
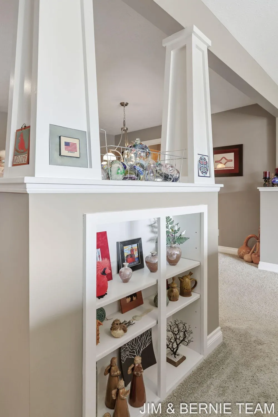
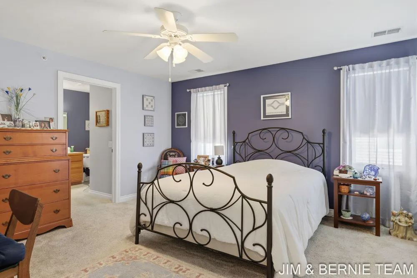
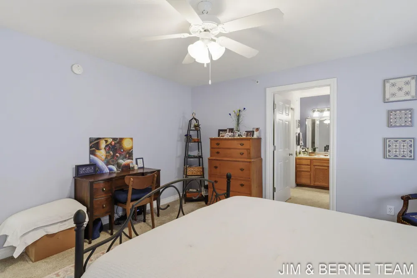
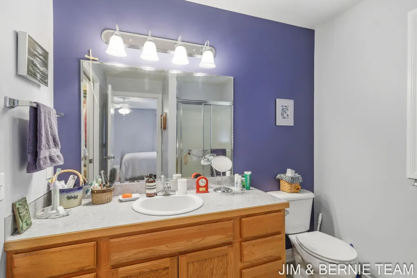
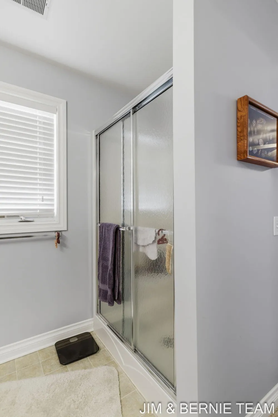
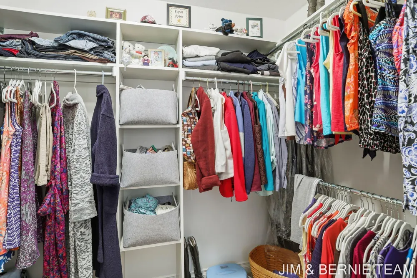
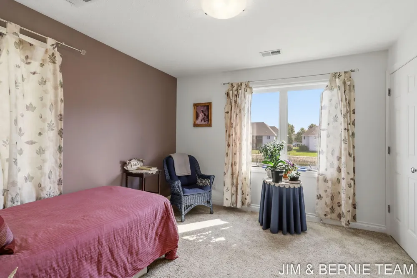
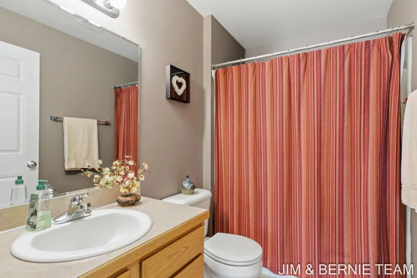
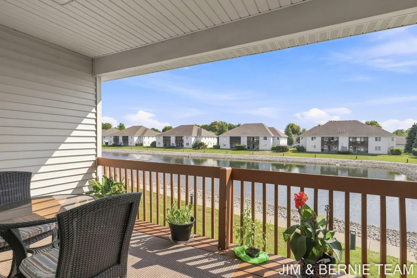
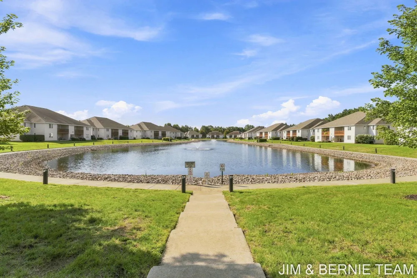
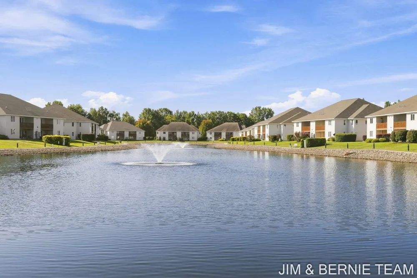
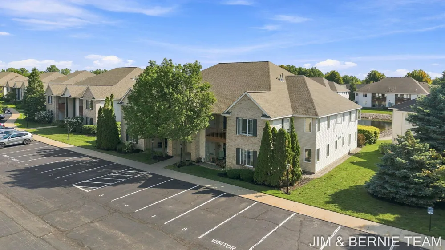
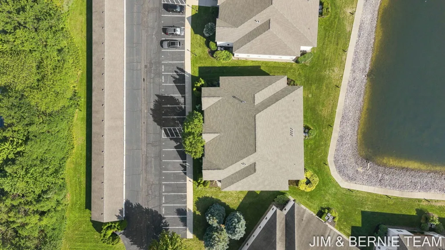
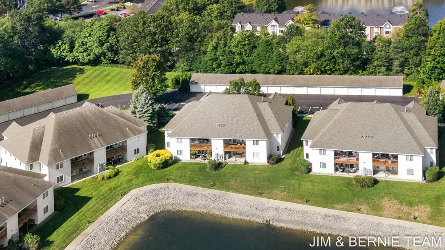
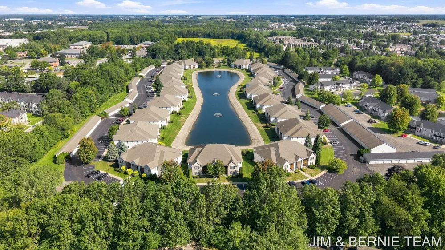
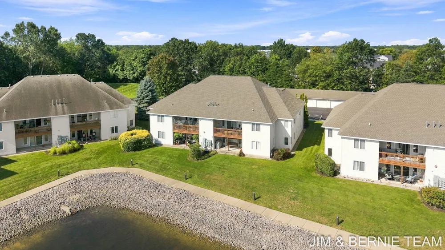
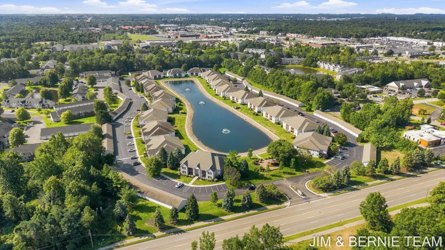
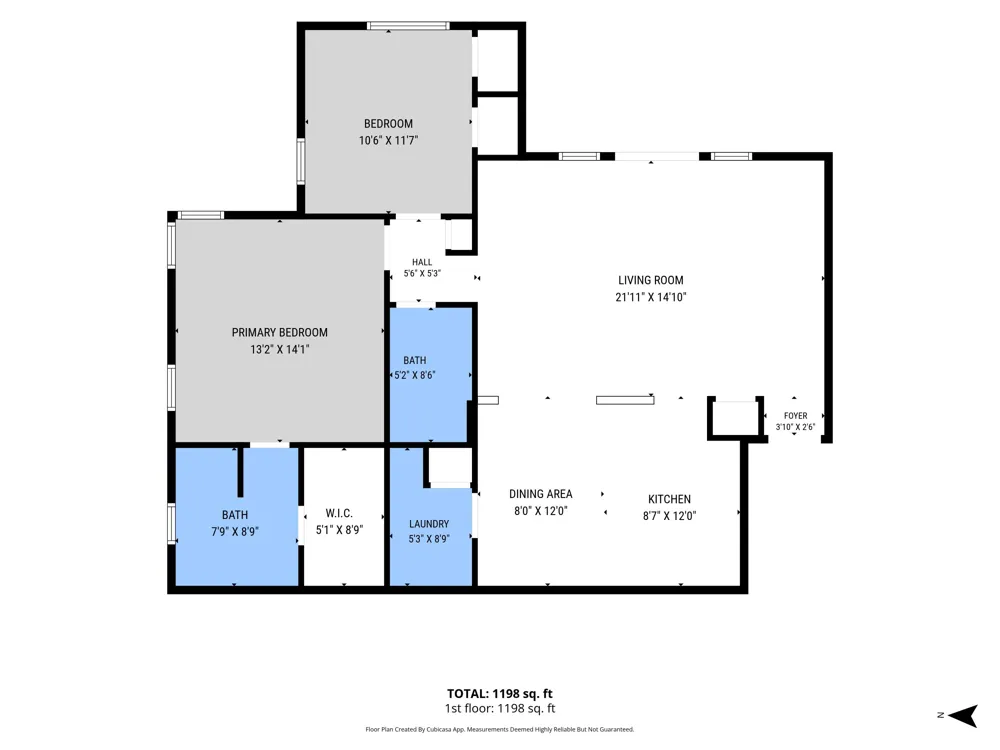
Pond Views, Vaulted Ceilings & Prime Location! Welcome to this stunning upper-level condo in Crystal Waters, where comfort and convenience come together with a beautiful pond setting. Step inside to an airy, inviting interior featuring dramatic vaulted ceilings and convenient built-ins that add both character and functionality. The well-appointed kitchen offers ample counter space and abundant cabinetry, making everyday cooking and entertaining a breeze. The spacious primary suite provides a relaxing retreat with a walk-in shower and generous closet space. Step outside onto your private deck and enjoy peaceful mornings with your coffee or unwind in the evening while taking in the tranquil pond views.

Property Details
Interior
Ceiling Fan(s), Broadband, Garage Door Opener
Cooling
1
Heating
Forced Air
Cooling Features
Central Air
Bedrooms
2
Bathrooms
2.0
Full Baths
2
Stories
1
Exterior Features
Balcony
Exterior Materials
Balcony
Acres
0.0
Square Feet
1241.0
Parking Features
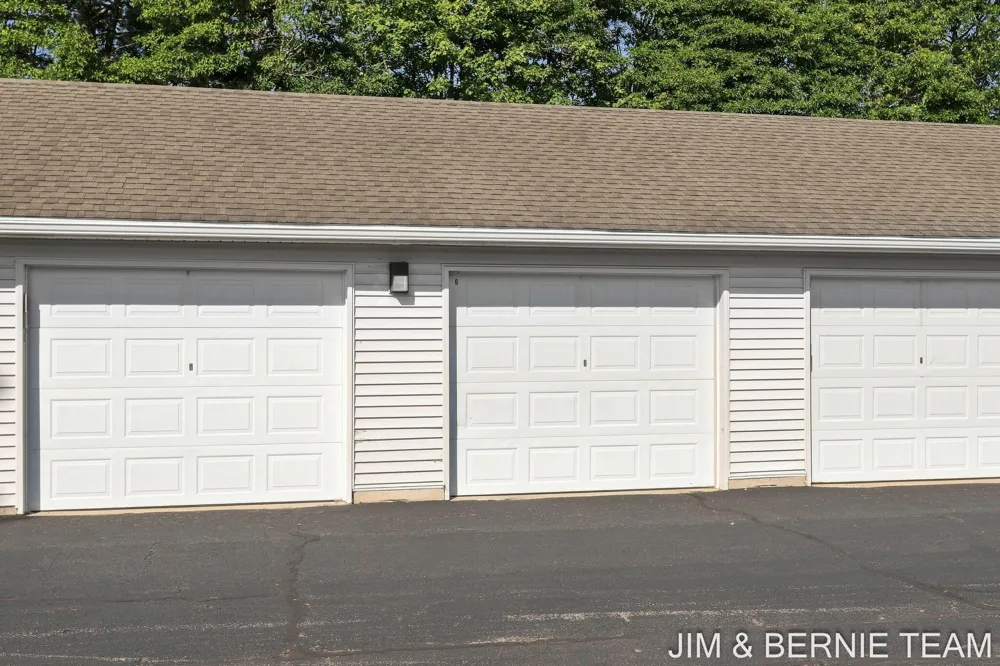
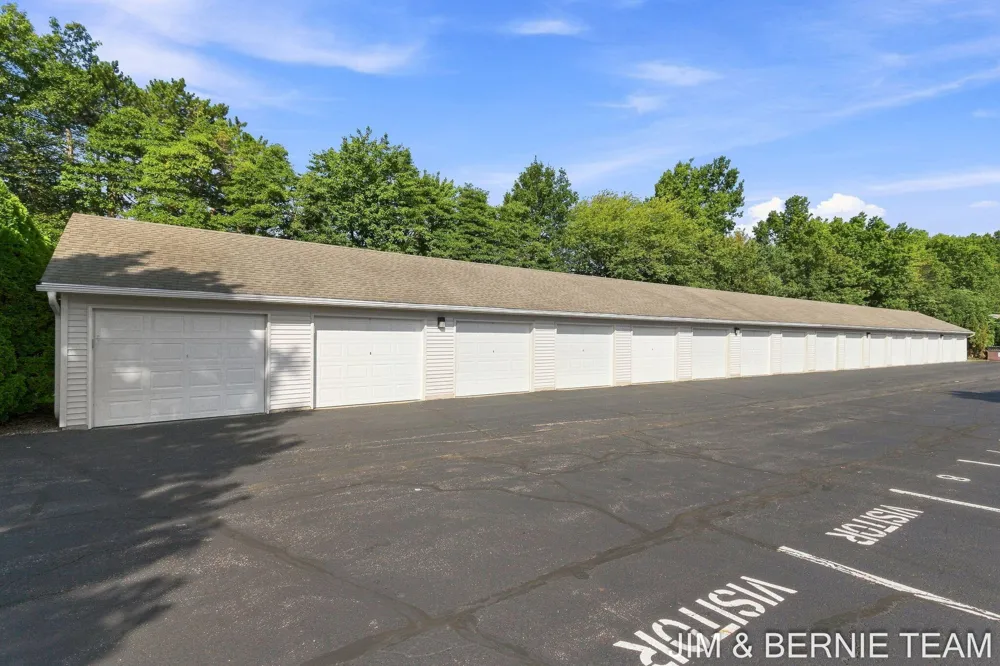
Garage Door Opener, Detached
Parking
1
Parking Type
Garage
Parking Garage Spaces
1.0
Property Type
Purchase
Style
Traditional
Basement
1
Basement Description
Slab
Year Built
2005
Roof
Composition
Sewer Information
Public
Utility Source
Public
Utility Features
Natural Gas Available, Electricity Available, Cable Available, Natural Gas Connected
Appliances
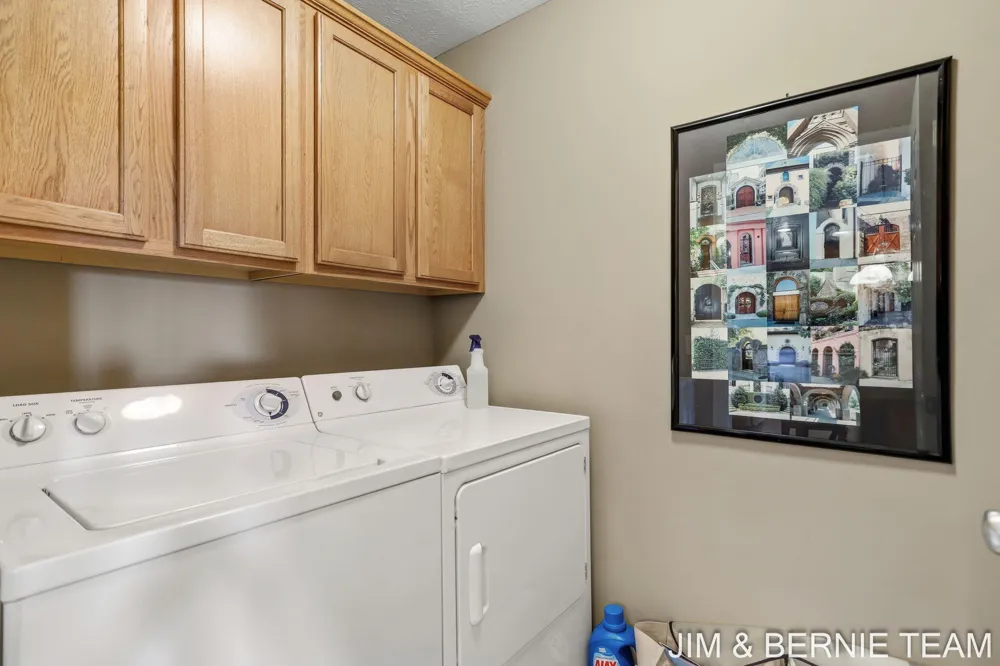
Dishwasher, Dryer, Microwave, Range, Refrigerator, Washer
School District
West Ottawa
County
Ottawa
Region
Holland
Original List Price
$239,900
Days on Market (Cumulative)
1
Taxes Annual
$1,601
HOA
1
HOA Fees
290.0
MLS #
26046311
Location
Legal

© MichRIC. All rights reserved. Information Deemed Reliable, but Not Guaranteed. Listing information is from various brokers who participate in IDX and not all listings may be visible on the site. The property information being provided is for consumers personal, non-commercial use and may not be used for any purpose other than to identify prospective properties consumers may be interested in purchasing.

Provided By
Listed by The Jim and Bernie Team (#h10011Team)
Listing Office: Coldwell Banker Woodland Schmidt (#h10011)

Results Real Estate LLC Have a question about this home?

Interested in Purchasing 3042 W Crystal Waters Drive #6?

Get an estimate on monthly payments on this property.

$
years
Down Payment
$
%
Interest Rate
%
Tax Rate
%
$
$annually
$monthly
Estimated Monthly Payment
$0.00
Loan Amount
$0.00