 View All Photos
$279,000
Sold299 Aspen Hill Drive
Shelby, MI 49455
1,356
Square Feet
3
Beds
2
Baths
2
Days on Market
26032881
MLS#
House
Structure
Residential
Zone
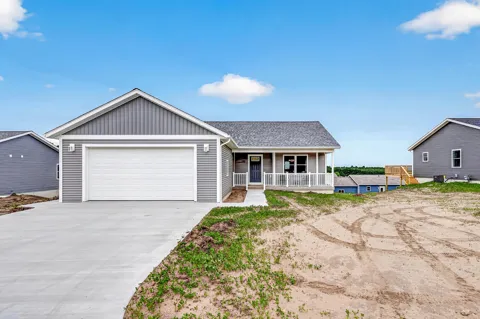
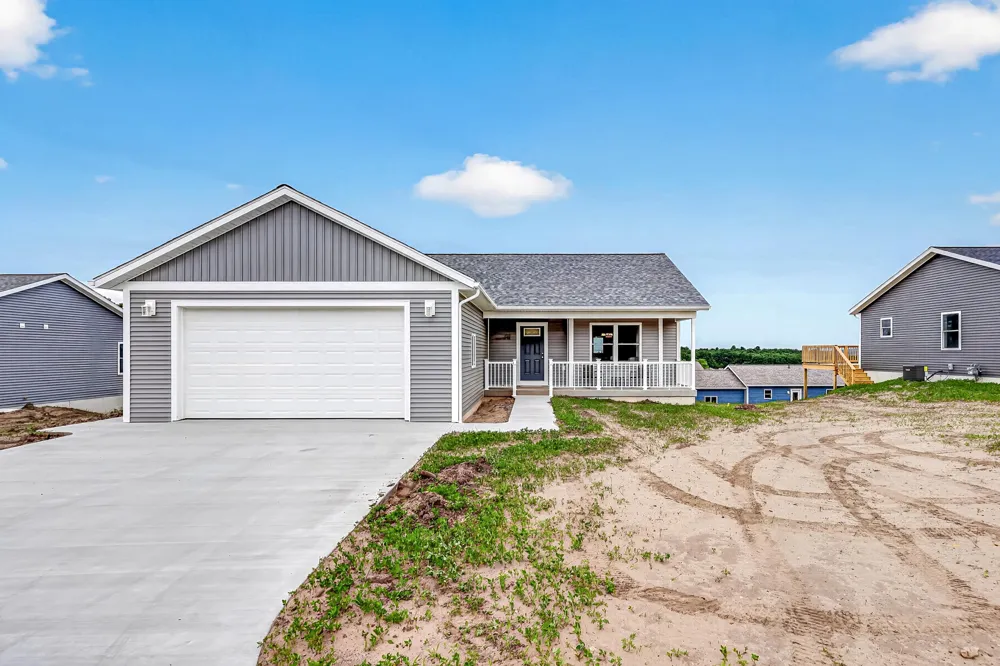
Welcome to the Hemlock! This gorgeous new built offers a 3-bedroom, 2-bath home with over 1,300 square feet is sure to make you fall in love. Featuring a spacious open-concept layout, this home is perfect for entertaining and hosting gatherings with family and friends. The large kitchen island offers additional seating and flows seamlessly into the living and dining areas. Relax in the private primary suite complete with its own full bath, creating the perfect retreat at the end of the day. Stylish, inviting, and move-in ready -- the Hemlock is a place you'll love to call home.
Property Details
- Interior
- Broadband, Center Island, Eat-in Kitchen
- Cooling
- 1
- Heating
- Forced Air
- Cooling Features
- Central Air
- Bedrooms
- 3
- Bathrooms
- 2.0
- Full Baths
- 2
- Lot Features
- Rolling Hills
- Stories
- 1
- Lot Description
- Rolling Hills
- Acres
- 0.0
- Square Feet
- 1356.0
- Lot Size (sqft)
- 0.15
- Parking Features
- Garage Door Opener, Attached
- Parking
- 1
- Parking Spaces
- 2
- Parking Type
- Garage
- Parking Garage Spaces
- 2.0
- Property Type
- Purchase
- Style
- Ranch
- Basement
- 1
- Basement Description
- Full
- Year Built
- 2026
- Roof
- Composition, Shingle
- Sewer Information
- Public
- Utility Source
- Public
- Utility Features
- Phone Available, Natural Gas Available, Electricity Available, Natural Gas Connected, High-Speed Internet
- Appliances
- Dishwasher, Dryer, Microwave, Range, Refrigerator, Washer
- School District
- Shelby
- Middle School
- Shelby Middle School
- High School
- Shelby High School
- County
- Oceana
- Region
- Shelby
- Original List Price
- $279,000
- Days on Market (Cumulative)
- 2
- Taxes Annual
- $0
- HOA Fees
- 360.0
- Ownership
- Private Owned
- MLS #
- 26032881
Location
Legal
© MichRIC. All rights reserved. Information Deemed Reliable, but Not Guaranteed. Listing information is from various brokers who participate in IDX and not all listings may be visible on the site. The property information being provided is for consumers personal, non-commercial use and may not be used for any purpose other than to identify prospective properties consumers may be interested in purchasing.
Last Updated: Sep 12, 2026 5:34 PM. Source: MichRIC
Provided By
Listed by Gabriela Peterson (#mgpete), Email: gabypetersonhomes@gmail.com
Listing Office: Five Star Real Estate - Hart (#m613)
Provided By (Buyer)
Buyer's Agent: Gabriela Peterson (#mgpete)
Buyer's Office: Five Star Real Estate - Hart (#m613)