(231) 629-0352 tricia@resultsrealestate.org Partners Real Estate LLC
Traffic Dashboard
Home
  • Home
  • Search
    • All Homes
    • Featured Listings
  • Communities
    • Osceola County
    • Mecosta County
    • Lake County
    • Newaygo County
    • Wexford County
  • Recently Sold
  • Buying
    • Mortgage Calculator
    • Become a Home Owner
    • Buyer's Questionnaire
  • Selling
    • Home Valuation
  • Local Events
  • Tricia's Tips
  • About
    • Learn More
    • Meet The Team
    • Our Testimonials
  • Articles
  • Connect
Traffic Dashboard
Tricia Wirth
(231) 629-0352 tricia@resultsrealestate.org
  • 129 West Upton Ave
    Reed City, MI 49677
About
  • Home
  • About
  • Contact
Search
  • Search Properties
Local Guide
  • Search by City
  • Search by Subdivision
  • Search by Zip
  • Search by Area
Legal
  • Privacy
  • Terms
  • DMCA
  • Accessibility
  • Fair Housing
Account
  • Dashboard
  • Logout
  • Login
Results Real Estate LLC - Footer Logo
©2026 Partners Real Estate LLC. All rights reserved.
Website built by CloseHack.

Michigan Regional Information Center

© MichRIC. All rights reserved. Information Deemed Reliable, but Not Guaranteed. Listing information is from various brokers who participate in IDX and not all listings may be visible on the site. The property information being provided is for consumers personal, non-commercial use and may not be used for any purpose other than to identify prospective properties consumers may be interested in purchasing.

Return
  • All Types+ null more
  • House+9 more
  • Price
  • Bed/Bath
  • Size
  • Dates
  • Filters
  • Amenities
  • Save
  • Share
Listings
No results
Sort
Home / Albion / 2405 Nicholson Lane
2405 Nicholson Lane Albion, MI 49224 2405 Nicholson Lane Albion, MI 49224 2405 Nicholson Lane Albion, MI 49224 2405 Nicholson Lane Albion, MI 49224 2405 Nicholson Lane Albion, MI 49224 2405 Nicholson Lane Albion, MI 49224 2405 Nicholson Lane Albion, MI 49224 2405 Nicholson Lane Albion, MI 49224 2405 Nicholson Lane Albion, MI 49224 2405 Nicholson Lane Albion, MI 49224 2405 Nicholson Lane Albion, MI 49224 2405 Nicholson Lane Albion, MI 49224 2405 Nicholson Lane Albion, MI 49224 2405 Nicholson Lane Albion, MI 49224 2405 Nicholson Lane Albion, MI 49224 2405 Nicholson Lane Albion, MI 49224 2405 Nicholson Lane Albion, MI 49224 2405 Nicholson Lane Albion, MI 49224 2405 Nicholson Lane Albion, MI 49224 2405 Nicholson Lane Albion, MI 49224 2405 Nicholson Lane Albion, MI 49224 2405 Nicholson Lane Albion, MI 49224 2405 Nicholson Lane Albion, MI 49224 2405 Nicholson Lane Albion, MI 49224 2405 Nicholson Lane Albion, MI 49224 2405 Nicholson Lane Albion, MI 49224 2405 Nicholson Lane Albion, MI 49224 2405 Nicholson Lane Albion, MI 49224 2405 Nicholson Lane Albion, MI 49224 2405 Nicholson Lane Albion, MI 49224 2405 Nicholson Lane Albion, MI 49224 2405 Nicholson Lane Albion, MI 49224 2405 Nicholson Lane Albion, MI 49224 2405 Nicholson Lane Albion, MI 49224 2405 Nicholson Lane Albion, MI 49224 2405 Nicholson Lane Albion, MI 49224 2405 Nicholson Lane Albion, MI 49224 2405 Nicholson Lane Albion, MI 49224 2405 Nicholson Lane Albion, MI 49224 2405 Nicholson Lane Albion, MI 49224 2405 Nicholson Lane Albion, MI 49224 2405 Nicholson Lane Albion, MI 49224 2405 Nicholson Lane Albion, MI 49224 2405 Nicholson Lane Albion, MI 49224 2405 Nicholson Lane Albion, MI 49224 2405 Nicholson Lane Albion, MI 49224 2405 Nicholson Lane Albion, MI 49224 2405 Nicholson Lane Albion, MI 49224 2405 Nicholson Lane Albion, MI 49224 2405 Nicholson Lane Albion, MI 49224 2405 Nicholson Lane Albion, MI 49224 2405 Nicholson Lane Albion, MI 49224 2405 Nicholson Lane Albion, MI 49224 2405 Nicholson Lane Albion, MI 49224 2405 Nicholson Lane Albion, MI 49224 2405 Nicholson Lane Albion, MI 49224 2405 Nicholson Lane Albion, MI 49224 2405 Nicholson Lane Albion, MI 49224 2405 Nicholson Lane Albion, MI 49224 2405 Nicholson Lane Albion, MI 49224 2405 Nicholson Lane Albion, MI 49224 2405 Nicholson Lane Albion, MI 49224 2405 Nicholson Lane Albion, MI 49224 2405 Nicholson Lane Albion, MI 49224 2405 Nicholson Lane Albion, MI 49224 2405 Nicholson Lane Albion, MI 49224 2405 Nicholson Lane Albion, MI 49224 2405 Nicholson Lane Albion, MI 49224 2405 Nicholson Lane Albion, MI 49224 2405 Nicholson Lane Albion, MI 49224 2405 Nicholson Lane Albion, MI 49224 2405 Nicholson Lane Albion, MI 49224 2405 Nicholson Lane Albion, MI 49224 2405 Nicholson Lane Albion, MI 49224 2405 Nicholson Lane Albion, MI 49224 2405 Nicholson Lane Albion, MI 49224 2405 Nicholson Lane Albion, MI 49224 2405 Nicholson Lane Albion, MI 49224 2405 Nicholson Lane Albion, MI 49224 2405 Nicholson Lane Albion, MI 49224 2405 Nicholson Lane Albion, MI 49224 2405 Nicholson Lane Albion, MI 49224 2405 Nicholson Lane Albion, MI 49224 2405 Nicholson Lane Albion, MI 49224 2405 Nicholson Lane Albion, MI 49224 2405 Nicholson Lane Albion, MI 49224 2405 Nicholson Lane Albion, MI 49224 2405 Nicholson Lane Albion, MI 49224 2405 Nicholson Lane Albion, MI 49224 2405 Nicholson Lane Albion, MI 49224 2405 Nicholson Lane Albion, MI 49224 2405 Nicholson Lane Albion, MI 49224 2405 Nicholson Lane Albion, MI 49224 2405 Nicholson Lane Albion, MI 49224 2405 Nicholson Lane Albion, MI 49224 2405 Nicholson Lane Albion, MI 49224 2405 Nicholson Lane Albion, MI 49224 2405 Nicholson Lane Albion, MI 49224 2405 Nicholson Lane Albion, MI 49224 2405 Nicholson Lane Albion, MI 49224 2405 Nicholson Lane Albion, MI 49224 2405 Nicholson Lane Albion, MI 49224 2405 Nicholson Lane Albion, MI 49224 2405 Nicholson Lane Albion, MI 49224 2405 Nicholson Lane Albion, MI 49224 2405 Nicholson Lane Albion, MI 49224 2405 Nicholson Lane Albion, MI 49224 2405 Nicholson Lane Albion, MI 49224 2405 Nicholson Lane Albion, MI 49224 2405 Nicholson Lane Albion, MI 49224 2405 Nicholson Lane Albion, MI 49224 2405 Nicholson Lane Albion, MI 49224 2405 Nicholson Lane Albion, MI 49224 2405 Nicholson Lane Albion, MI 49224 2405 Nicholson Lane Albion, MI 49224 2405 Nicholson Lane Albion, MI 49224 View All Photos

$2,300,000

| Active

2405 Nicholson Lane

Albion, MI 49224

4,624
Square Feet
3
Beds
3
Baths
0.00
Acres
46
Days on Market
26038737
MLS#
House
Structure
Residential
Zone
Contact

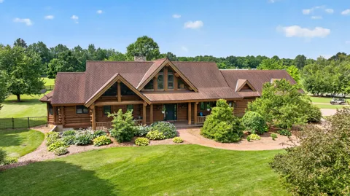
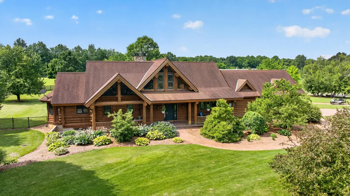
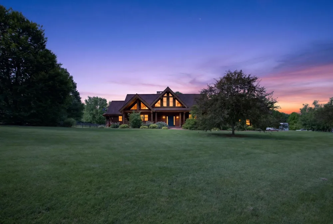
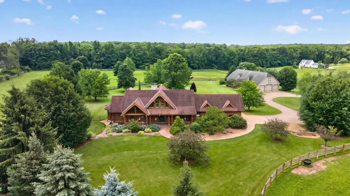
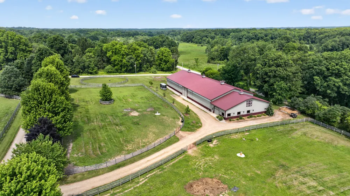
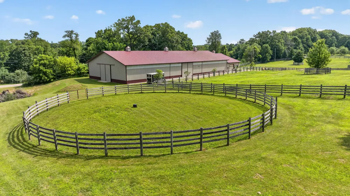
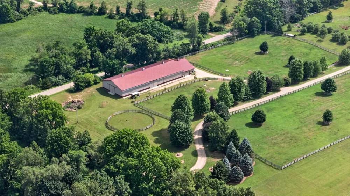
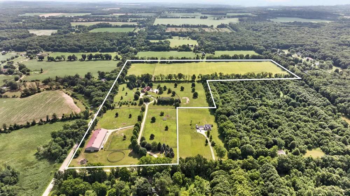
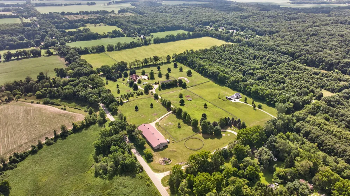
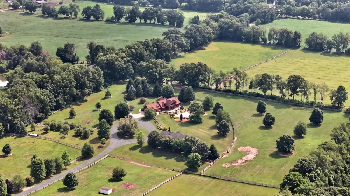
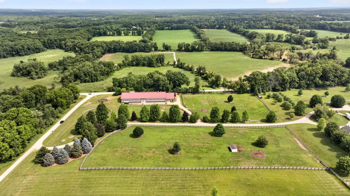
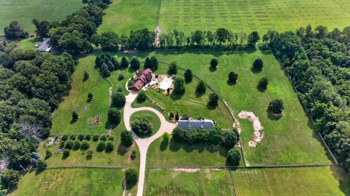
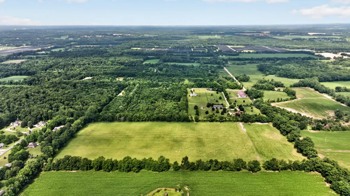
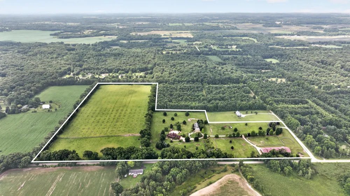
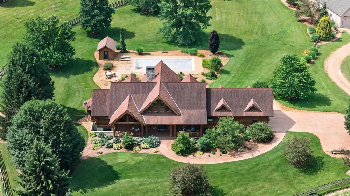
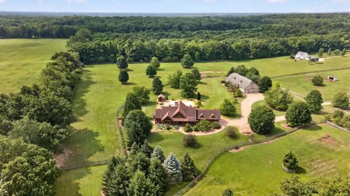
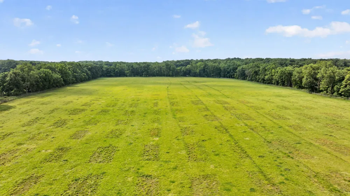
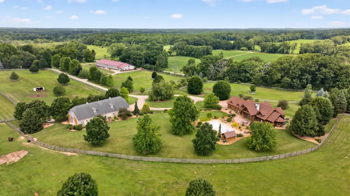
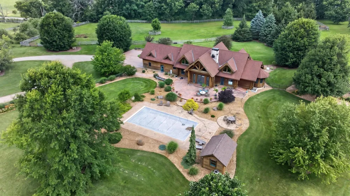
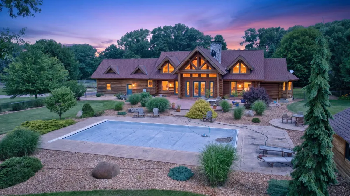
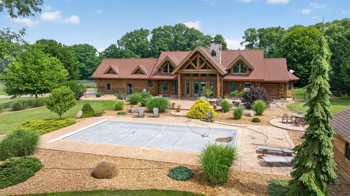
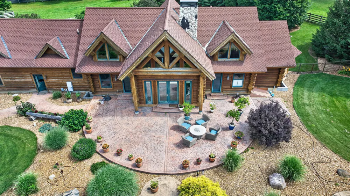
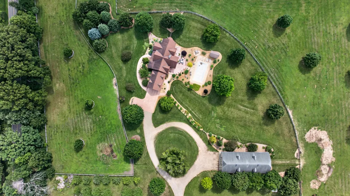
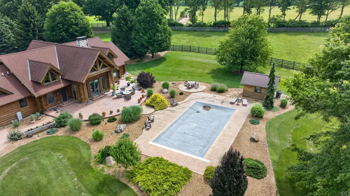
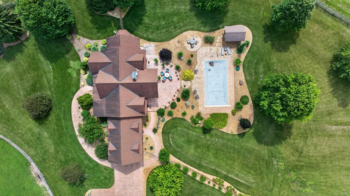
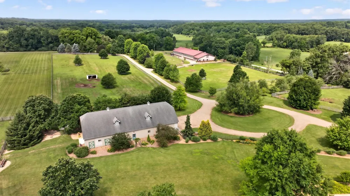
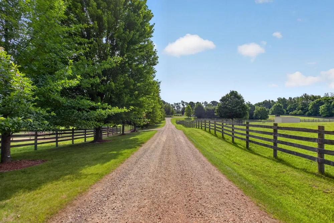
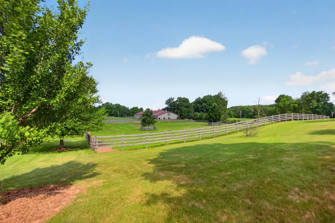
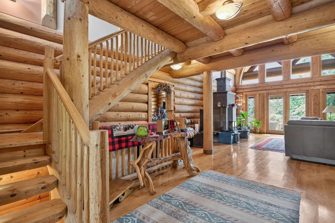
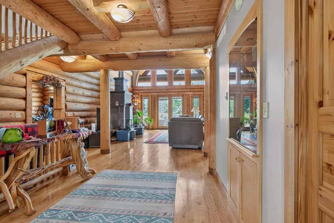
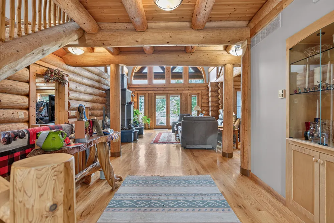
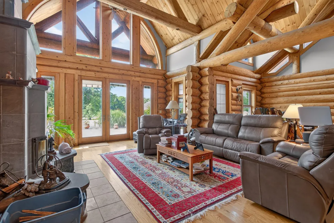
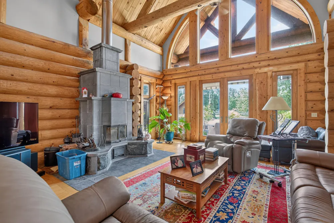
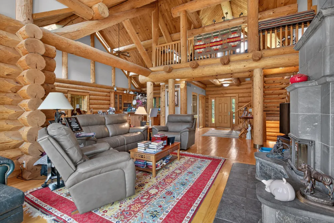
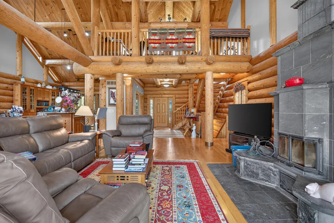
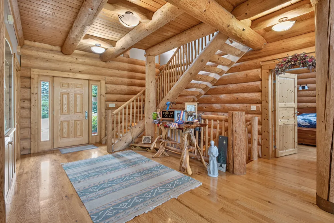
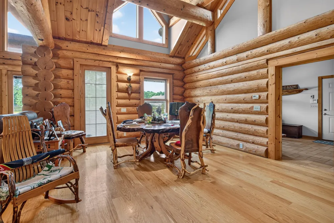
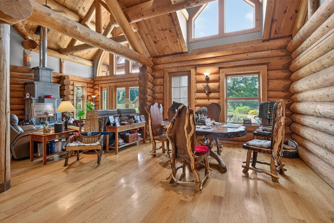
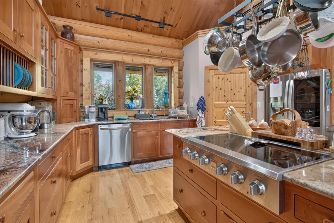
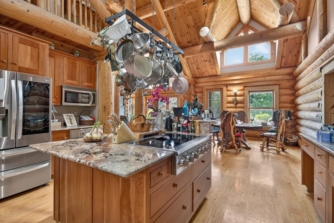
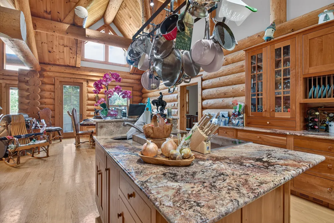
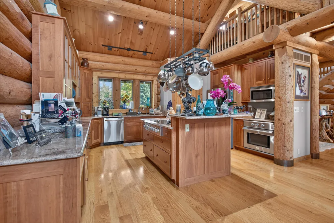
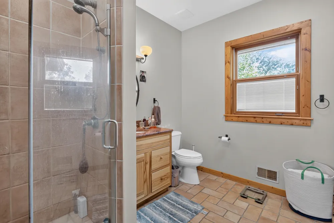
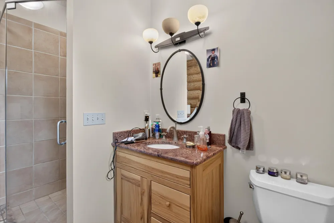
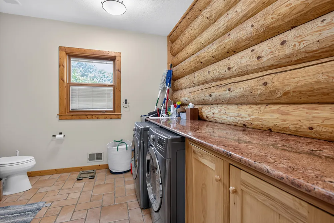
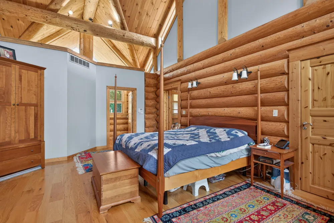
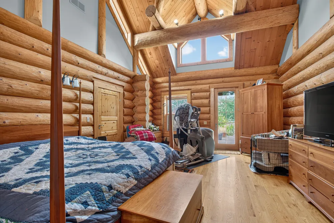
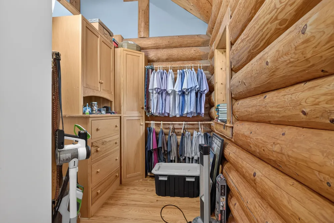
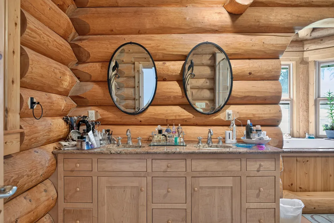
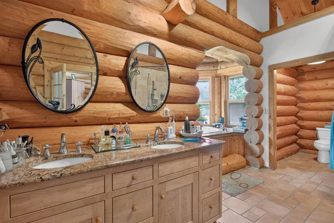
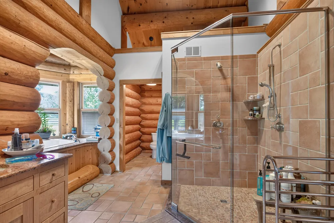
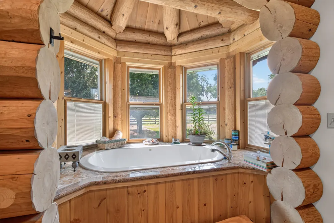
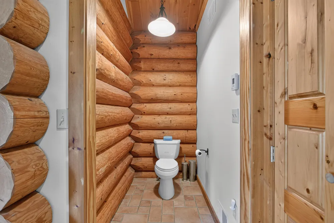
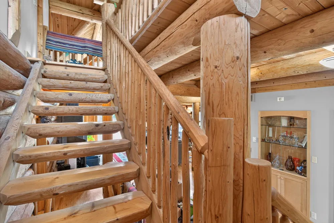
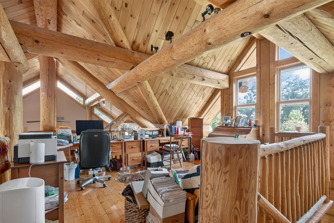
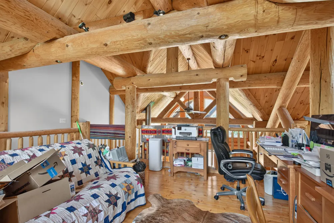
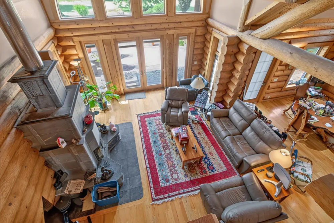
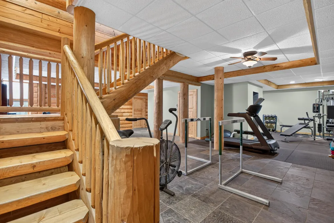
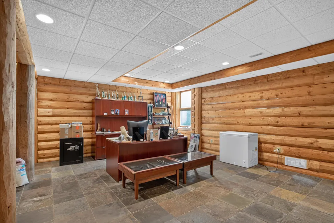
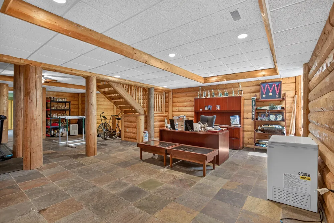
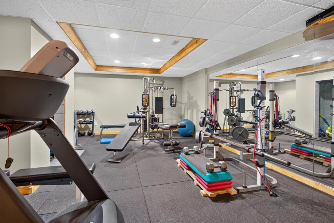
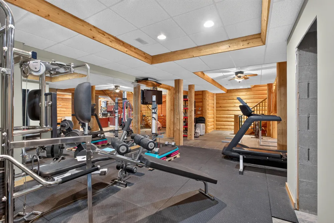
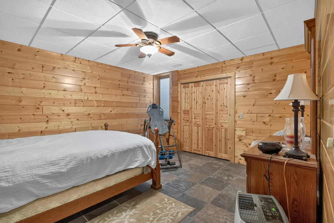
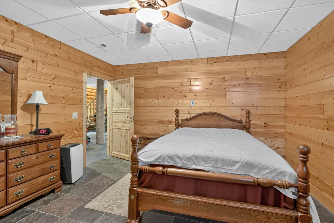
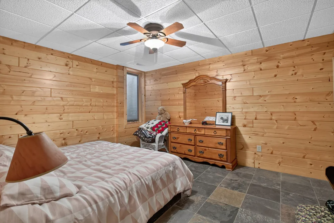
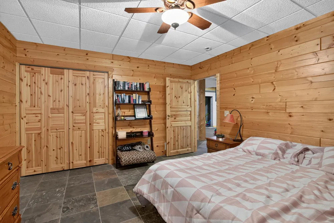
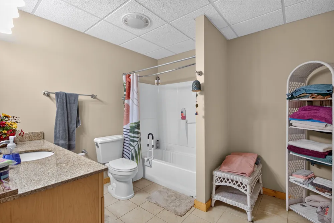
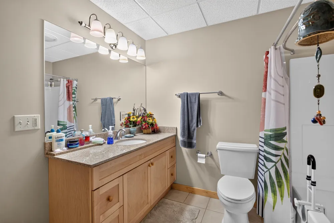
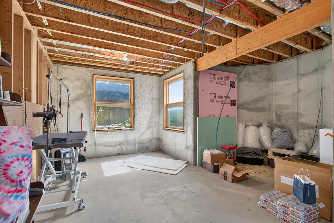
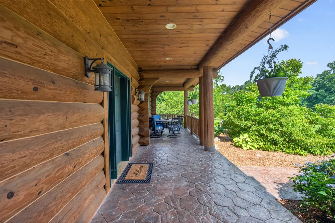
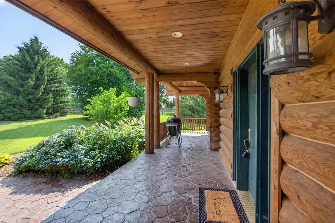
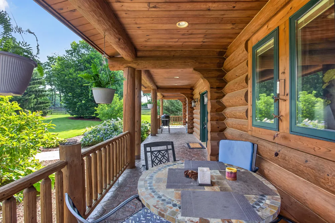
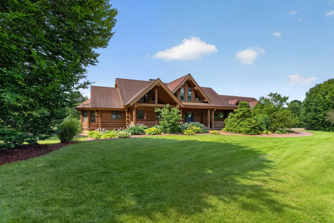
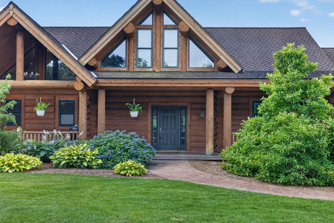
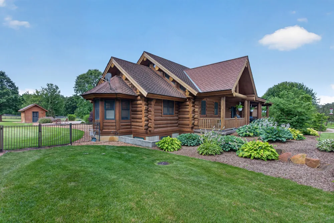
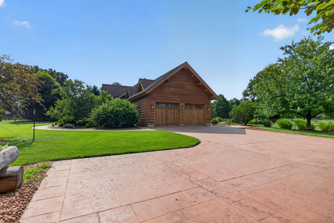
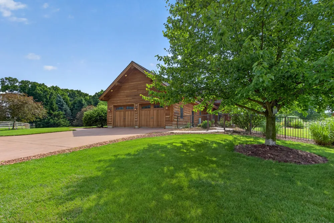
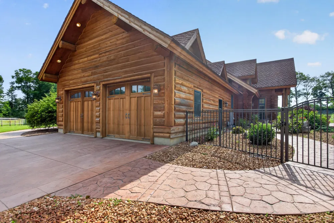
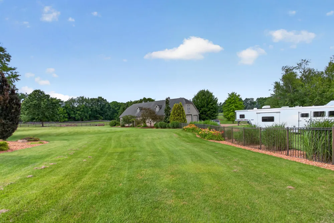
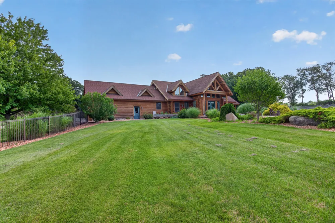
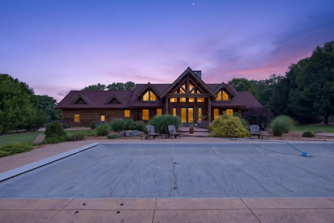
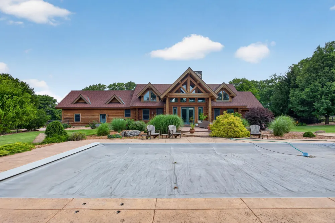
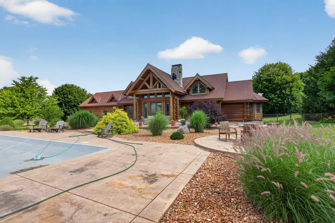
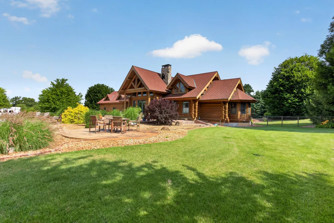
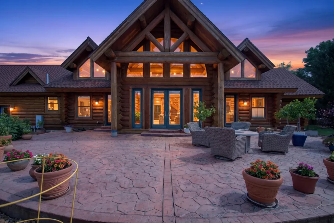
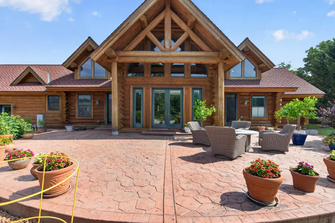
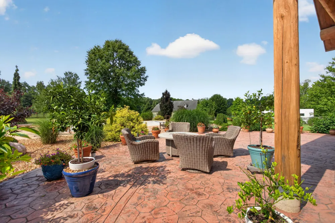
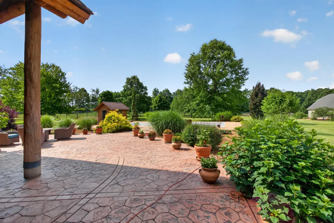
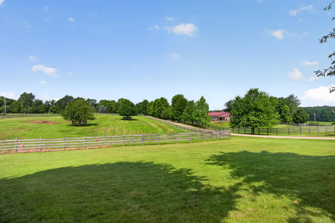
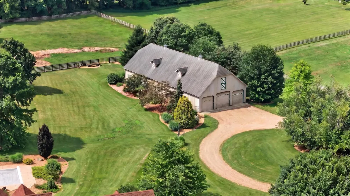
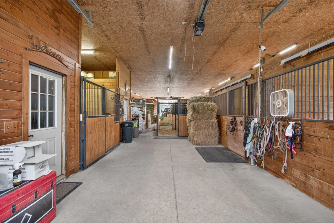
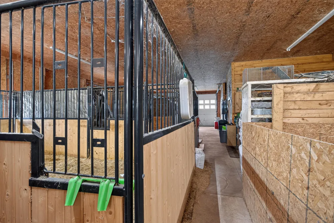
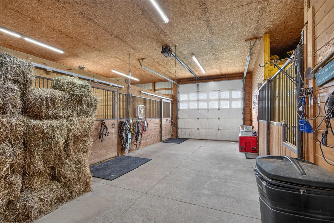
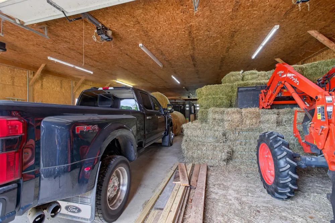
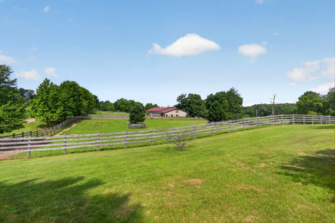
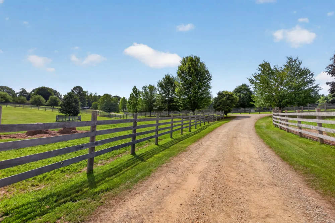
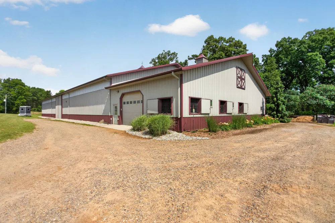
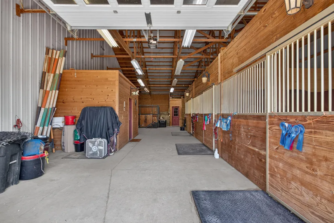
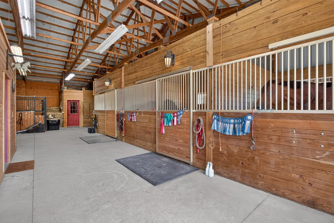
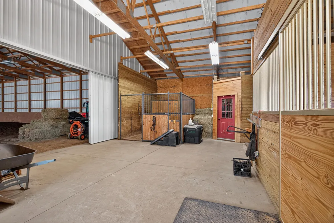
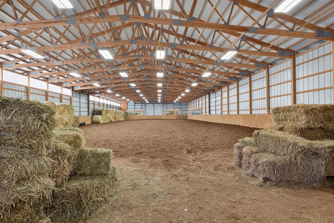
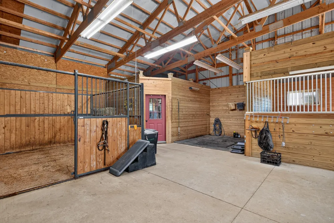
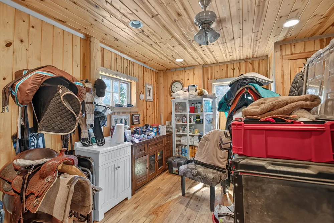
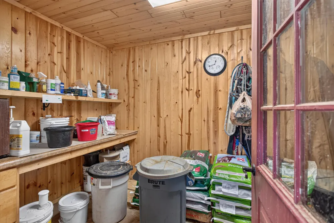
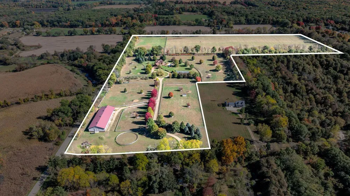
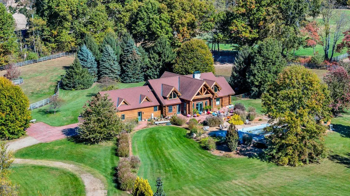
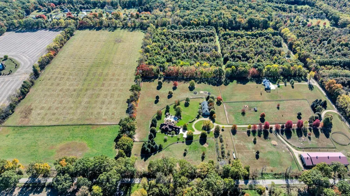
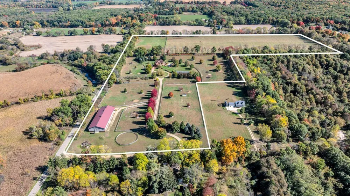
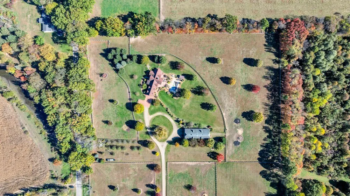
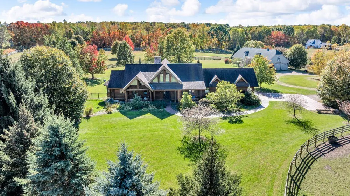
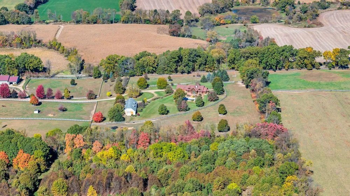
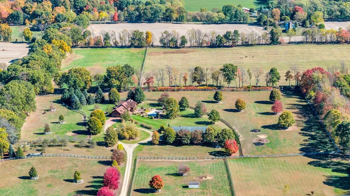
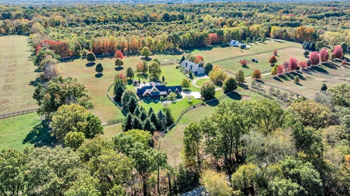
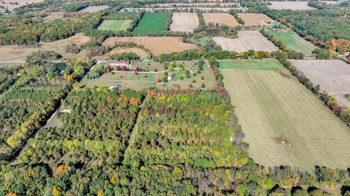
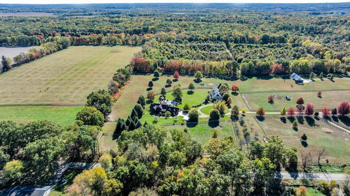
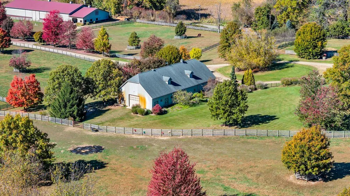
Experience the warmth, craftsmanship, and versatility of true Spruce log-home living on 57 picturesque acres. Built in 2007 with impressive 14-inch logs throughout, this one-of-a-kind property blends authentic rustic character with modern comfort and exceptional equestrian amenities. The home offers 3 bedrooms and 3 full bathrooms, including a spacious main-floor primary suite. The primary bathroom and convenient main-floor laundry with full bath both have heated floors. At the heart of the home, dramatic 23-foot vaulted ceilings create a stunning sense of openness, complemented by a beautiful tuli kivi soapstone fireplace built in Finland. Several flexible areas throughout the home would make ideal home offices, reading nooks, or creative spaces. The finished basement provides even more living space with heated floors, two bedrooms - each with its own fire escape - a full bathroom, and a generous entertainment area. A separate stairway with Bilco doors provides direct outdoor access. An additional room in the basement could easily become a fourth bedroom with a few finishing touches. Outside, an in-ground salt water swimming pool is surrounded by approximately 60 feet of stamped-concrete entertaining space that extends to the driveway and wraps around to the welcoming front porch. Every tree on the property, including a selection of fruit trees, was lovingly planted by the owners, adding beauty, shade, and a personal touch to the landscape. Designed with horses, livestock, and farming in mind, the property includes abundant pastures and two paddocks. The impressive 40' X 96' barn features a concrete floor, electricity, water, and a dedicated work area with cabinets. It also includes two permanent 14' X 16' stalls and two temporary 10' X 20' stalls. The 65' X 160' indoor riding arena offers year-round riding and training opportunities along with a 90' round pin. Oversized doors on three sides make it easy to move equipment in and out. The arena barn includes three permanent 12' X 14' stalls, three temporary 10' X 12' stalls, a feed room, tack room, and wash rack. With its expansive acreage, indoor arena, well-equipped barn, paddocks, plentiful pasture, swimming pool, and thoughtfully designed log home, this remarkable property offers a rare opportunity to enjoy privacy, recreation, equestrian pursuits, and peaceful country living in one extraordinary setting.

Property Details
Interior
Ceiling Fan(s), Garage Door Opener, Center Island, Pantry
Fireplaces
1
Cooling
1
Heating
Ductless
Cooling Features
Central Air
Bedrooms
3
Bathrooms
3.0
Full Baths
3
Lot Features
Level, Tillable
Stories
2
Lot Description
Level, Tillable
Pool
1
Pool Description
In Ground, Outdoor/Above
Pool Features
In Ground, Outdoor/Above
Acres
0.001
Square Feet
4624.0
Lot Size (sqft)
57.46
Horse Stable
1
Parking Features
Garage Faces Side, Garage Door Opener, Attached
Parking
1
Parking Type
Garage
Parking Garage Spaces
2.0
Property Type
Purchase
Style
Log Home
Basement
1
Basement Description
Daylight, Full, Walk-Out Access
Year Built
2007
Roof
Metal
Sewer Information
Septic Tank
Utility Source
Well
Utility Features
High-Speed Internet
Appliances
Cooktop, Dishwasher, Dryer, Microwave, Refrigerator, Washer, Water Softener Owned
School District
Springport
County
Jackson
Region
Albion
Original List Price
$2,000,000
Days on Market (Cumulative)
46
Taxes Annual
$15,085
Ownership
Private Owned
MLS #
26038737
Location
Legal

© MichRIC. All rights reserved. Information Deemed Reliable, but Not Guaranteed. Listing information is from various brokers who participate in IDX and not all listings may be visible on the site. The property information being provided is for consumers personal, non-commercial use and may not be used for any purpose other than to identify prospective properties consumers may be interested in purchasing.

Provided By
Listed by Erica Osborne (#k604712)
Listing Office: eXp Realty LLC (#k1646)

Results Real Estate LLC Have a question about this home?

Interested in Purchasing 2405 Nicholson Lane?

Get an estimate on monthly payments on this property.

$
years
Down Payment
$
%
Interest Rate
%
Tax Rate
%
$
$annually
$monthly
Estimated Monthly Payment
$0.00
Loan Amount
$0.00