(231) 629-0352 tricia@resultsrealestate.org Partners Real Estate LLC
Traffic Dashboard
Home
  • Home
  • Search
    • All Homes
    • Featured Listings
  • Communities
    • Osceola County
    • Mecosta County
    • Lake County
    • Newaygo County
    • Wexford County
  • Recently Sold
  • Buying
    • Mortgage Calculator
    • Become a Home Owner
    • Buyer's Questionnaire
  • Selling
    • Home Valuation
  • Local Events
  • Tricia's Tips
  • About
    • Learn More
    • Meet The Team
    • Our Testimonials
  • Articles
  • Connect
Traffic Dashboard
Tricia Wirth
(231) 629-0352 tricia@resultsrealestate.org
  • 129 West Upton Ave
    Reed City, MI 49677
About
  • Home
  • About
  • Contact
Search
  • Search Properties
Local Guide
  • Search by City
  • Search by Subdivision
  • Search by Zip
  • Search by Area
Legal
  • Privacy
  • Terms
  • DMCA
  • Accessibility
  • Fair Housing
Account
  • Dashboard
  • Logout
  • Login
Results Real Estate LLC - Footer Logo
©2026 Partners Real Estate LLC. All rights reserved.
Website built by CloseHack.

Michigan Regional Information Center

© MichRIC. All rights reserved. Information Deemed Reliable, but Not Guaranteed. Listing information is from various brokers who participate in IDX and not all listings may be visible on the site. The property information being provided is for consumers personal, non-commercial use and may not be used for any purpose other than to identify prospective properties consumers may be interested in purchasing.

Return
  • All Types+ null more
  • House+9 more
  • Price
  • Bed/Bath
  • Size
  • Dates
  • Filters
  • Amenities
  • Save
  • Share
Listings
No results
Sort
Home / Saline / 2401 Salt Springs Drive
2401 Salt Springs Drive Saline, MI 48176 2401 Salt Springs Drive Saline, MI 48176 2401 Salt Springs Drive Saline, MI 48176 2401 Salt Springs Drive Saline, MI 48176 2401 Salt Springs Drive Saline, MI 48176 2401 Salt Springs Drive Saline, MI 48176 2401 Salt Springs Drive Saline, MI 48176 2401 Salt Springs Drive Saline, MI 48176 2401 Salt Springs Drive Saline, MI 48176 2401 Salt Springs Drive Saline, MI 48176 2401 Salt Springs Drive Saline, MI 48176 2401 Salt Springs Drive Saline, MI 48176 2401 Salt Springs Drive Saline, MI 48176 2401 Salt Springs Drive Saline, MI 48176 2401 Salt Springs Drive Saline, MI 48176 2401 Salt Springs Drive Saline, MI 48176 2401 Salt Springs Drive Saline, MI 48176 2401 Salt Springs Drive Saline, MI 48176 2401 Salt Springs Drive Saline, MI 48176 2401 Salt Springs Drive Saline, MI 48176 2401 Salt Springs Drive Saline, MI 48176 2401 Salt Springs Drive Saline, MI 48176 2401 Salt Springs Drive Saline, MI 48176 2401 Salt Springs Drive Saline, MI 48176 2401 Salt Springs Drive Saline, MI 48176 2401 Salt Springs Drive Saline, MI 48176 2401 Salt Springs Drive Saline, MI 48176 2401 Salt Springs Drive Saline, MI 48176 2401 Salt Springs Drive Saline, MI 48176 2401 Salt Springs Drive Saline, MI 48176 2401 Salt Springs Drive Saline, MI 48176 2401 Salt Springs Drive Saline, MI 48176 2401 Salt Springs Drive Saline, MI 48176 2401 Salt Springs Drive Saline, MI 48176 2401 Salt Springs Drive Saline, MI 48176 2401 Salt Springs Drive Saline, MI 48176 2401 Salt Springs Drive Saline, MI 48176 2401 Salt Springs Drive Saline, MI 48176 2401 Salt Springs Drive Saline, MI 48176 2401 Salt Springs Drive Saline, MI 48176 2401 Salt Springs Drive Saline, MI 48176 2401 Salt Springs Drive Saline, MI 48176 2401 Salt Springs Drive Saline, MI 48176 2401 Salt Springs Drive Saline, MI 48176 2401 Salt Springs Drive Saline, MI 48176 2401 Salt Springs Drive Saline, MI 48176 2401 Salt Springs Drive Saline, MI 48176 2401 Salt Springs Drive Saline, MI 48176 2401 Salt Springs Drive Saline, MI 48176 2401 Salt Springs Drive Saline, MI 48176 2401 Salt Springs Drive Saline, MI 48176 2401 Salt Springs Drive Saline, MI 48176 2401 Salt Springs Drive Saline, MI 48176 2401 Salt Springs Drive Saline, MI 48176 2401 Salt Springs Drive Saline, MI 48176 2401 Salt Springs Drive Saline, MI 48176 View All Photos

$394,900

| Active

2401 Salt Springs Drive

Saline, MI 48176

2,088
Square Feet
3
Beds
2.5
Baths
9
Days on Market
26045446
MLS#
House
Structure
Residential
Zone
Contact

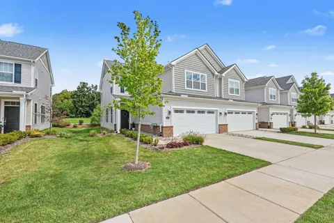
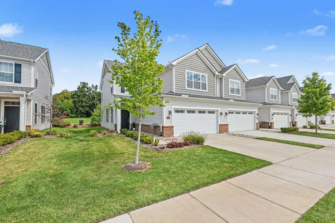
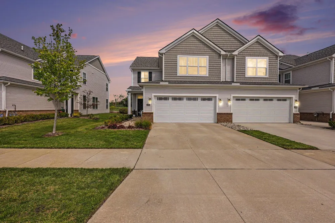
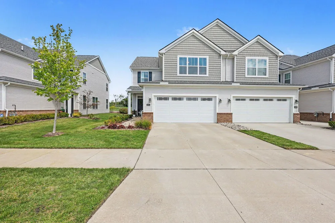
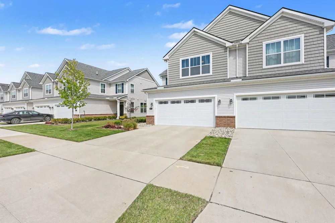
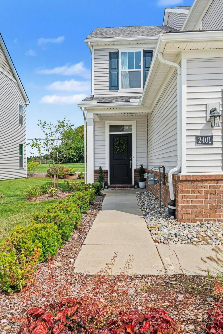
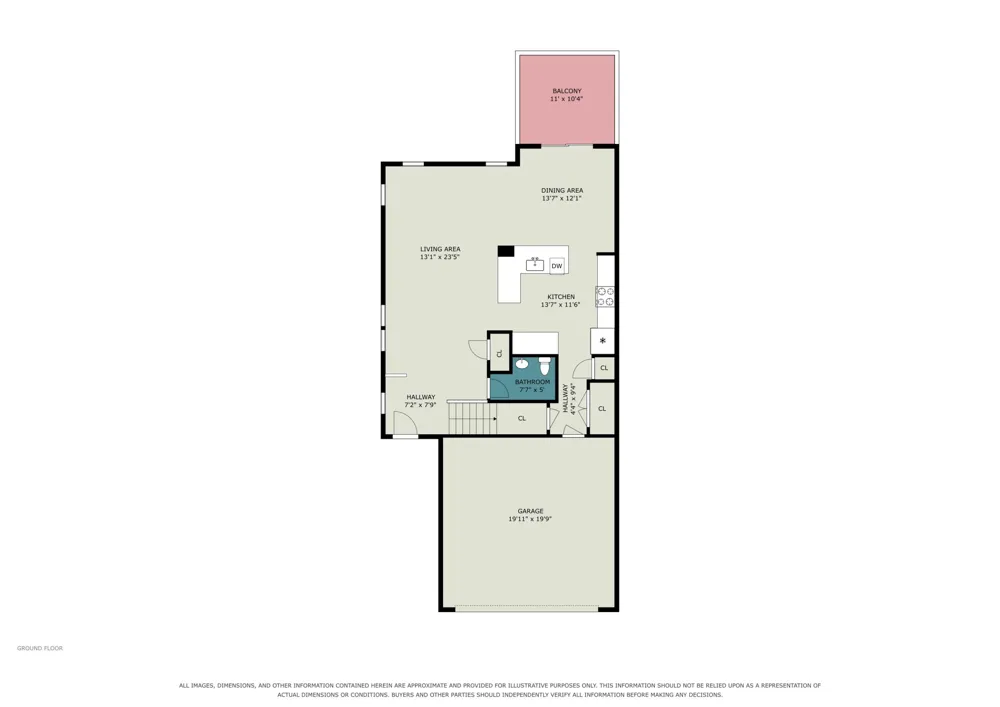
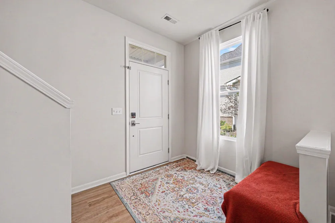
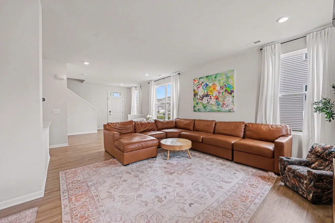
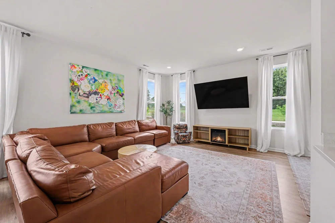
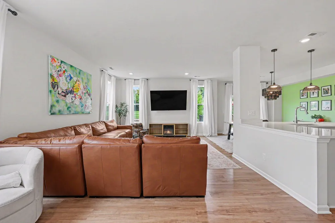
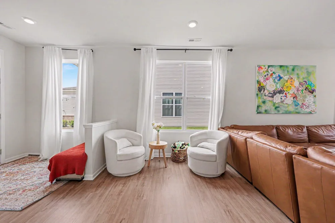
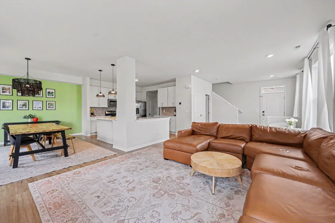
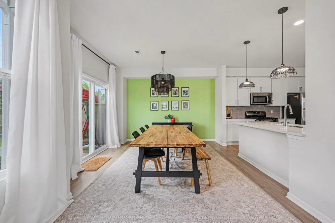
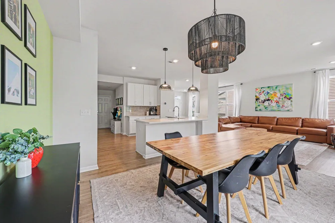
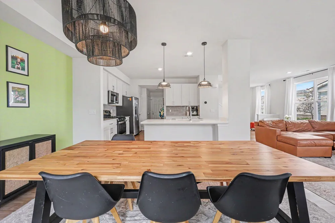
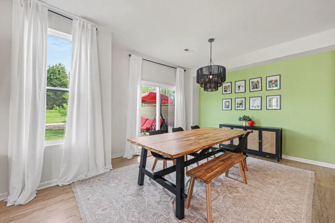
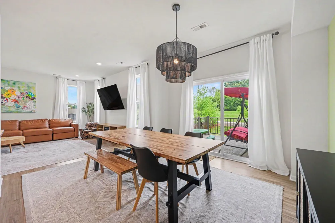
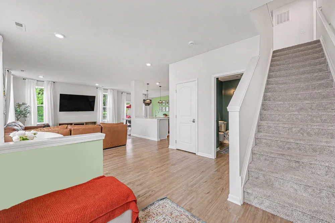
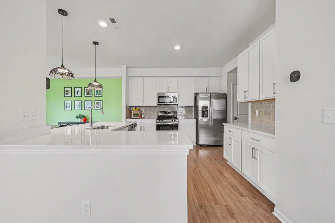
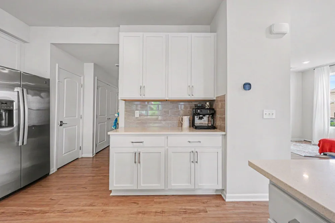
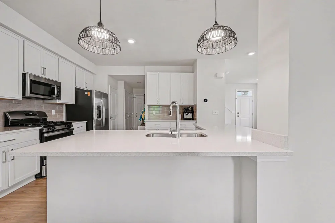
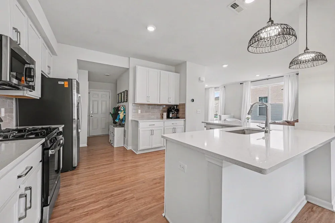
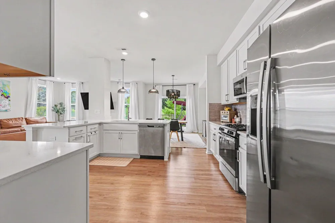
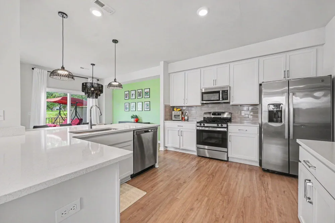
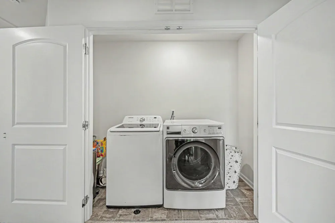
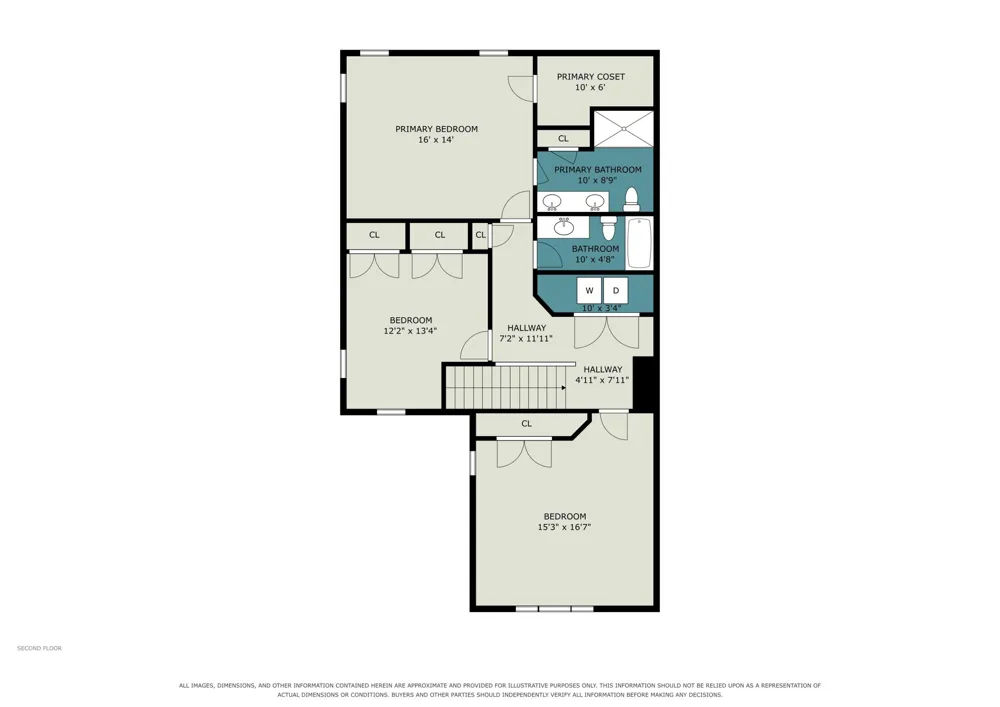
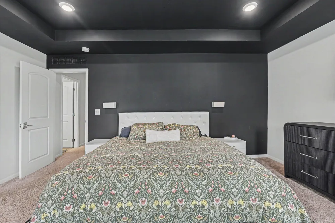
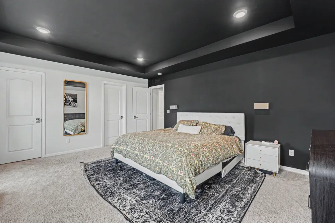
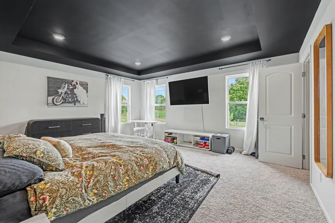
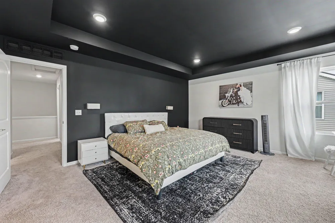
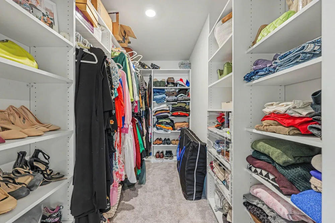
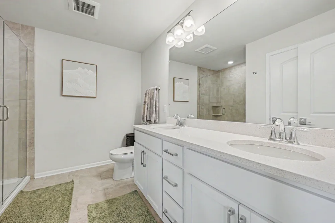
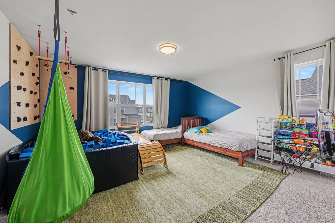
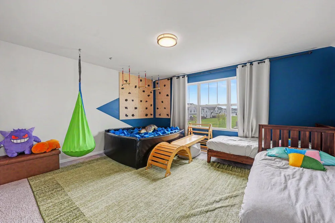
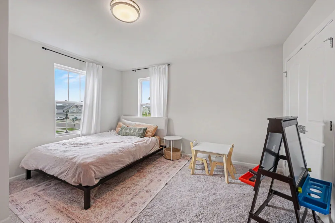
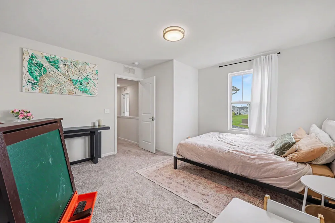
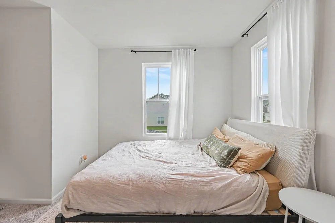
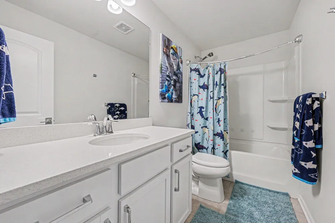
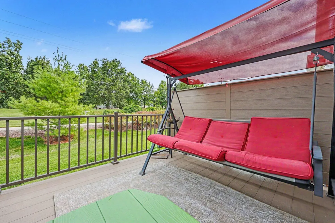
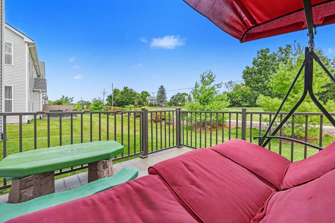
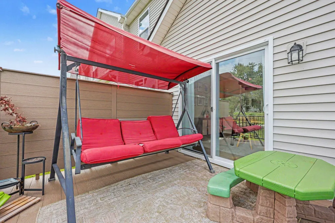
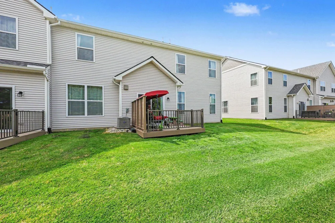
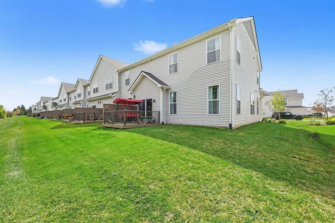
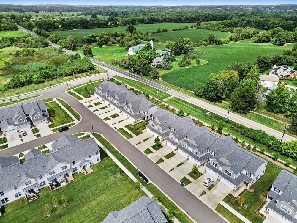
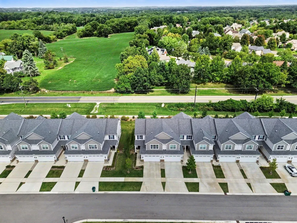
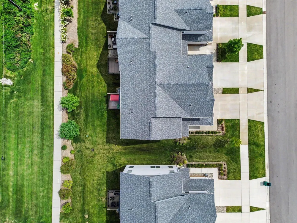
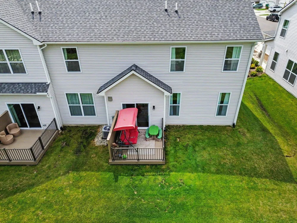
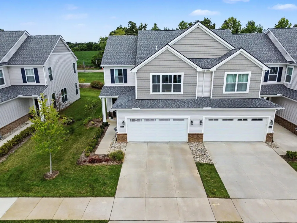
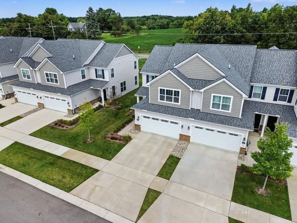
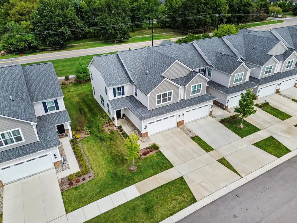
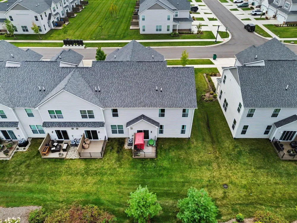
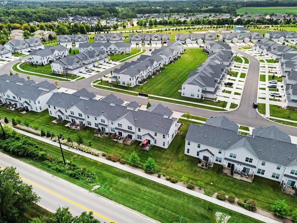
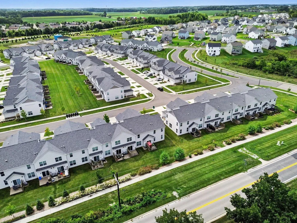
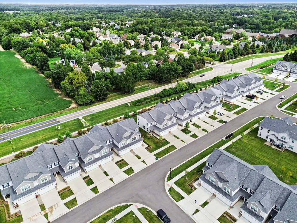
Welcome home to this beautifully maintained end-unit townhome in the popular Andelina Farms community. Offering more than 2,000 square feet of living space, this move-in-ready home features 3 bedrooms, 2.5 baths, a great open floor plan, and numerous upgrades throughout. The main level is bright and inviting with an open-concept design perfect for comfortable everyday living and entertaining. The spacious kitchen features quartz countertops, abundant cabinetry, modern finishes, stainless steel appliances, and a large center island overlooking the dining and living areas. Step outside to the private deck, a great spot for morning coffee, grilling, or relaxing outdoors. Upstairs, the spacious primary suite includes a private bath and large walk-in closet enhanced with a professionally installed Closets by Design custom organization system. Two additional bedrooms provide plenty of space for family, guests, or a home office, along with a second full bath and conveniently located laundry. This home offers the advantages of newer construction without the added expense of completing everything after closing. Valuable upgrades include the custom primary closet, fenced and gated front porch, refrigerator, washer, dryer, and more—all already in place and ready to enjoy. The desirable end-unit location provides additional natural light and a greater sense of privacy. Andelina Farms offers a wonderful neighborhood setting with walking paths, a nearby playground, and attractive community spaces. Conveniently located near Downtown Saline, shopping, dining, parks, and Saline Schools, with easy access to Ann Arbor and area freeways. A fantastic combination of space, condition, location, and value—this turnkey Andelina Farms townhome is ready for its next owner!

Property Details
Interior
Garage Door Opener, Center Island
Cooling
1
Heating
Forced Air
Cooling Features
Central Air
Bedrooms
3
Bathrooms
2.5
Full Baths
2
Half Baths
1
Stories
2
Acres
0.0
Square Feet
2088.0
Lot Size (sqft)
0.03
Parking Features
Garage Faces Front, Garage Door Opener, Attached
Parking
1
Parking Type
Garage
Parking Garage Spaces
2.0
Property Type
Purchase
Basement
1
Basement Description
Slab
Year Built
2023
Roof
Asphalt, Shingle
Utility Source
Private Water
Utility Features
Natural Gas Connected
Appliances
Dishwasher, Disposal, Dryer, Microwave, Range, Refrigerator, Washer
School District
Saline
Elementary School
Pleasant Ridge Elementary School
Middle School
Saline Middle School
High School
Saline High School
County
Washtenaw
Region
Saline
Original List Price
$394,900
Days on Market (Cumulative)
9
Taxes Annual
$7,044
HOA
1
HOA Fees
166.0
Ownership
Private Owned
MLS #
26045446
Location
Legal

© MichRIC. All rights reserved. Information Deemed Reliable, but Not Guaranteed. Listing information is from various brokers who participate in IDX and not all listings may be visible on the site. The property information being provided is for consumers personal, non-commercial use and may not be used for any purpose other than to identify prospective properties consumers may be interested in purchasing.

Provided By
Listed by Matthew Dejanovich (#adejanmat103)
Listing Office: Real Estate One Inc (#oa0620)

Results Real Estate LLC Have a question about this home?

Interested in Purchasing 2401 Salt Springs Drive?

Get an estimate on monthly payments on this property.

$
years
Down Payment
$
%
Interest Rate
%
Tax Rate
%
$
$annually
$monthly
Estimated Monthly Payment
$0.00
Loan Amount
$0.00