 View All Photos
$335,000
Active14 Flat Rock Drive
Sand Lake, MI 49343
1,906
Square Feet
3
Beds
2
Baths
28
Days on Market
26043037
MLS#
House
Structure
Residential
Zone
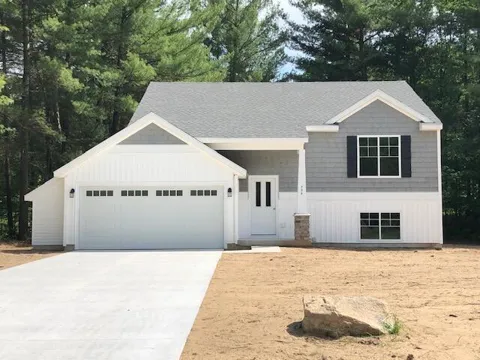
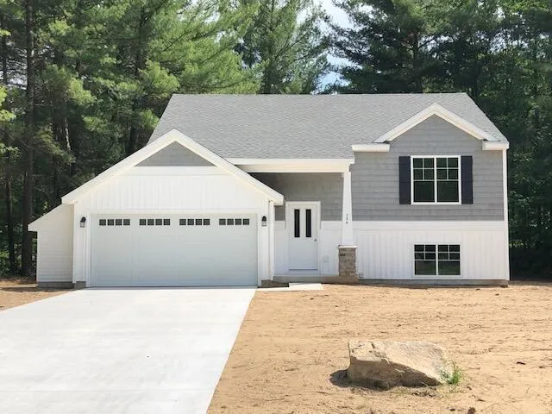
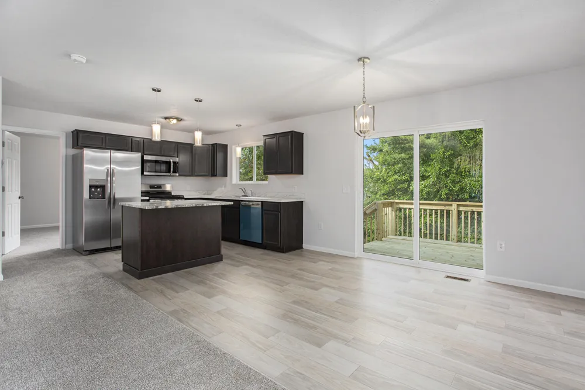
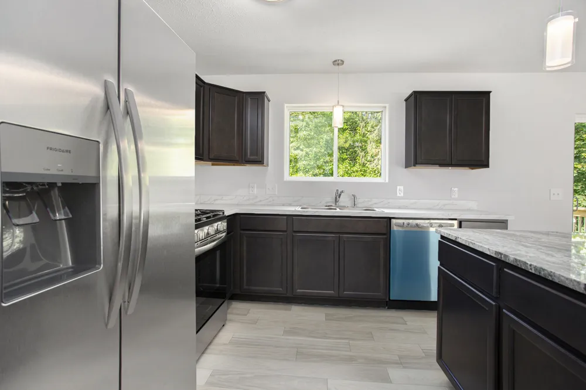
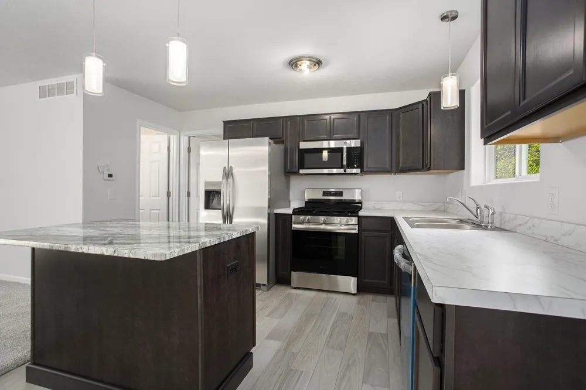
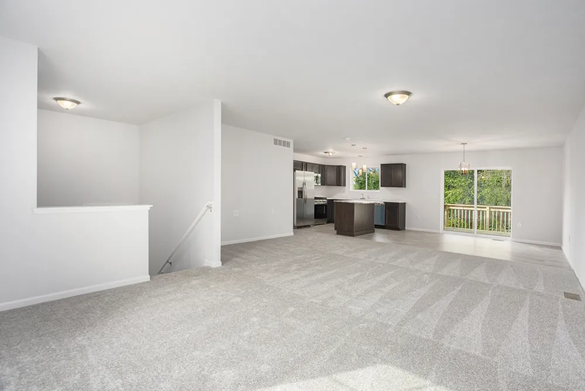
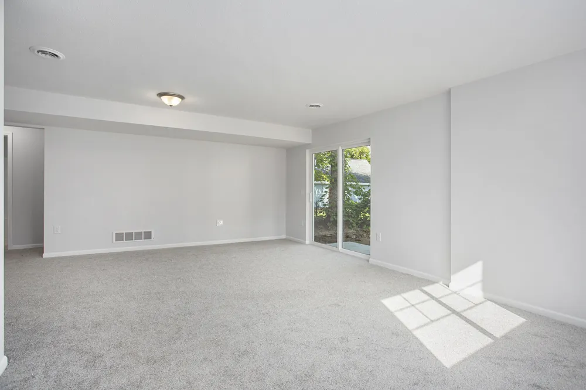
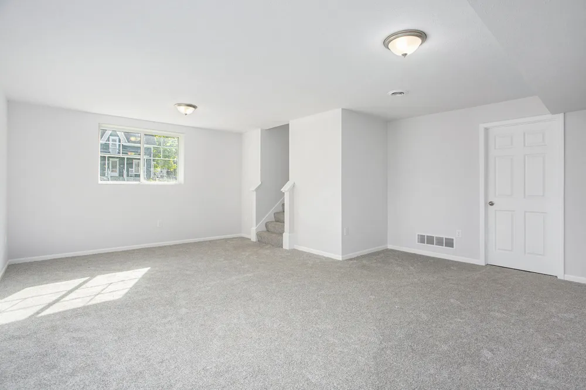
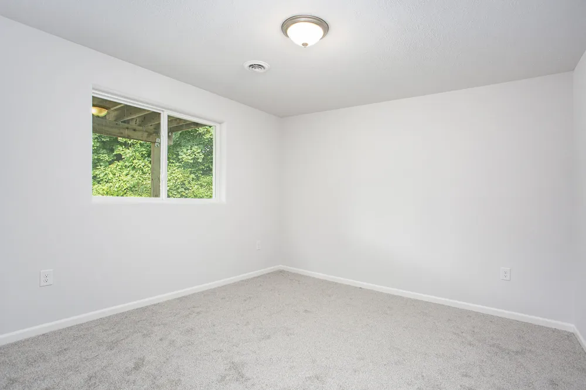
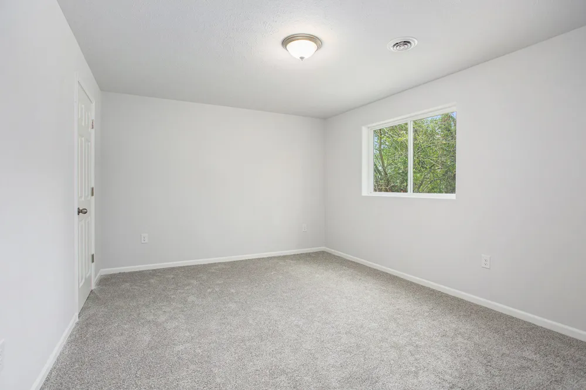
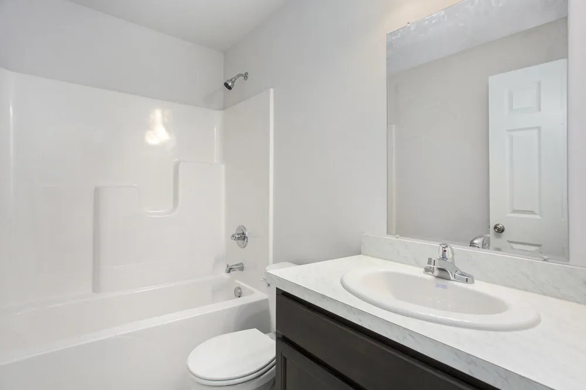
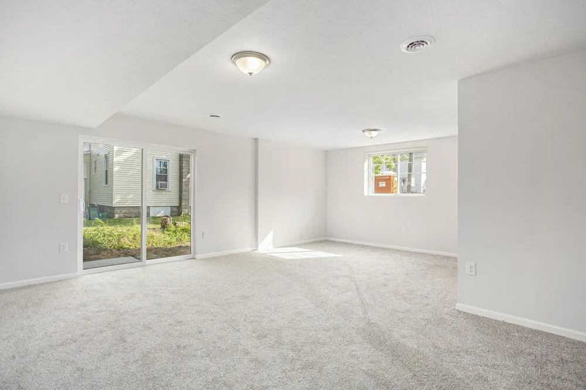
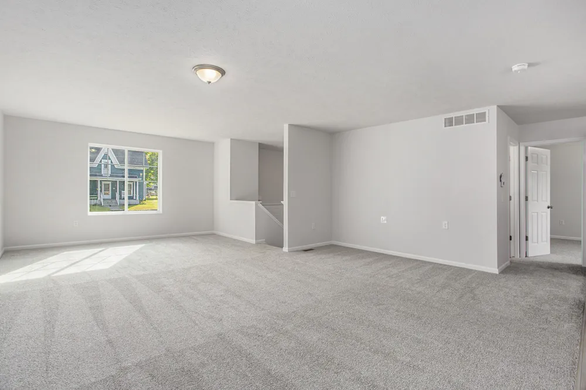
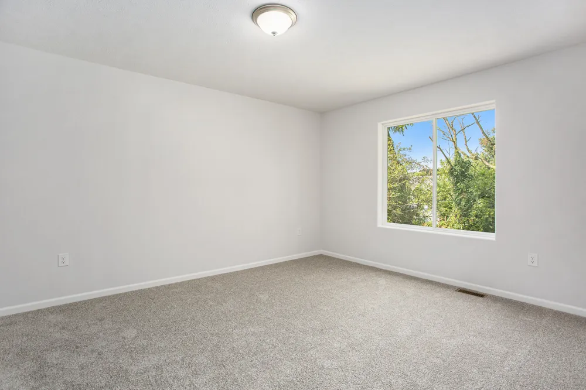
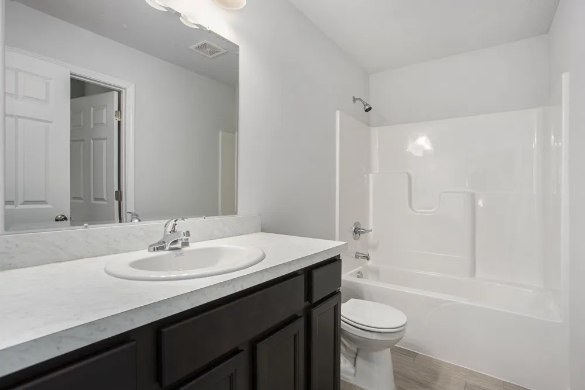
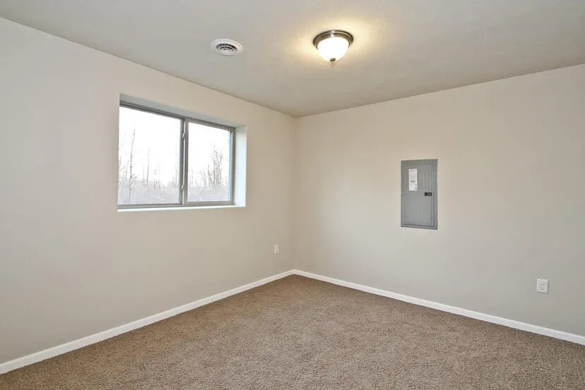
This Sable Homes London model floor plan located in the Dagget Flats Community has it all and situated in a spacious development. This home has 1,900 finished square feet of incredibly usable space. The main floor on this home features a very open floor plan with an extensive living room, which is open to the large kitchen, and dining space. This floor also has a primary bedroom connected to a full bath. The lower level on this home has a spacious family room, utilities closet, laundry, two additional large bedrooms, and another full bath. This home also includes 2×6 exterior construction, low-e windows, and 5 star plus energy rating. All these items will be a valued savings each month on heating and cooling! Photos are from a model home. Colors and selections may vary.
Property Details
- Interior
- Garage Door Opener, Center Island
- Cooling
- 1
- Heating
- Forced Air
- Cooling Features
- Central Air
- Bedrooms
- 3
- Bathrooms
- 2.0
- Full Baths
- 2
- Stories
- 1
- Acres
- 0.0
- Square Feet
- 1906.0
- Lot Size (sqft)
- 1.4
- Parking Features
- Garage Door Opener, Attached
- Parking
- 1
- Parking Type
- Garage
- Parking Garage Spaces
- 2.0
- Property Type
- Purchase
- Basement
- 1
- Basement Description
- Walk-Out Access
- Year Built
- 2026
- Roof
- Composition, Shingle
- Sewer Information
- Septic Tank
- Utility Source
- Well
- Utility Features
- Natural Gas Connected
- Appliances
- Dishwasher, Microwave, Range, Refrigerator
- Subdivision
- Dagget Flats
- School District
- Tri County
- County
- Montcalm
- Region
- Sand Lake
- Original List Price
- $335,000
- Days on Market (Cumulative)
- 28
- Taxes Annual
- $0
- MLS #
- 26043037
Location
Legal
© MichRIC. All rights reserved. Information Deemed Reliable, but Not Guaranteed. Listing information is from various brokers who participate in IDX and not all listings may be visible on the site. The property information being provided is for consumers personal, non-commercial use and may not be used for any purpose other than to identify prospective properties consumers may be interested in purchasing.
Provided By
Listed by Angela Takens (#gtake3521)
Listing Office: Sable Realty LLC (#g145800)