 View All Photos
$317,000
Active119 Prospect Street
Rockford, MI 49341
1,635
Square Feet
4
Beds
1.5
Baths
7
Days on Market
26041095
MLS#
House
Structure
Residential
Zone
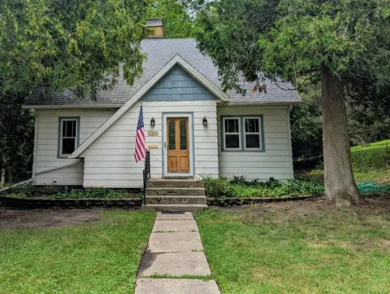
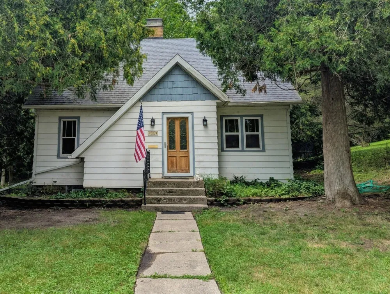
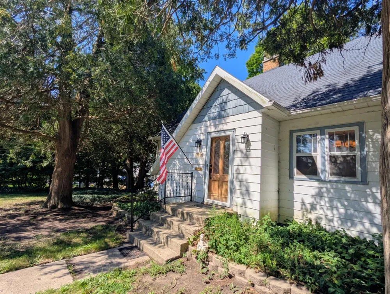
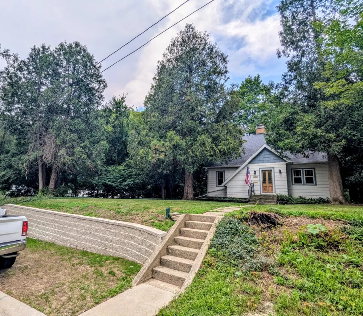
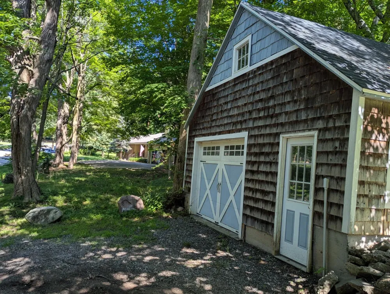
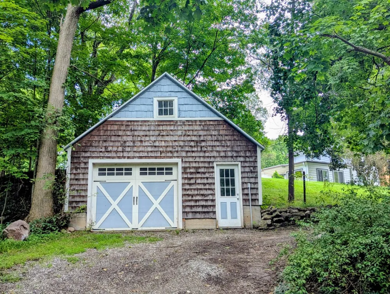
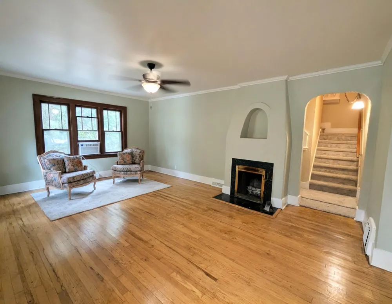
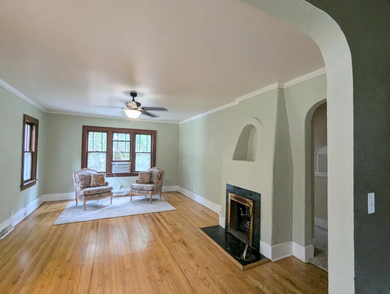
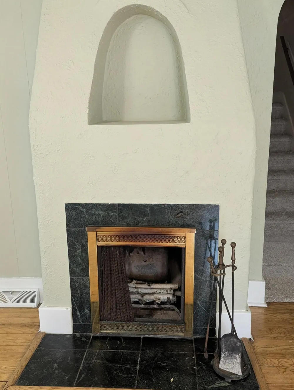
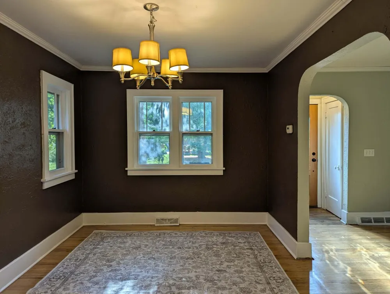
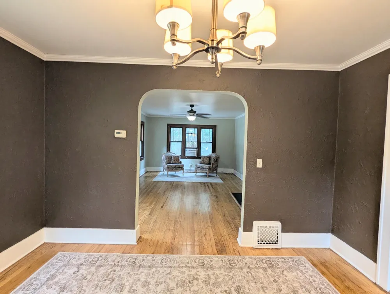
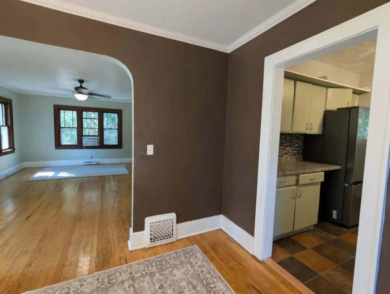
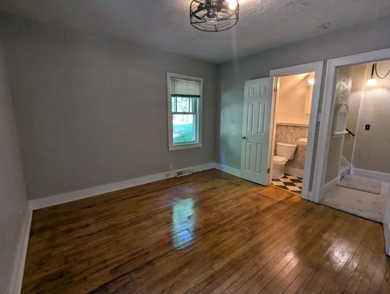
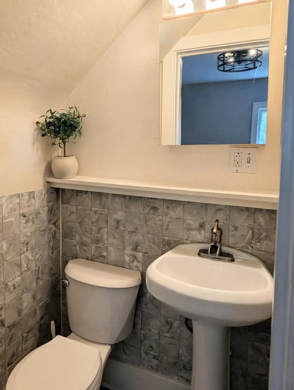
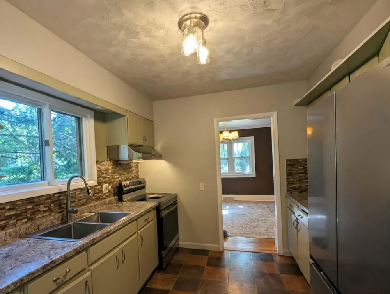
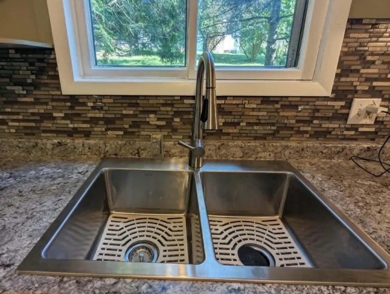
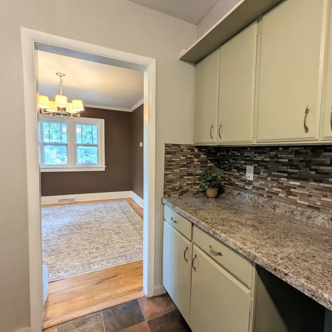
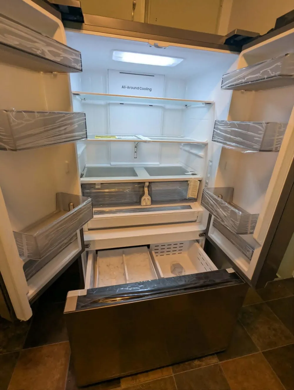
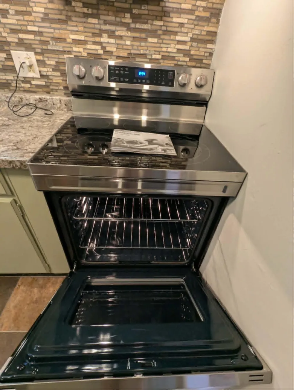
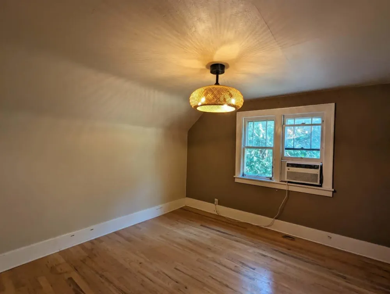
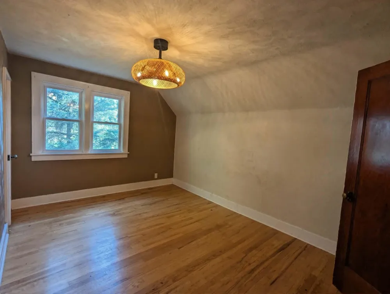
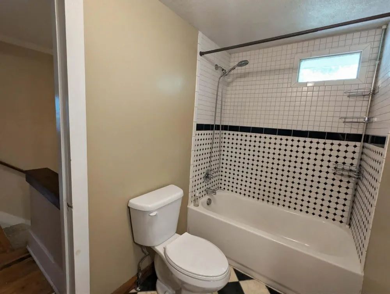
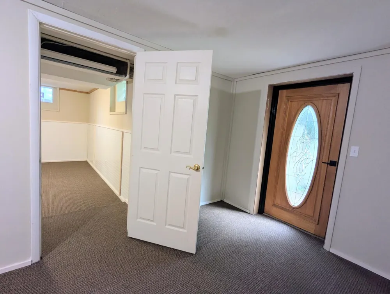
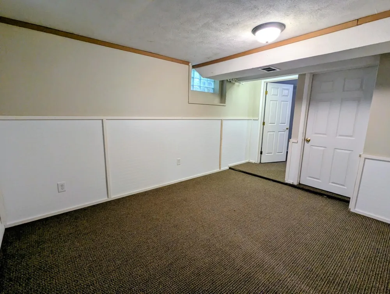
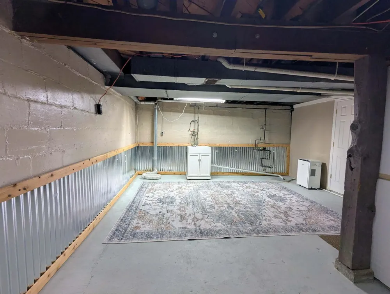
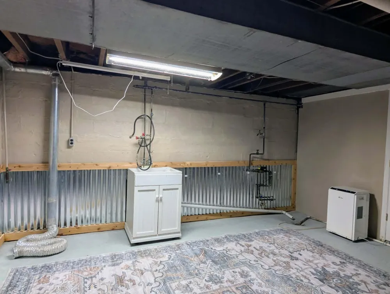
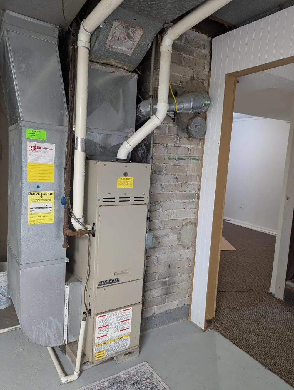
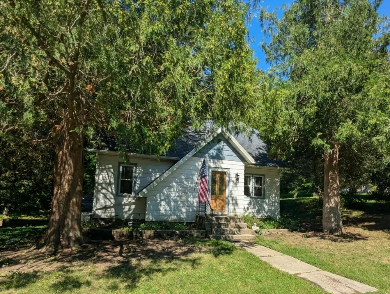
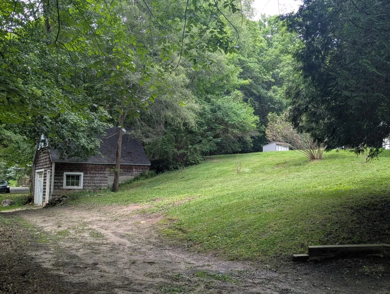
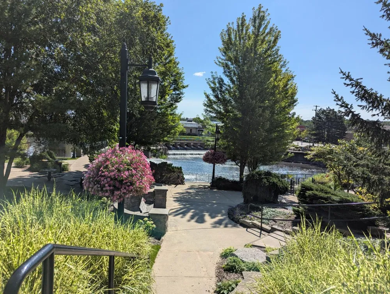
Historic Charm, Modern Updates & Rare Parking in Downtown Rockford This delightful four-bedroom, 1.5 bath,1930s Cape Cod blends timeless character with an unbeatable downtown Rockford location. Situated on a spacious 0.3-acre corner lot, you are a mere two-minute walk from the iconic overlook dam, boutique shopping, vibrant restaurants, and local amenities. The home has been beautifully freshened up, retaining its original charm while featuring gorgeous hardwood floors throughout. The home provides about 1,635 square feet of finished living space with a highly functional layout. Its corner lot offers three separate parking areas, a rare and premium asset for downtown living. Main Level & Kitchen Include: • Cozy living room anchored by an authentic wood-burning fireplace • Main floor layouts filled with 1930s architectural character • Three comfortable, bright bedrooms and 1.5 bathrooms • Kitchen equipped with a brand-new range and refrigerator Walk-Out Lower Level Provides: • Partially finished walk-out basement with a separate driveway and parking option. • Fourth conforming bedroom, perfect for guests, teens, or an in-law suite • Flexible bonus room ideal for a home office, den, playroom, or home gym • Large partially finished laundry and storage room. Basement finished sq is estimated. Buyer and buyer's agent to independently verify all facts and listing details, including measurements, current and future property tax information, zoning information, and approved uses. Sellers is a licensed realtor and has never lived in the home. The drive off of the garage may be partially on the neighbor's lot. Unsure if there is an easement or not.
Property Details
- Interior
- Ceiling Fan(s), Broadband
- Fireplaces
- 1
- Cooling
- 1
- Heating
- Forced Air
- Cooling Features
- Window Unit(s)
- Bedrooms
- 4
- Bathrooms
- 1.5
- Full Baths
- 1
- Half Baths
- 1
- Lot Features
- Corner Lot, Sidewalk, Wooded
- Stories
- 2
- Lot Description
- Corner Lot, Sidewalk, Wooded
- Acres
- 0.0
- Square Feet
- 1635.0
- Lot Size (sqft)
- 0.3
- Parking Features
- Garage Door Opener, Detached
- Parking
- 1
- Parking Type
- Garage
- Parking Garage Spaces
- 1.0
- Property Type
- Purchase
- Style
- Traditional
- Basement
- 1
- Basement Description
- Full, Walk-Out Access
- Year Built
- 1930
- Roof
- Shingle
- Sewer Information
- Public
- Utility Source
- Public
- Utility Features
- Cable Available, Natural Gas Connected, Cable Connected
- Appliances
- Range, Refrigerator
- School District
- Rockford
- County
- Kent
- Region
- Rockford
- Original List Price
- $317,000
- Days on Market (Cumulative)
- 7
- Taxes Annual
- $4,200
- Ownership
- Broker/Agent Owned
- MLS #
- 26041095
Location
Legal
© MichRIC. All rights reserved. Information Deemed Reliable, but Not Guaranteed. Listing information is from various brokers who participate in IDX and not all listings may be visible on the site. The property information being provided is for consumers personal, non-commercial use and may not be used for any purpose other than to identify prospective properties consumers may be interested in purchasing.
Provided By
Listed by Julie Vitale (#gvita4302)
Listing Office: Moxy Homes, LLC (#g188700)