
(231) 629-0352 tricia@resultsrealestate.org Partners Real Estate LLC
Traffic Dashboard
Home
  • Home
  • Search
    • All Homes
    • Featured Listings
  • Communities
    • Osceola County
    • Mecosta County
    • Lake County
    • Newaygo County
    • Wexford County
  • Recently Sold
  • Buying
    • Mortgage Calculator
    • Become a Home Owner
    • Buyer's Questionnaire
  • Selling
    • Home Valuation
  • Local Events
  • Tricia's Tips
  • About
    • Learn More
    • Meet The Team
    • Our Testimonials
  • Articles
  • Connect
Traffic Dashboard
Tricia Wirth
(231) 629-0352 tricia@resultsrealestate.org
  • 129 West Upton Ave
    Reed City, MI 49677
About
  • Home
  • About
  • Contact
Search
  • Search Properties
Local Guide
  • Search by City
  • Search by Subdivision
  • Search by Zip
  • Search by Area
Legal
  • Privacy
  • Terms
  • DMCA
  • Accessibility
  • Fair Housing
Account
  • Dashboard
  • Logout
  • Login
Results Real Estate LLC - Footer Logo
©2026 Partners Real Estate LLC. All rights reserved.
Website built by CloseHack.

Michigan Regional Information Center

© MichRIC. All rights reserved. Information Deemed Reliable, but Not Guaranteed. Listing information is from various brokers who participate in IDX and not all listings may be visible on the site. The property information being provided is for consumers personal, non-commercial use and may not be used for any purpose other than to identify prospective properties consumers may be interested in purchasing.

Return
  • All Types+ null more
  • House+9 more
  • Price
  • Bed/Bath
  • Size
  • Dates
  • Filters
  • Amenities
  • Save
Listings
No results
Sort
Home / Pinckney / 11816 Highridge Drive
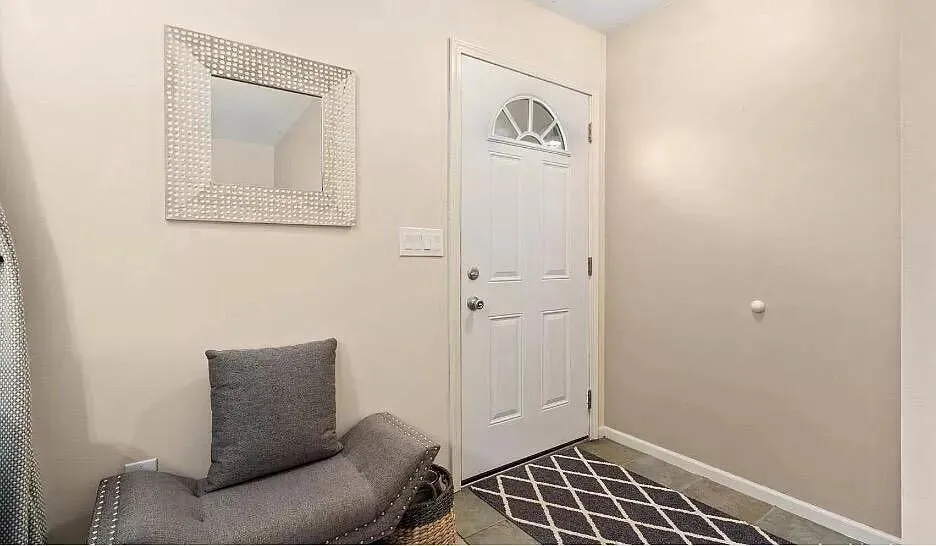
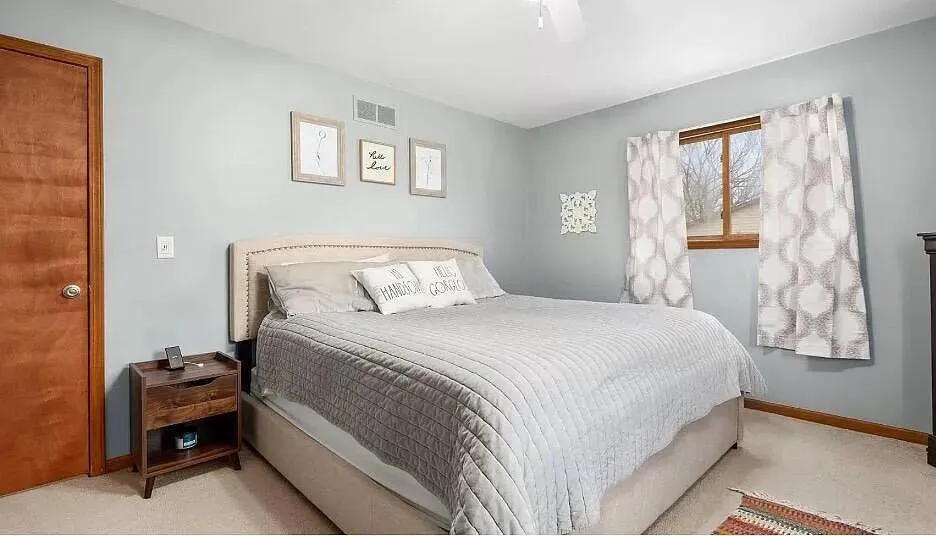
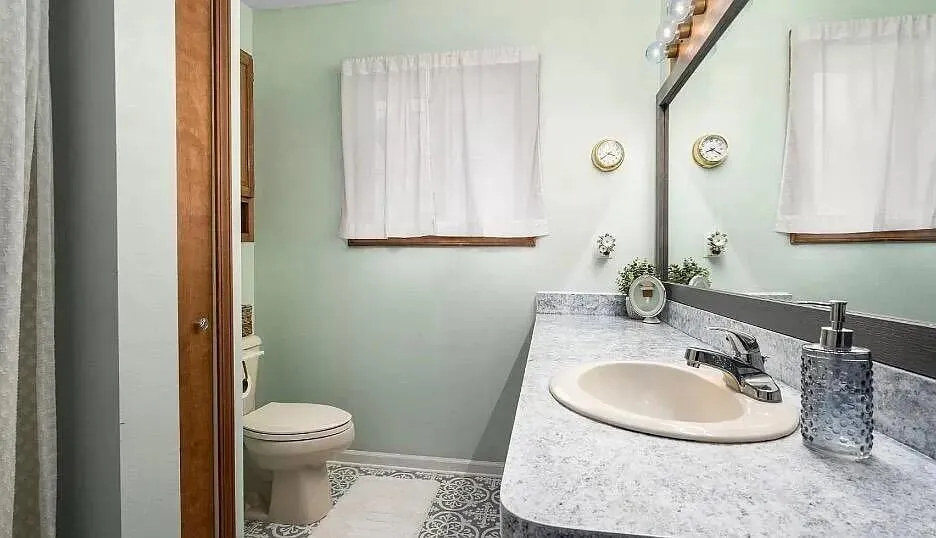
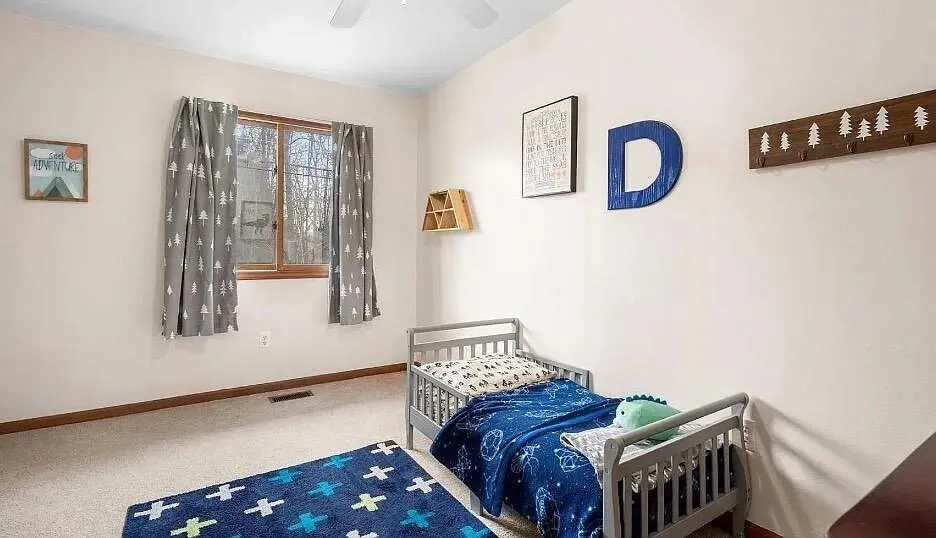
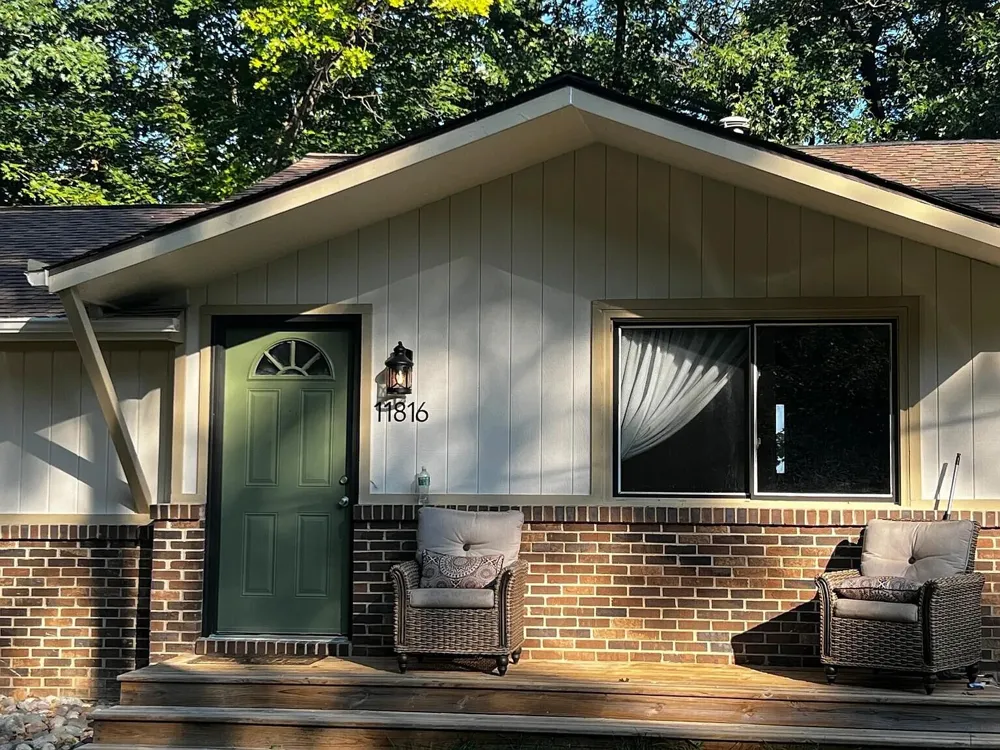
11816 Highridge Drive Pinckney, MI 48169 11816 Highridge Drive Pinckney, MI 48169 11816 Highridge Drive Pinckney, MI 48169 11816 Highridge Drive Pinckney, MI 48169 11816 Highridge Drive Pinckney, MI 48169 11816 Highridge Drive Pinckney, MI 48169 11816 Highridge Drive Pinckney, MI 48169 11816 Highridge Drive Pinckney, MI 48169 11816 Highridge Drive Pinckney, MI 48169 11816 Highridge Drive Pinckney, MI 48169 11816 Highridge Drive Pinckney, MI 48169 11816 Highridge Drive Pinckney, MI 48169 11816 Highridge Drive Pinckney, MI 48169 11816 Highridge Drive Pinckney, MI 48169 11816 Highridge Drive Pinckney, MI 48169 11816 Highridge Drive Pinckney, MI 48169 11816 Highridge Drive Pinckney, MI 48169 11816 Highridge Drive Pinckney, MI 48169 11816 Highridge Drive Pinckney, MI 48169 11816 Highridge Drive Pinckney, MI 48169 11816 Highridge Drive Pinckney, MI 48169 11816 Highridge Drive Pinckney, MI 48169 11816 Highridge Drive Pinckney, MI 48169 11816 Highridge Drive Pinckney, MI 48169 11816 Highridge Drive Pinckney, MI 48169 11816 Highridge Drive Pinckney, MI 48169 11816 Highridge Drive Pinckney, MI 48169 11816 Highridge Drive Pinckney, MI 48169 11816 Highridge Drive Pinckney, MI 48169 11816 Highridge Drive Pinckney, MI 48169 11816 Highridge Drive Pinckney, MI 48169 11816 Highridge Drive Pinckney, MI 48169 11816 Highridge Drive Pinckney, MI 48169 11816 Highridge Drive Pinckney, MI 48169 View All Photos

$2,000

| Active

11816 Highridge Drive

Pinckney, MI 48169

1,465
Square Feet
3
Beds
2
Baths
0
Days on Market
26046077
MLS#
Rental
Type
House
Structure
Residential
Zone
Contact

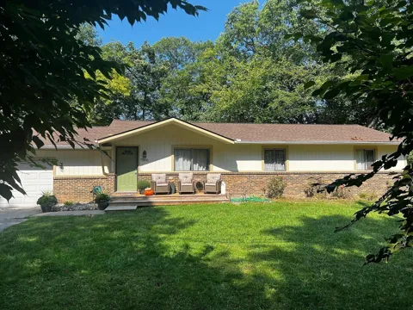
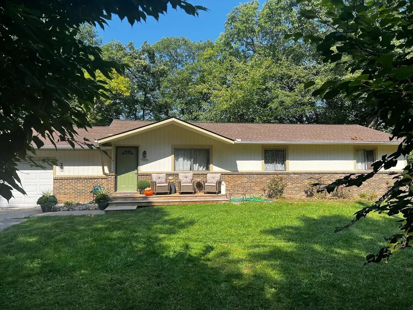
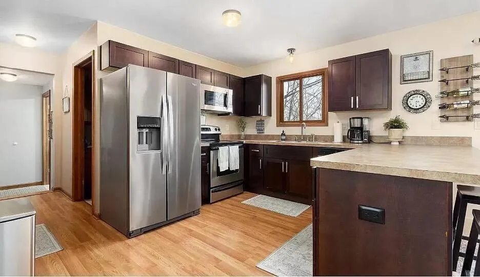
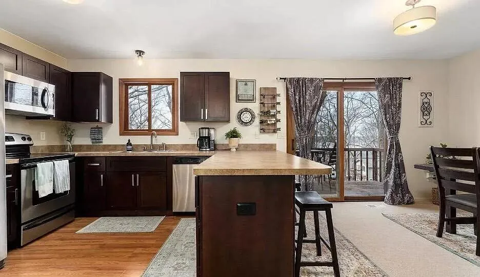

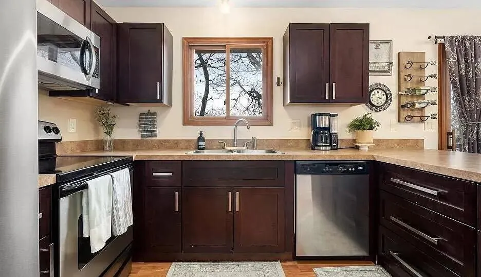
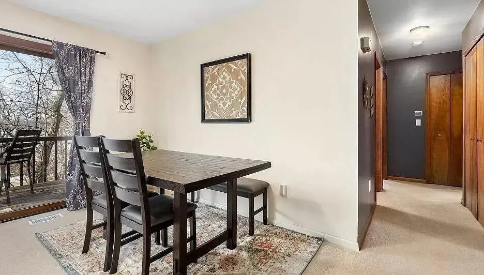
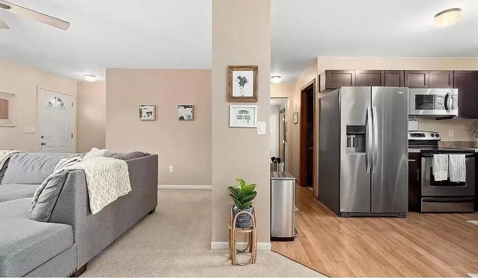
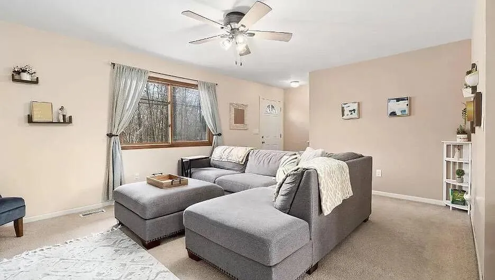
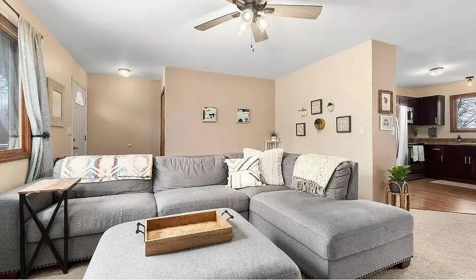
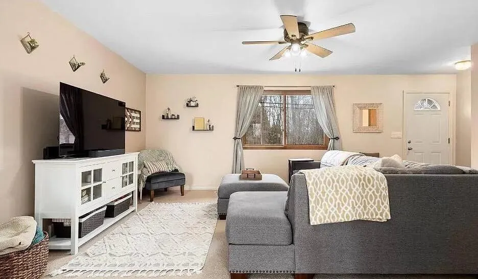
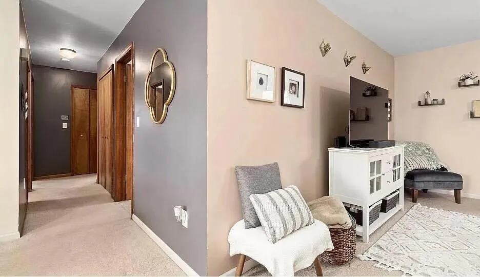
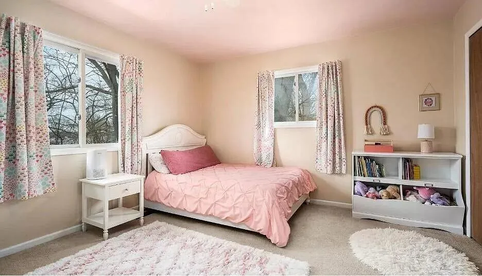
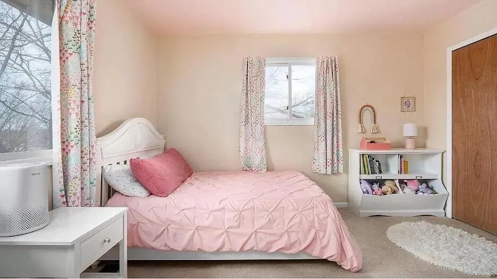
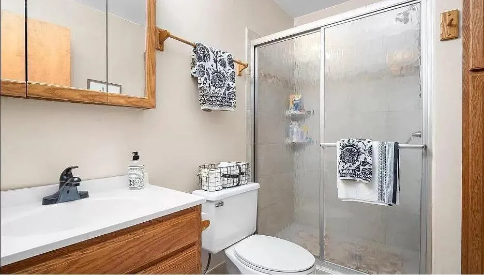
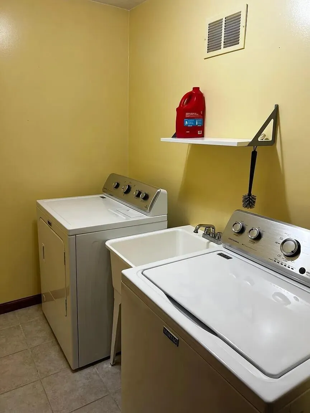
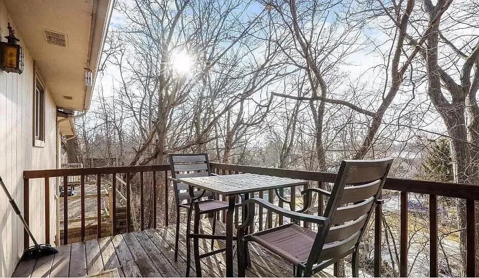
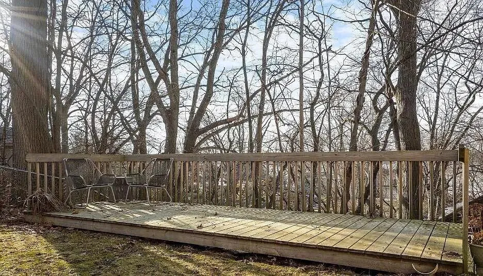
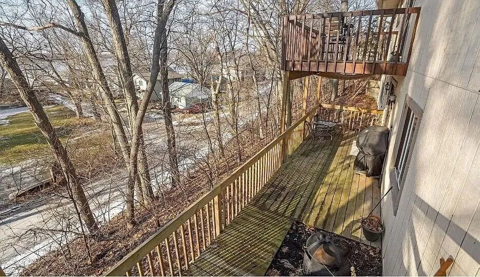
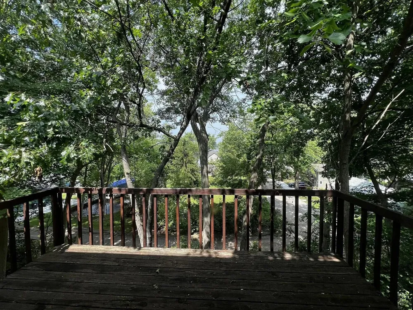
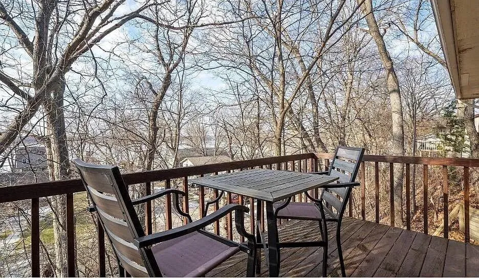
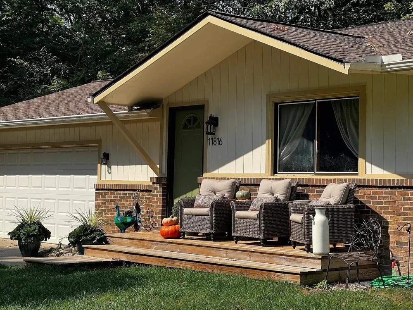
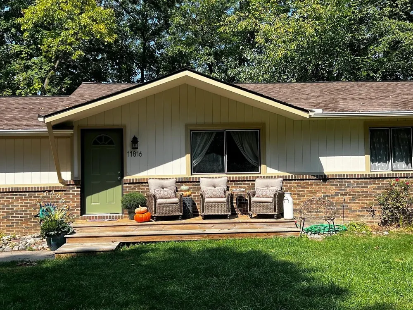
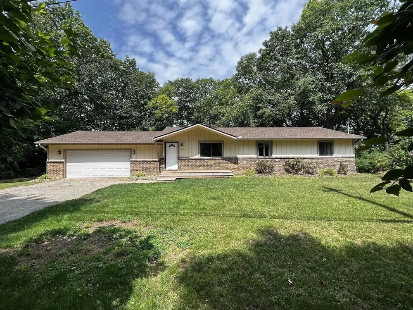
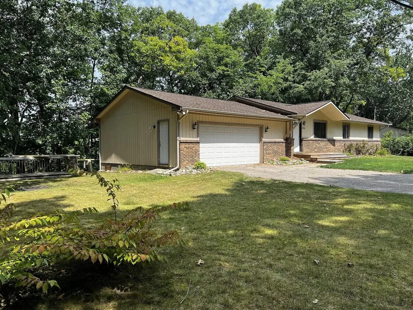
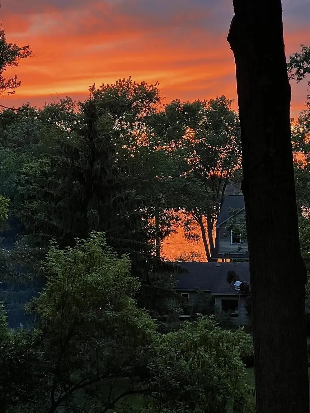
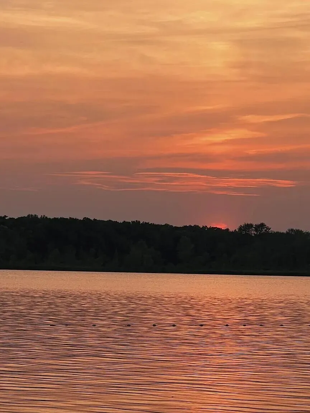
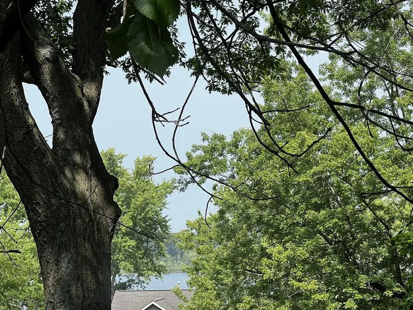
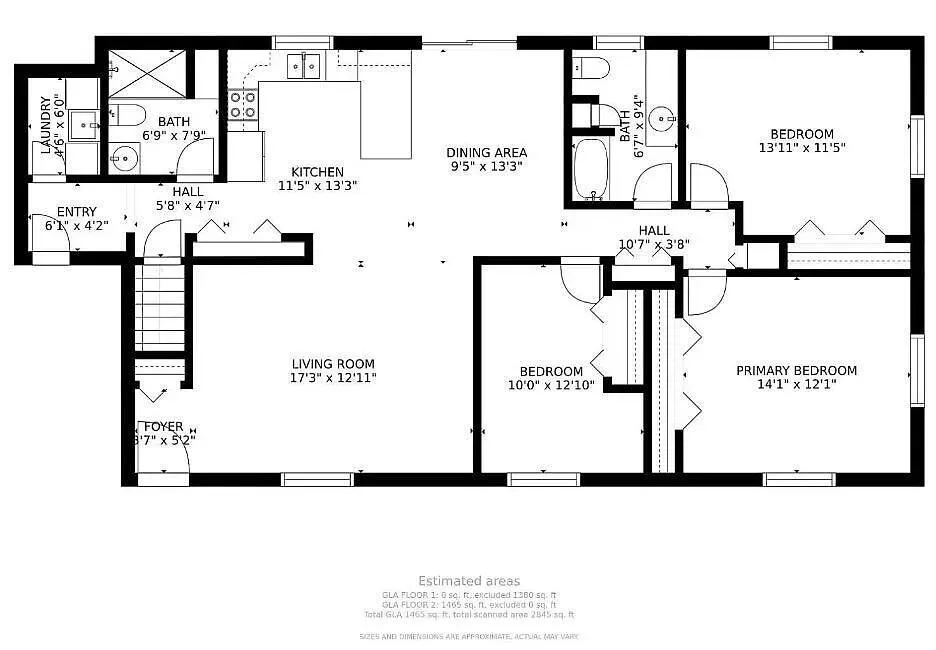
Pinckney ranch on Highridge Drive. 3 bedrooms, 2 baths, 1,465 sq ft. Unfurnished. Available now. Open kitchen, dining, and family room with updated cabinets, stainless appliances, and new laminate. New carpet. Washer and dryer on the main floor. Central air and gas forced-air heat. Door-wall from dining to a deck with Portage Lake views. About one mile to the public boat launch; Portage is all-sports and part of the Huron River chain. End-of-lane setting. $2,000 per month. One-year lease. $2,000 security deposit. No smoking. Tenant handles lawn and snow. Small dog considered (no puppies); owner will meet the pet. Internet included. Water and sewer negotiable. Garbage $75 every two months. Parking: extra-deep 2.5-car attached garage. Tenant has one garage stall plus two driveway spaces in front of that stall. Owner stores a vehicle or boat in the far stall and uses the left double-lane driveway. Walk-out lower level is a separate apartment and is not included. Independent kitchen, laundry, and rear access. Owner visits that unit occasionally. The home is fully separated from the lower apartment. HVAC is split with separate thermostats. Tenant has the private upper deck with lake views. The deck below is the lower-apartment entrance and is not part of this lease. A third patio with fire pit above the lake is not connected to the house. The main-floor laundry room is next to the garage. Stairs to the lower level have a bolt lock and clasp operated from upstairs only; those stairs also reach the furnace room, which is separate from the basement apartment.

Property Details
Cooling
1
Heating
Forced Air
Cooling Features
Central Air
Bedrooms
3
Bathrooms
2.0
Full Baths
2
Stories
1
Acres
0.0
Square Feet
1465.0
Lot Size (sqft)
0.28
Parking Features
Garage Faces Front, Attached
Parking
1
Parking Type
Garage
Parking Garage Spaces
2.0
Property Type
Rental
Style
Ranch
Basement
1
Basement Description
Walk-Out Access
Year Built
1990
School District
Pinckney
County
Livingston
Region
Pinckney
Date Available
August 30, 2026
Original List Price
$2,000
Ownership
Private Owned
MLS #
26046077
Property Subtype
Single Family Residence
MLS #
26046077
Waterfront Type
Lake
Date Listed
August 30, 2026
Address
11816 Highridge Drive
Location
Legal

© MichRIC. All rights reserved. Information Deemed Reliable, but Not Guaranteed. Listing information is from various brokers who participate in IDX and not all listings may be visible on the site. The property information being provided is for consumers personal, non-commercial use and may not be used for any purpose other than to identify prospective properties consumers may be interested in purchasing.

Provided By
Listed by Kiara Nelson (#anelsokia103)
Listing Office: Keller Williams Ann Arbor Mrkt (#oa0091)

Results Real Estate LLC Have a question about this home?

Interested in Purchasing 11816 Highridge Drive?

Get an estimate on monthly payments on this property.

$
years
Down Payment
$
%
Interest Rate
%
Tax Rate
%
$
$annually
$monthly
Estimated Monthly Payment
$0.00
Loan Amount
$0.00