 View All Photos
$379,900
Active1181 Weatherstone Lane
Howell, MI 48843
1,812
Square Feet
4
Beds
2.5
Baths
7
Days on Market
26045953
MLS#
House
Structure
Residential
Zone
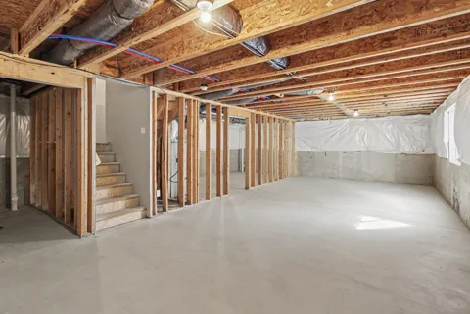
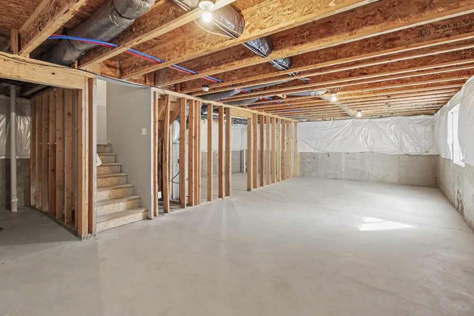
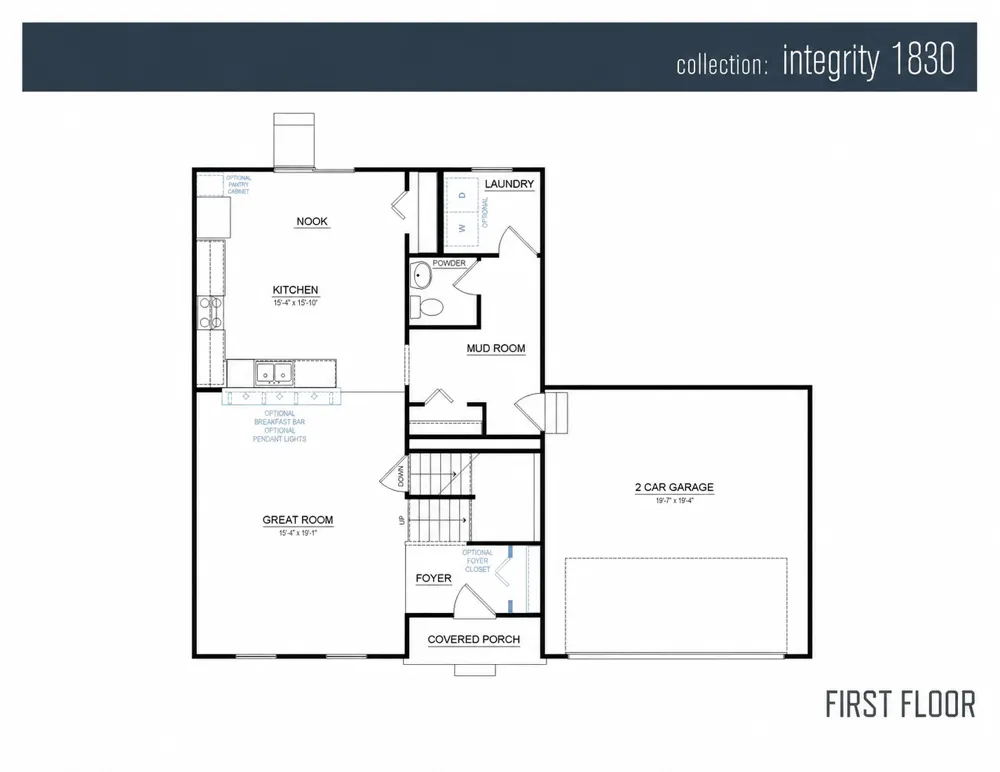
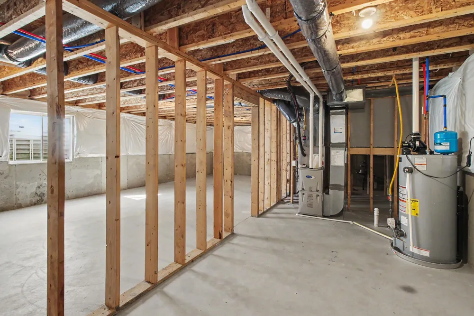
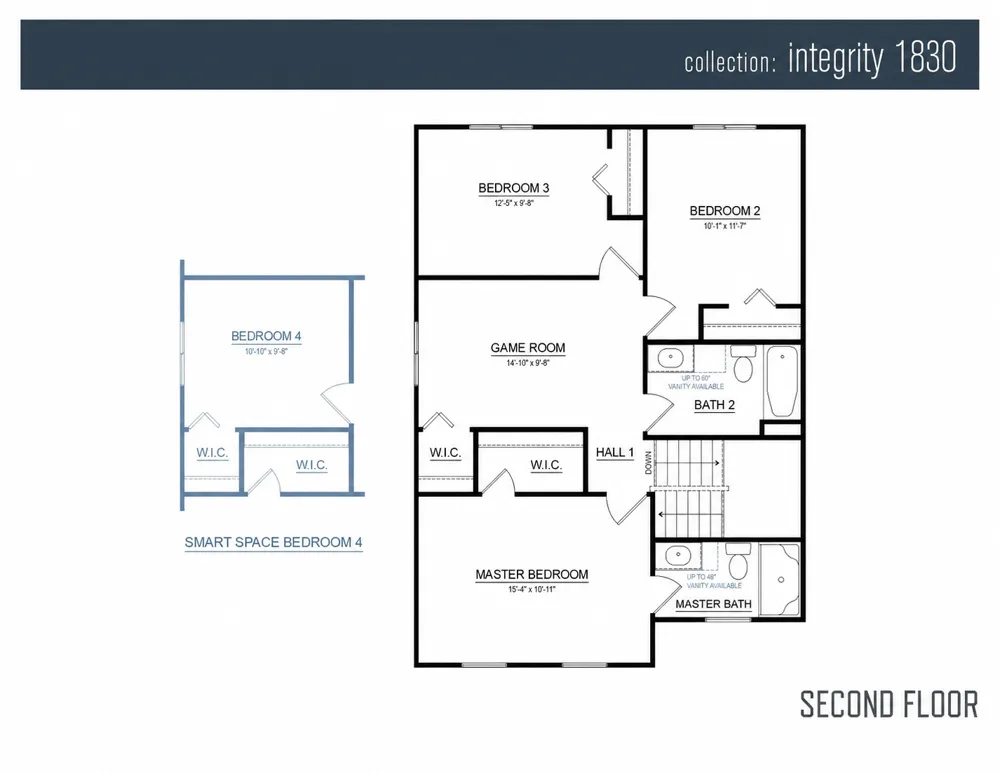
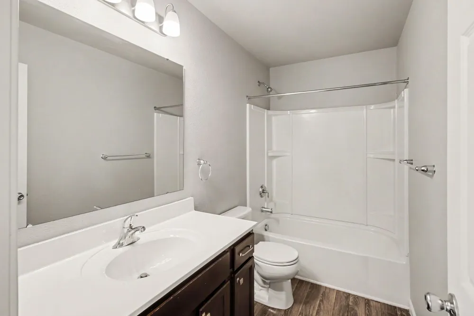
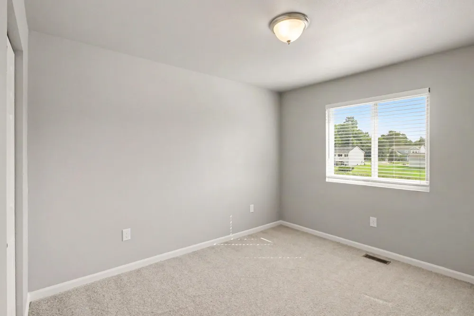
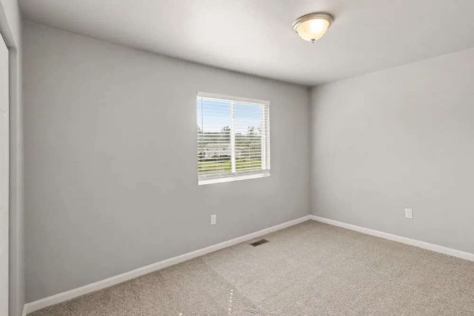
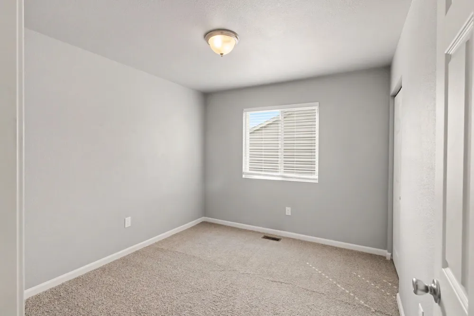
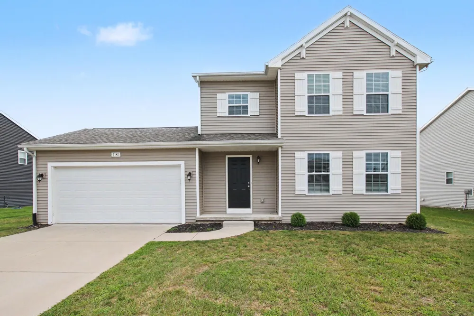
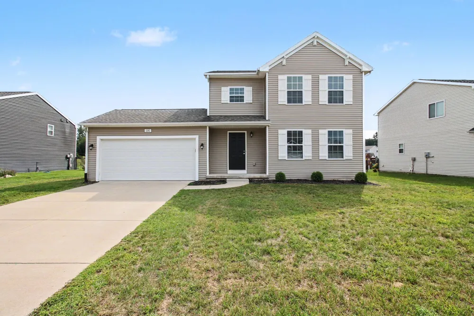
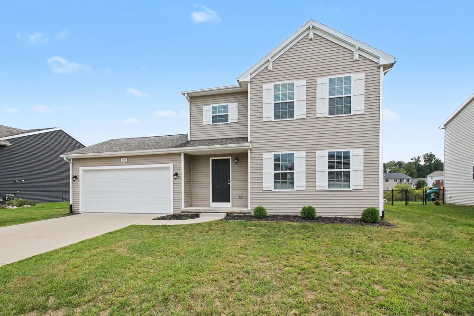
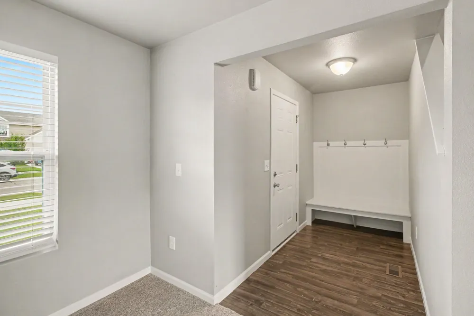
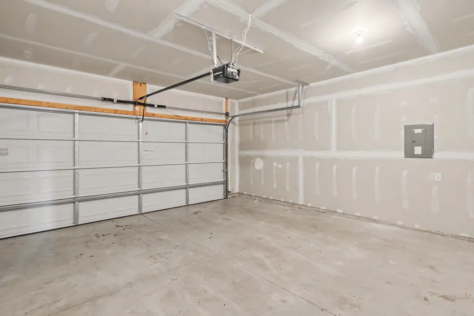
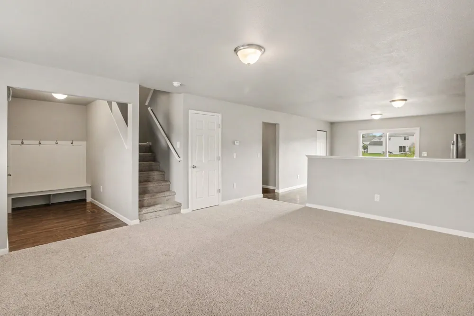
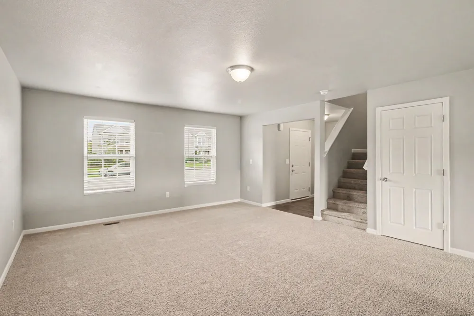
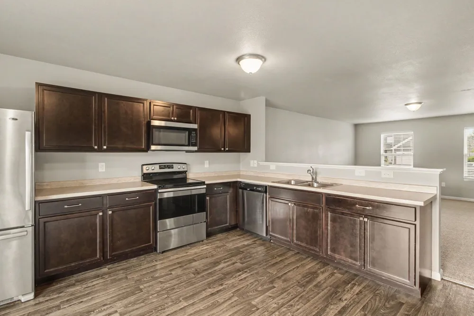
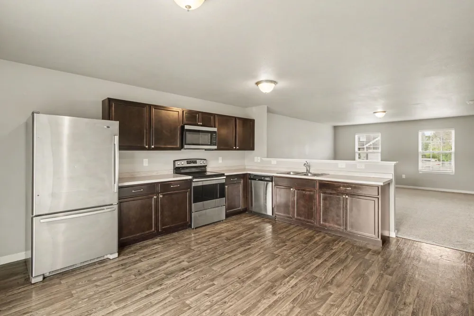
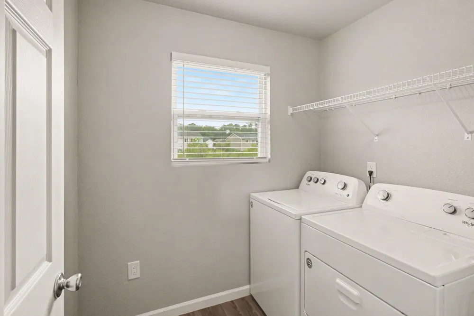
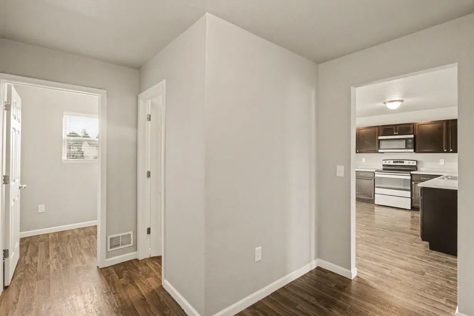
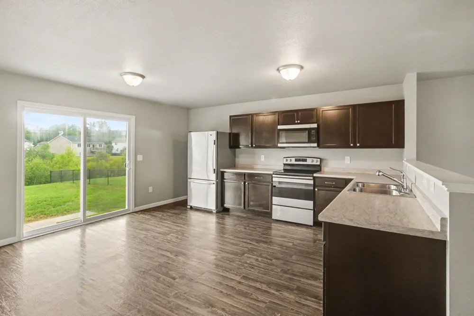
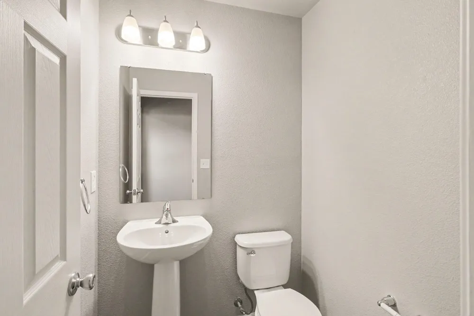
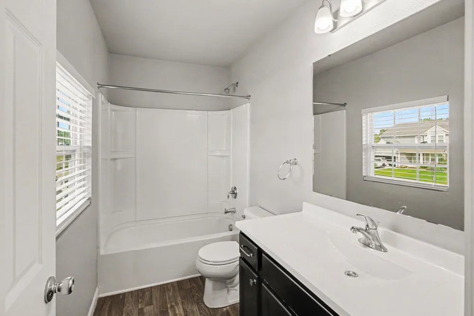
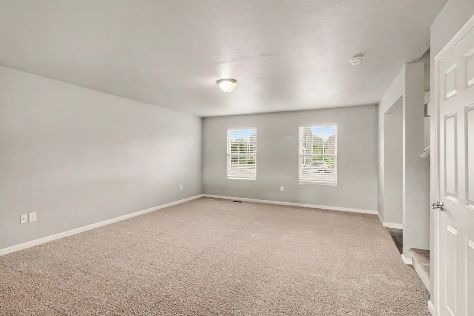
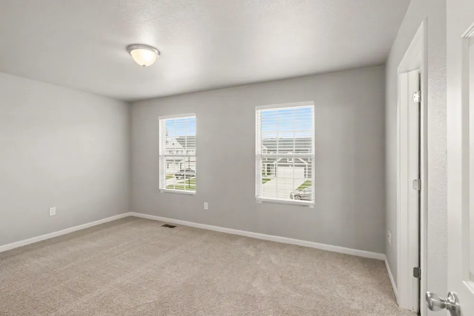
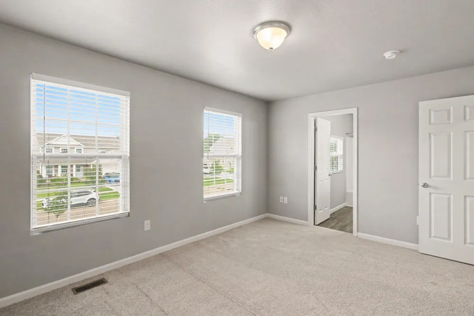
Home in Marion Creek in the Howell Public School District. Enjoy a fresh take on traditional style in this beautifully finished 4 bedroom, 2.5 bath home offering 1,830 square feet across two levels. From its covered front porch to the bright, welcoming interior, this home combines timeless curb appeal with the modern features and everyday conveniences homeowners appreciate. Step inside to durable vinyl flooring and an open main level designed to keep everyone connected. The spacious great room provides plenty of room to settle in and relax while flowing naturally into the kitchen and dining nook. Elegant, stained cabinetry, granite countertops, and classic subway tile backsplash give the kitchen a polished, inviting look. The complete stainless steel appliance package, including the range, microwave, dishwasher, and refrigerator, makes the space ready to enjoy from day one. The bright dining nook features sliding glass doors that open to a 10x10 patio, creating an easy transition to the backyard for grilling, outdoor dining, or casual gatherings. Functionality continues with a dedicated mudroom providing a convenient transition from the garage, a first-floor laundry room with washer and dryer included, and a powder room for guests. Upstairs, all four bedrooms are conveniently located together. The primary suite provides a private place to unwind with a walk-in closet and en-suite bath. Three additional bedrooms and a full bath complete the second floor, offering flexible space for guests, a home office, hobbies, or everyday needs. Located in Marion Creek in Howell, Michigan, within the Howell Public School District, this move-in-ready new construction home brings together an appealing traditional design, modern finishes, included appliances, and practical living spaces. With functional conveniences and distinctive curb appeal this home is designed to make everyday living feel easy.
Property Details
- Cooling
- 1
- Heating
- Forced Air
- Cooling Features
- Central Air
- Bedrooms
- 4
- Bathrooms
- 2.5
- Full Baths
- 2
- Half Baths
- 1
- Stories
- 2
- Acres
- 0.0
- Square Feet
- 1812.0
- Lot Size (sqft)
- 0.23
- Parking Features
- Attached
- Parking
- 1
- Parking Type
- Garage
- Parking Garage Spaces
- 2.0
- Property Type
- Purchase
- Style
- Traditional
- Basement
- 1
- Basement Description
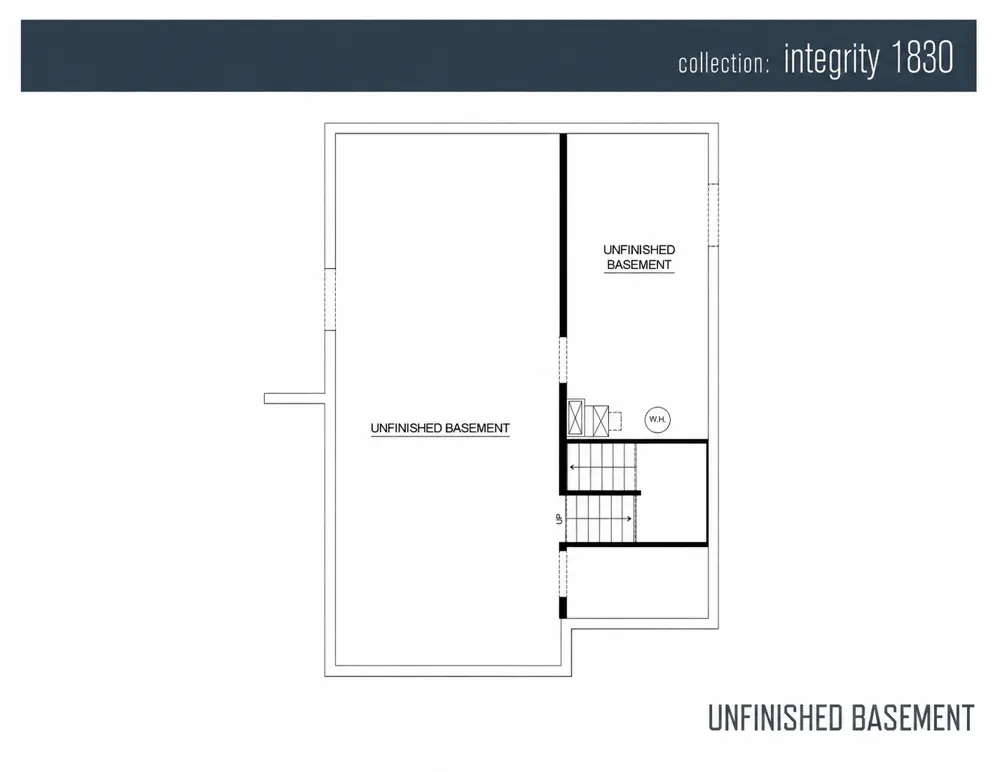
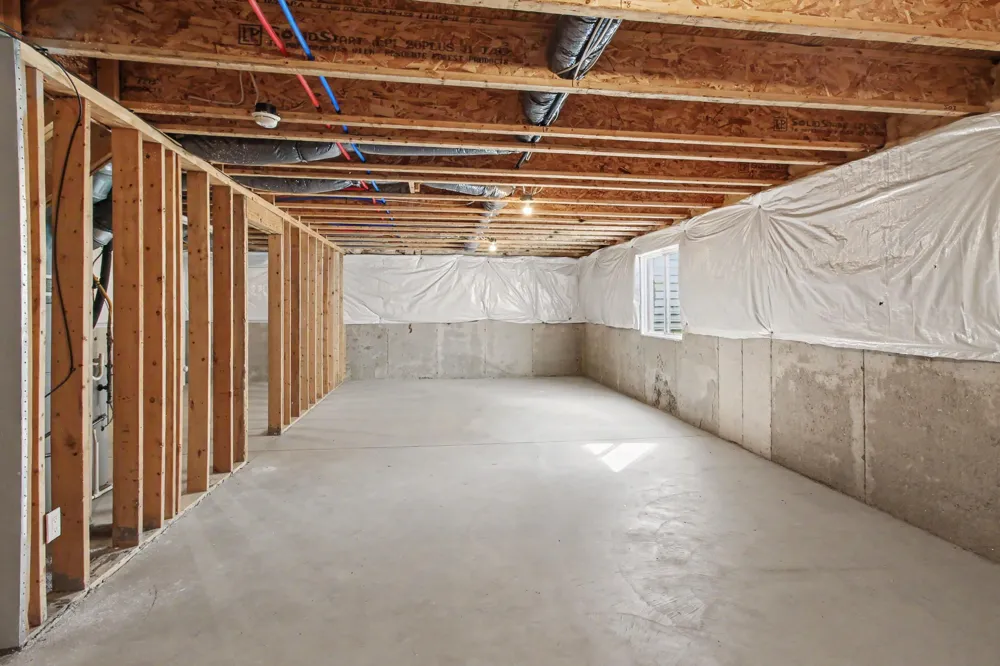
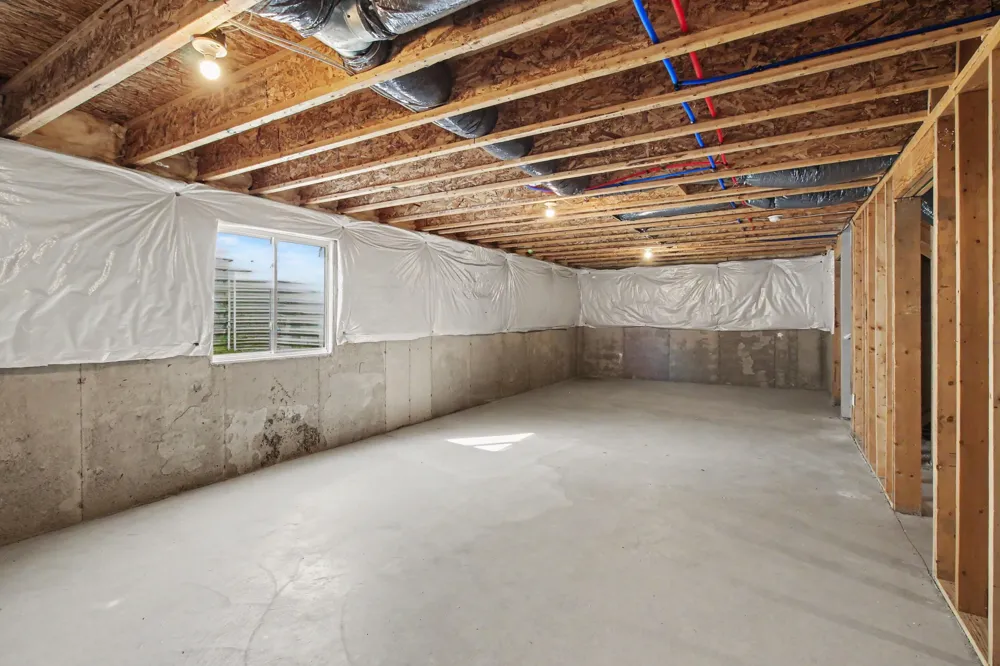
- Full
- Year Built
- 2019
- Sewer Information
- Public
- Utility Source
- Public
- Appliances
- Dishwasher, Dryer, Microwave, Oven, Refrigerator, Washer
- School District
- Howell
- County
- Livingston
- Region
- Howell
- Original List Price
- $379,900
- Days on Market (Cumulative)
- 7
- Taxes Annual
- $5,858
- HOA
- 1
- HOA Fees
- 155.0
- MLS #
- 26045953
Location
Legal
© MichRIC. All rights reserved. Information Deemed Reliable, but Not Guaranteed. Listing information is from various brokers who participate in IDX and not all listings may be visible on the site. The property information being provided is for consumers personal, non-commercial use and may not be used for any purpose other than to identify prospective properties consumers may be interested in purchasing.
Provided By
Listed by Eric Elliott (#gelli9672)
Listing Office: Home Realty LLC (#g140501)