 View All Photos
$249,900
Sold11348 Riverside Drive
White Pigeon, MI 49099
1,220
Square Feet
3
Beds
2
Baths
25
Days on Market
26034310
MLS#
House
Structure
Residential
Zone
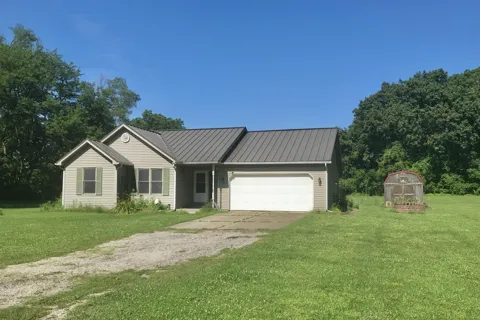
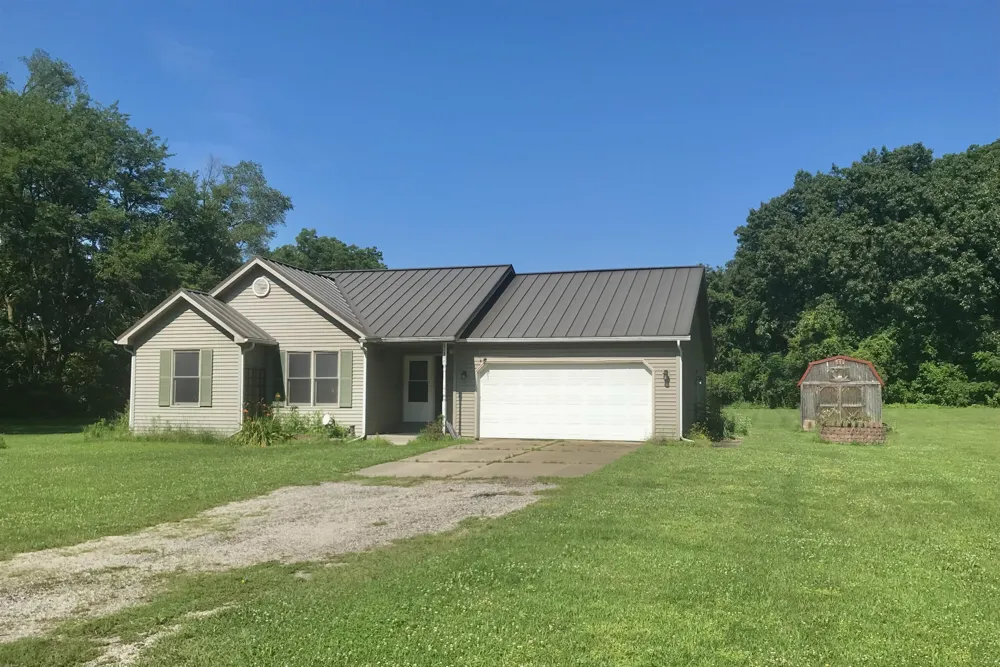
White Pigeon County Ranch. Must see this 3 bedroom 2 bath home on just over 2 acres. Living rm with vaulted ceilings, pellet stove, Dining area with slider door to rear deck overlooking the back yard. Kitchen with ample cabinets and countertop space, Primary bedroom with full bath 2 additional bedrooms with full bath in the hallway. Full basement ready to be finished with egress window, partial crawlspace under the kitchen. 2 car attached garage with storage above. Storage shed outback.
Property Details
- Interior
- LP Tank Rented, Eat-in Kitchen
- Cooling
- 1
- Heating
- Forced Air
- Cooling Features
- Central Air
- Bedrooms
- 3
- Bathrooms
- 2.0
- Full Baths
- 2
- Lot Features
- Level
- Stories
- 1
- Lot Description
- Level
- Acres
- 0.0
- Square Feet
- 1220.0
- Lot Size (sqft)
- 2.1
- Parking Features
- Attached
- Parking
- 1
- Parking Spaces
- 2
- Parking Type
- Garage
- Parking Garage Spaces
- 2.0
- Property Type
- Purchase
- Style
- Ranch
- Basement
- 1
- Basement Description
- Crawl Space, Full
- Year Built
- 1995
- Roof
- Composition
- Sewer Information
- Septic Tank
- Utility Source
- Well
- Utility Features
- Electricity Available
- Appliances
- Dryer, Range, Refrigerator, Washer
- School District
- White Pigeon
- County
- St. Joseph
- Region
- White Pigeon
- Original List Price
- $249,900
- Days on Market (Cumulative)
- 25
- Taxes Annual
- $1,521
- Ownership
- Private Owned
- MLS #
- 26034310
Location
Legal
© MichRIC. All rights reserved. Information Deemed Reliable, but Not Guaranteed. Listing information is from various brokers who participate in IDX and not all listings may be visible on the site. The property information being provided is for consumers personal, non-commercial use and may not be used for any purpose other than to identify prospective properties consumers may be interested in purchasing.
Last Updated: Sep 12, 2026 6:24 PM. Source: MichRIC
Provided By
Listed by Michael S Brorson (#j246423), Email: mikebrorson@gmail.com
Listing Office: RE/MAX Elite Group (#jremaxeg)
Provided By (Buyer)
Buyer's Agent: Timothy Groves (#x416)
Buyer's Office: Coldwell Banker Groves Real Estate (#x4)