(231) 629-0352 tricia@resultsrealestate.org Partners Real Estate LLC
Traffic Dashboard
Home
  • Home
  • Search
    • All Homes
    • Featured Listings
  • Communities
    • Osceola County
    • Mecosta County
    • Lake County
    • Newaygo County
    • Wexford County
  • Recently Sold
  • Buying
    • Mortgage Calculator
    • Become a Home Owner
    • Buyer's Questionnaire
  • Selling
    • Home Valuation
  • Local Events
  • Tricia's Tips
  • About
    • Learn More
    • Meet The Team
    • Our Testimonials
  • Articles
  • Connect
Traffic Dashboard
Tricia Wirth
(231) 629-0352 tricia@resultsrealestate.org
  • 129 West Upton Ave
    Reed City, MI 49677
About
  • Home
  • About
  • Contact
Search
  • Search Properties
Local Guide
  • Search by City
  • Search by Subdivision
  • Search by Zip
  • Search by Area
Legal
  • Privacy
  • Terms
  • DMCA
  • Accessibility
  • Fair Housing
Account
  • Dashboard
  • Logout
  • Login
Results Real Estate LLC - Footer Logo
©2026 Partners Real Estate LLC. All rights reserved.
Website built by CloseHack.

Michigan Regional Information Center

© MichRIC. All rights reserved. Information Deemed Reliable, but Not Guaranteed. Listing information is from various brokers who participate in IDX and not all listings may be visible on the site. The property information being provided is for consumers personal, non-commercial use and may not be used for any purpose other than to identify prospective properties consumers may be interested in purchasing.

Return
  • All Types+ null more
  • House+9 more
  • Price
  • Bed/Bath
  • Size
  • Dates
  • Filters
  • Amenities
  • Save
  • Share
Listings
No results
Sort
Home / Ann Arbor / 1115 Western Drive
1115 Western Drive Ann Arbor, MI 48103 1115 Western Drive Ann Arbor, MI 48103 1115 Western Drive Ann Arbor, MI 48103 1115 Western Drive Ann Arbor, MI 48103 1115 Western Drive Ann Arbor, MI 48103 1115 Western Drive Ann Arbor, MI 48103 1115 Western Drive Ann Arbor, MI 48103 1115 Western Drive Ann Arbor, MI 48103 1115 Western Drive Ann Arbor, MI 48103 1115 Western Drive Ann Arbor, MI 48103 1115 Western Drive Ann Arbor, MI 48103 1115 Western Drive Ann Arbor, MI 48103 1115 Western Drive Ann Arbor, MI 48103 1115 Western Drive Ann Arbor, MI 48103 1115 Western Drive Ann Arbor, MI 48103 1115 Western Drive Ann Arbor, MI 48103 1115 Western Drive Ann Arbor, MI 48103 1115 Western Drive Ann Arbor, MI 48103 1115 Western Drive Ann Arbor, MI 48103 1115 Western Drive Ann Arbor, MI 48103 1115 Western Drive Ann Arbor, MI 48103 1115 Western Drive Ann Arbor, MI 48103 1115 Western Drive Ann Arbor, MI 48103 1115 Western Drive Ann Arbor, MI 48103 1115 Western Drive Ann Arbor, MI 48103 1115 Western Drive Ann Arbor, MI 48103 1115 Western Drive Ann Arbor, MI 48103 1115 Western Drive Ann Arbor, MI 48103 1115 Western Drive Ann Arbor, MI 48103 1115 Western Drive Ann Arbor, MI 48103 1115 Western Drive Ann Arbor, MI 48103 1115 Western Drive Ann Arbor, MI 48103 1115 Western Drive Ann Arbor, MI 48103 1115 Western Drive Ann Arbor, MI 48103 1115 Western Drive Ann Arbor, MI 48103 1115 Western Drive Ann Arbor, MI 48103 1115 Western Drive Ann Arbor, MI 48103 1115 Western Drive Ann Arbor, MI 48103 1115 Western Drive Ann Arbor, MI 48103 1115 Western Drive Ann Arbor, MI 48103 1115 Western Drive Ann Arbor, MI 48103 1115 Western Drive Ann Arbor, MI 48103 1115 Western Drive Ann Arbor, MI 48103 View All Photos

$570,000

| Active

1115 Western Drive

Ann Arbor, MI 48103

2,096
Square Feet
4
Beds
2.5
Baths
11
Days on Market
26044924
MLS#
House
Structure
Residential
Zone
Contact

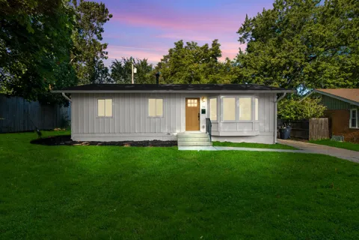
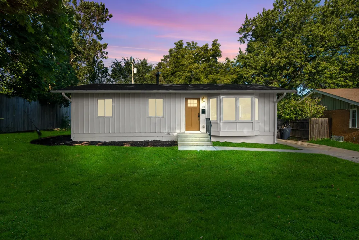
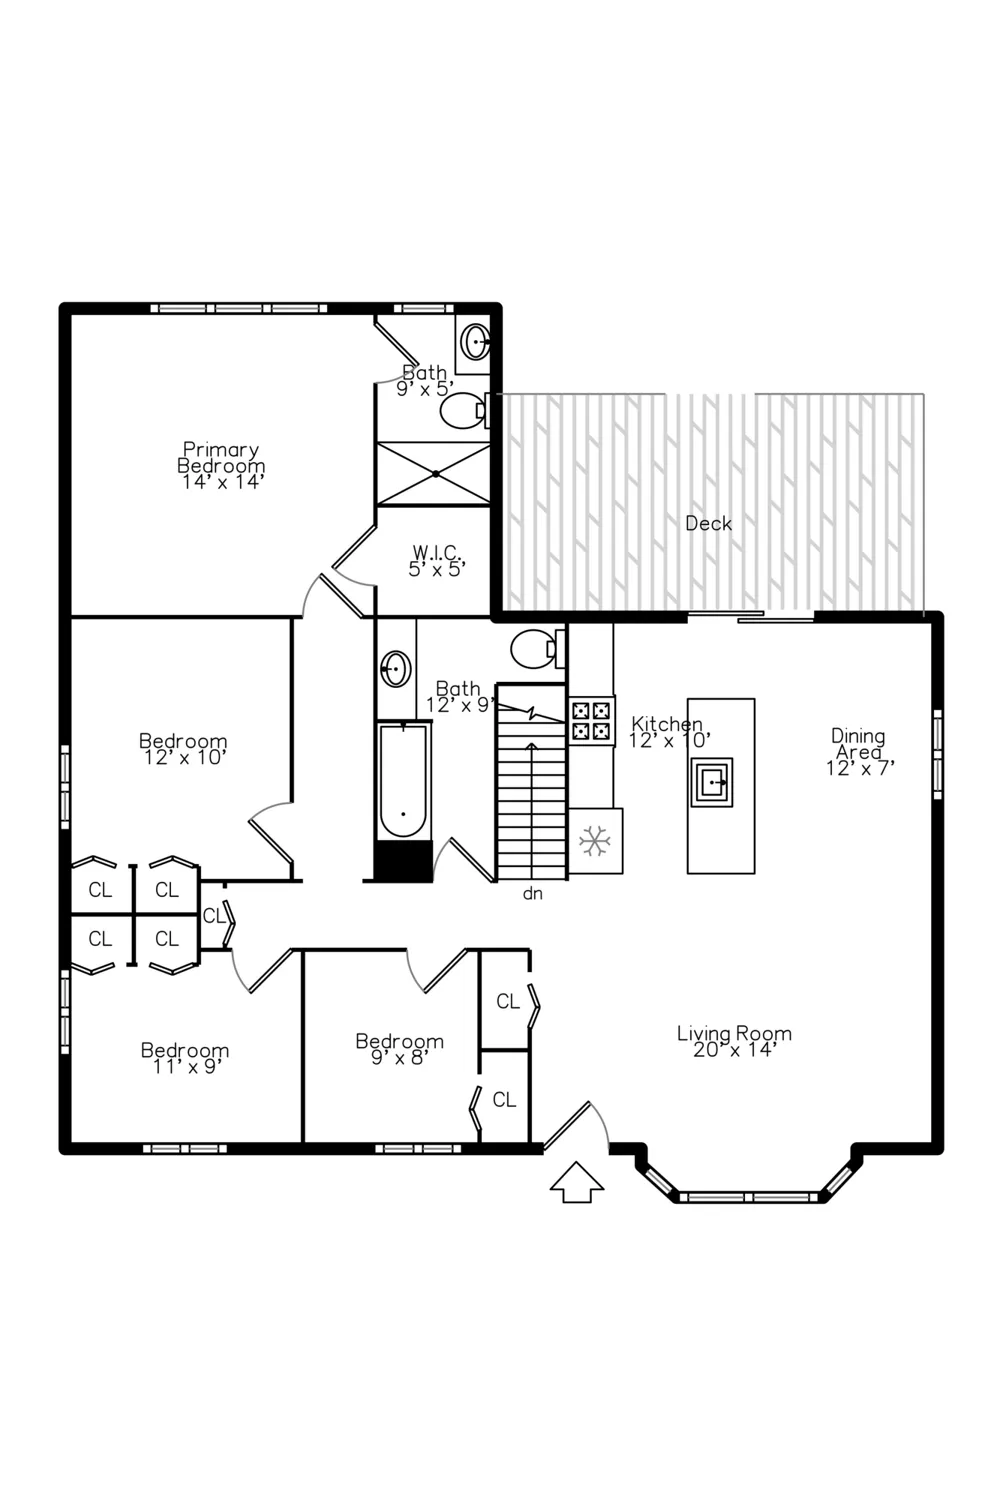
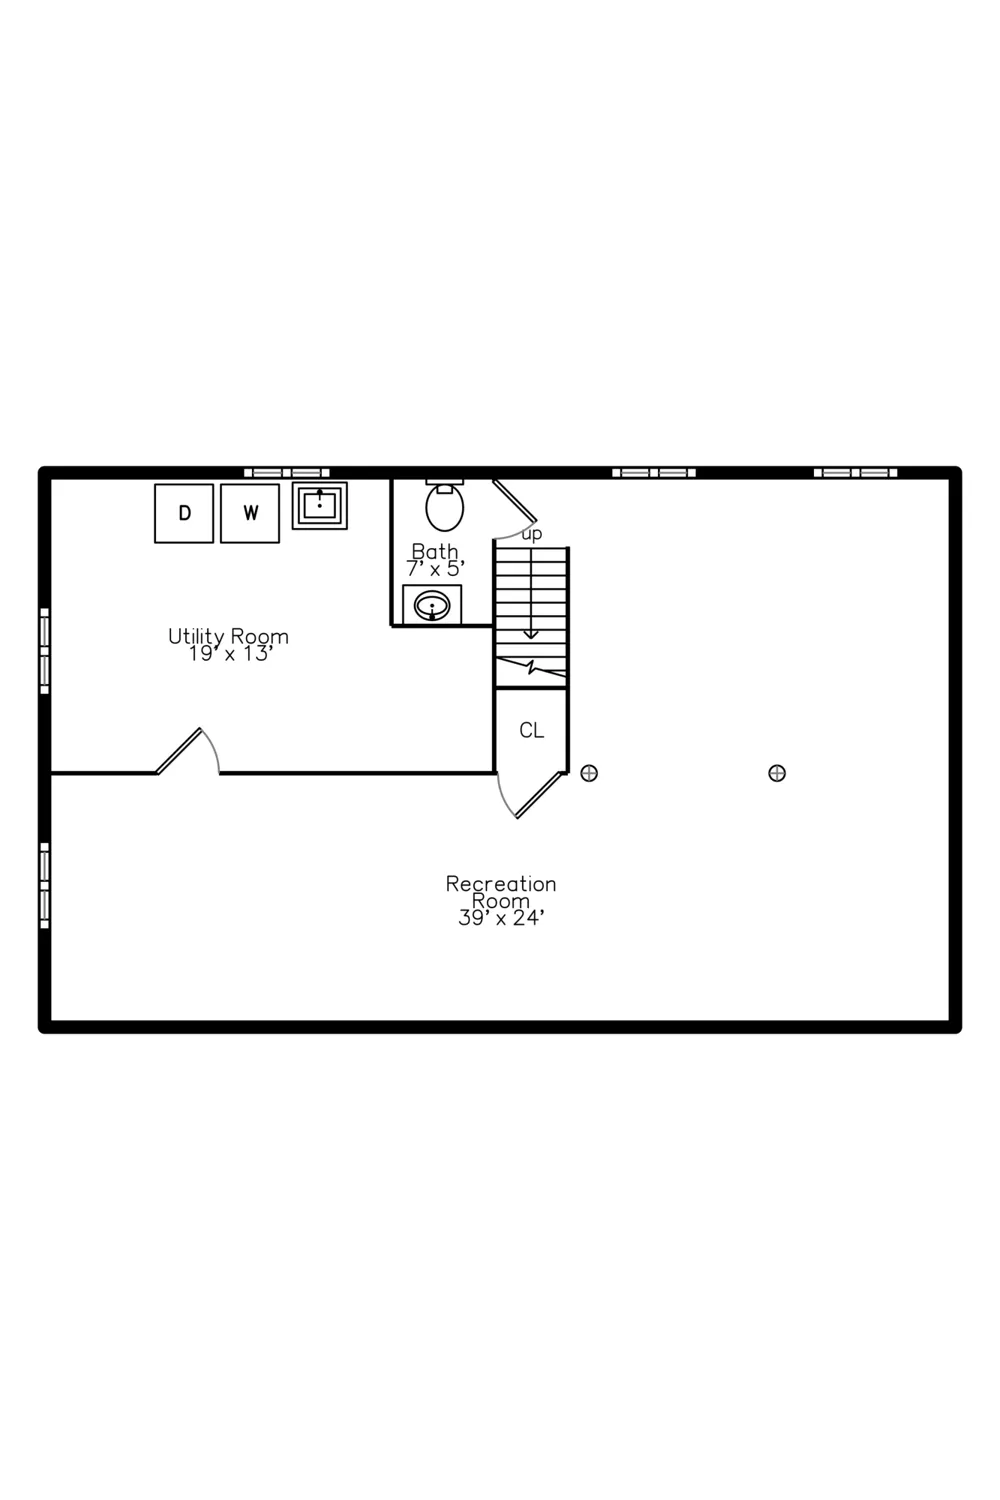
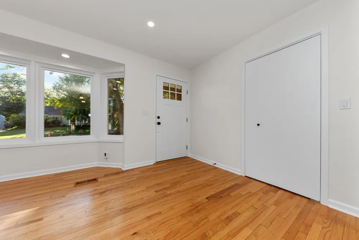
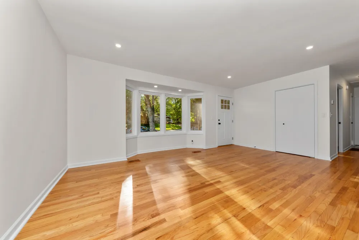
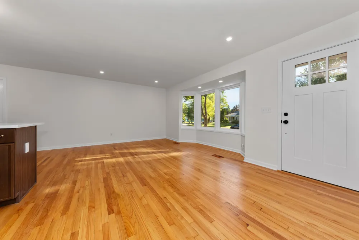
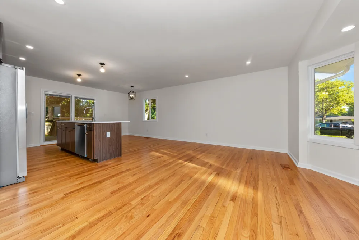
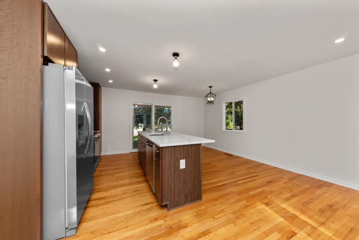
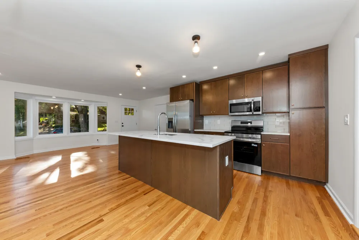
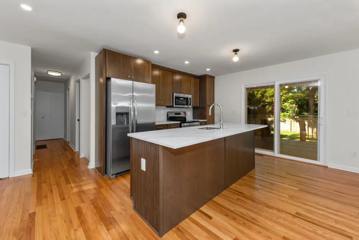
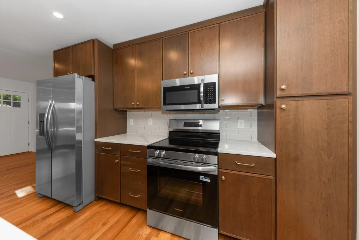
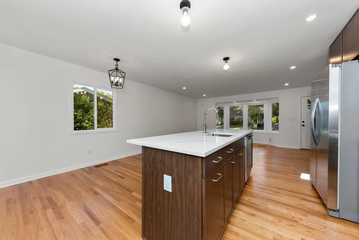
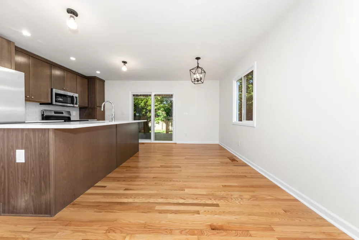
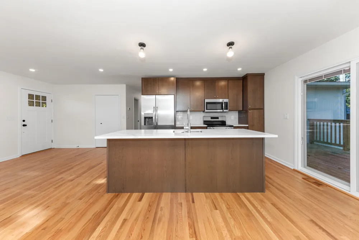
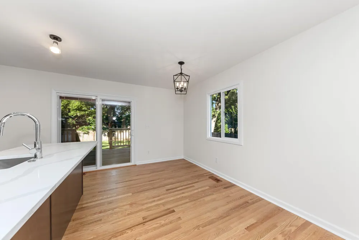
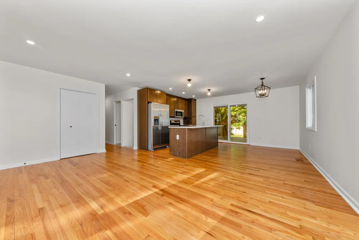
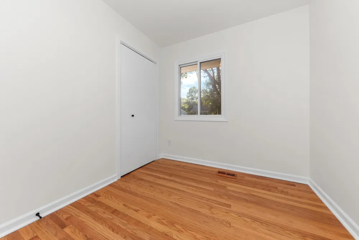
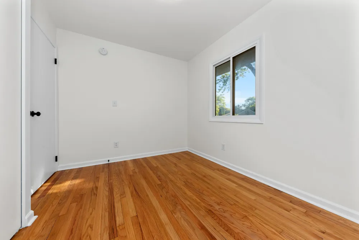
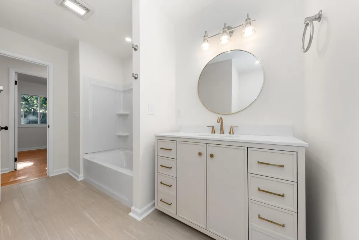
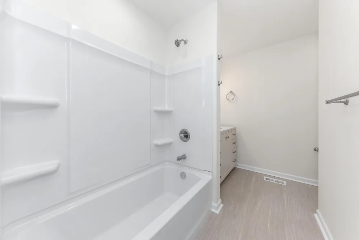
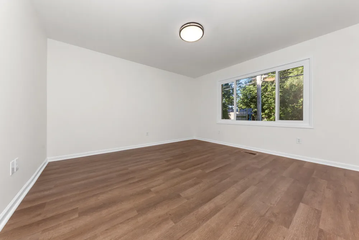
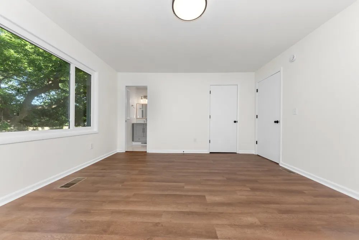
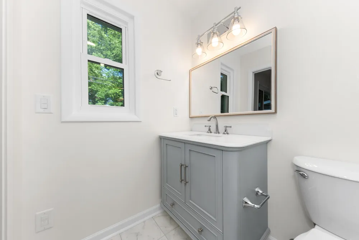
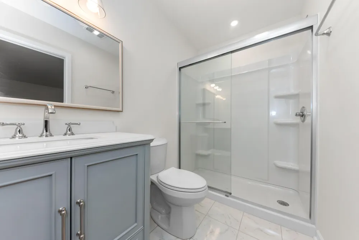
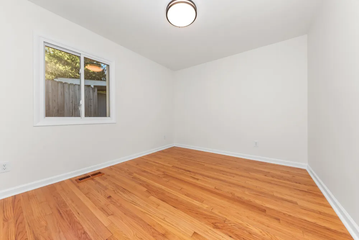
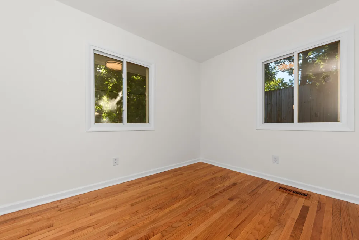
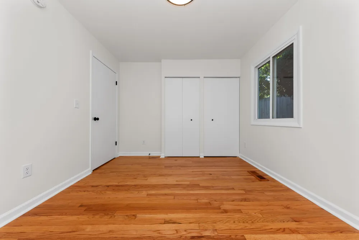
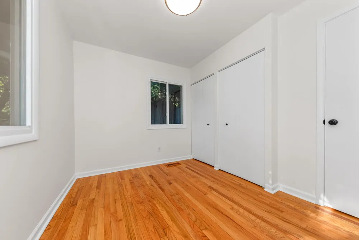
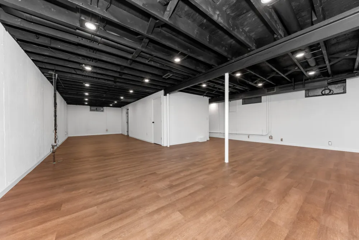
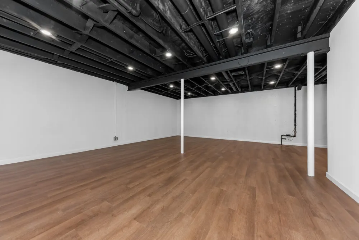
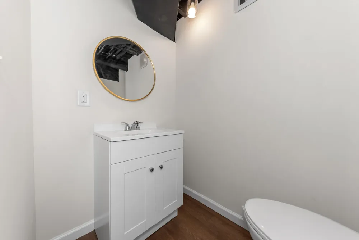
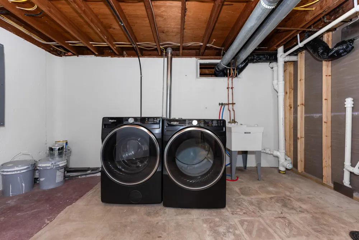
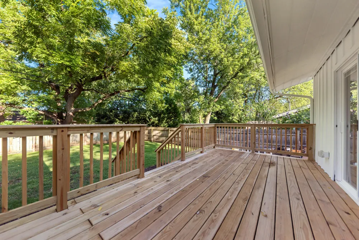
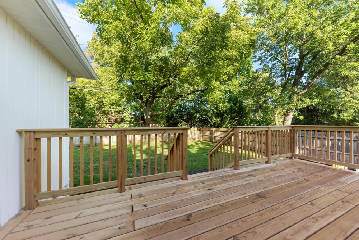
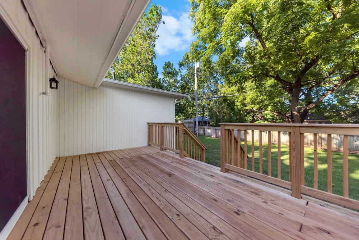
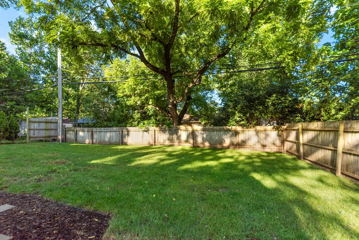
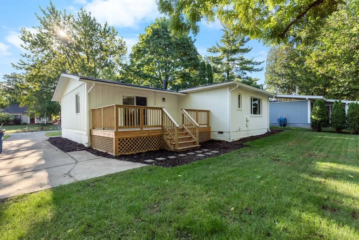
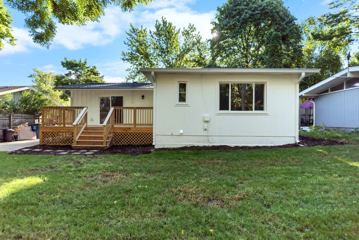
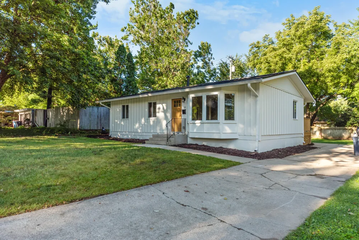
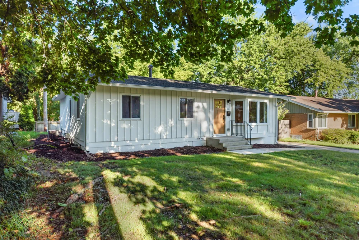
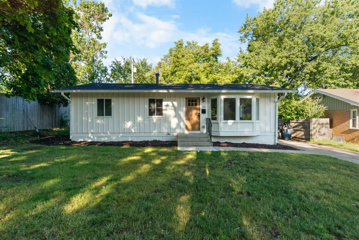
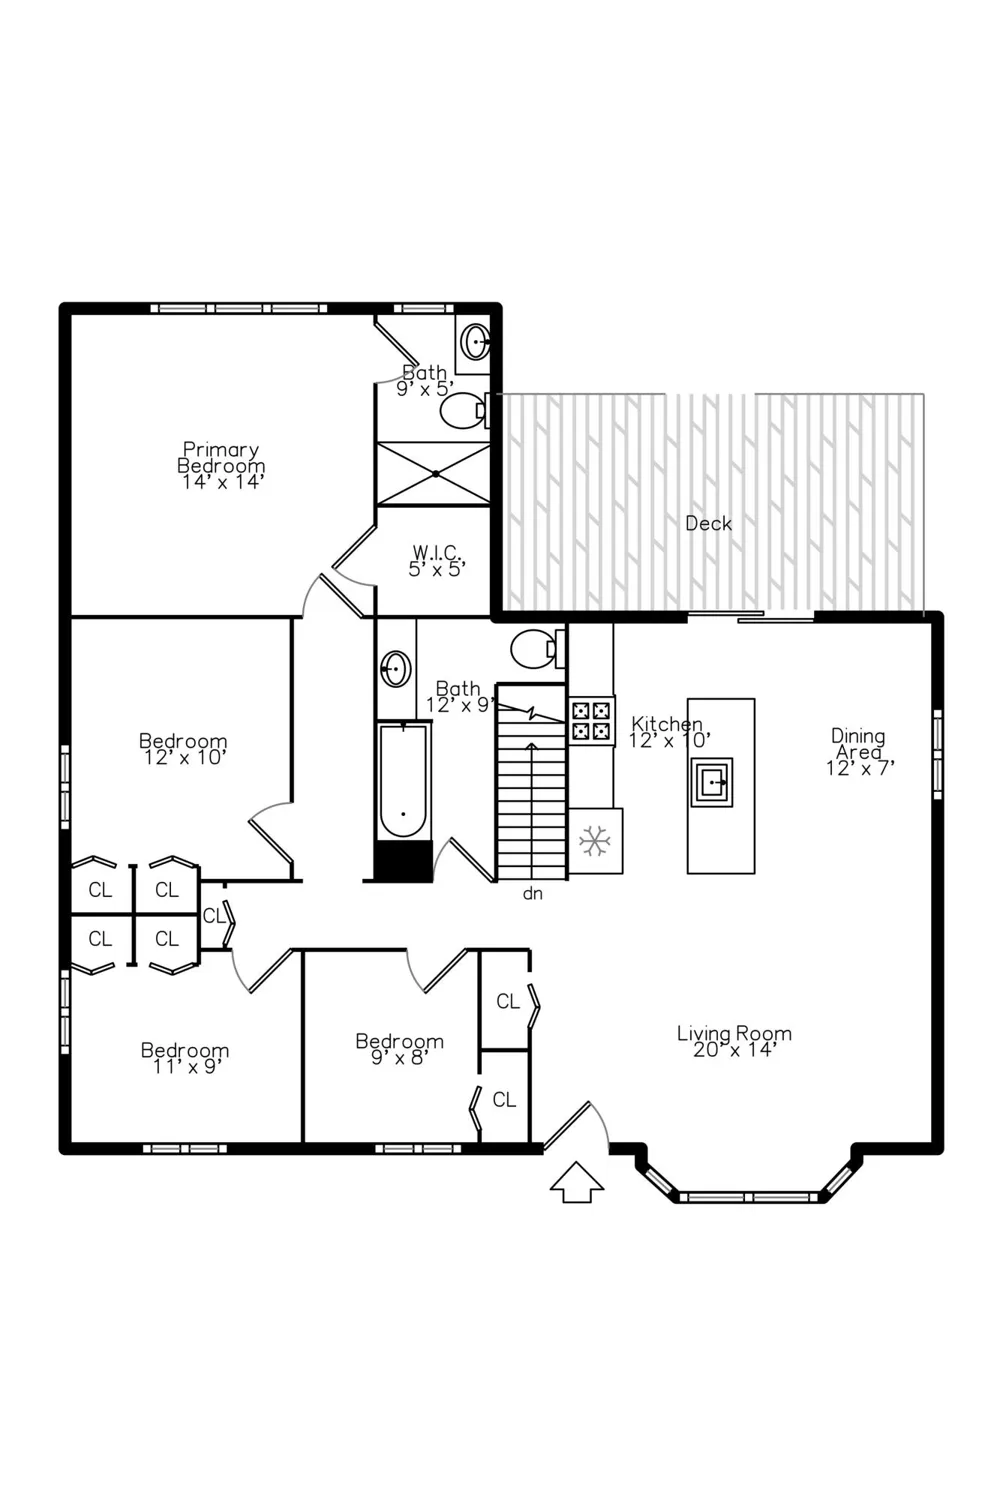
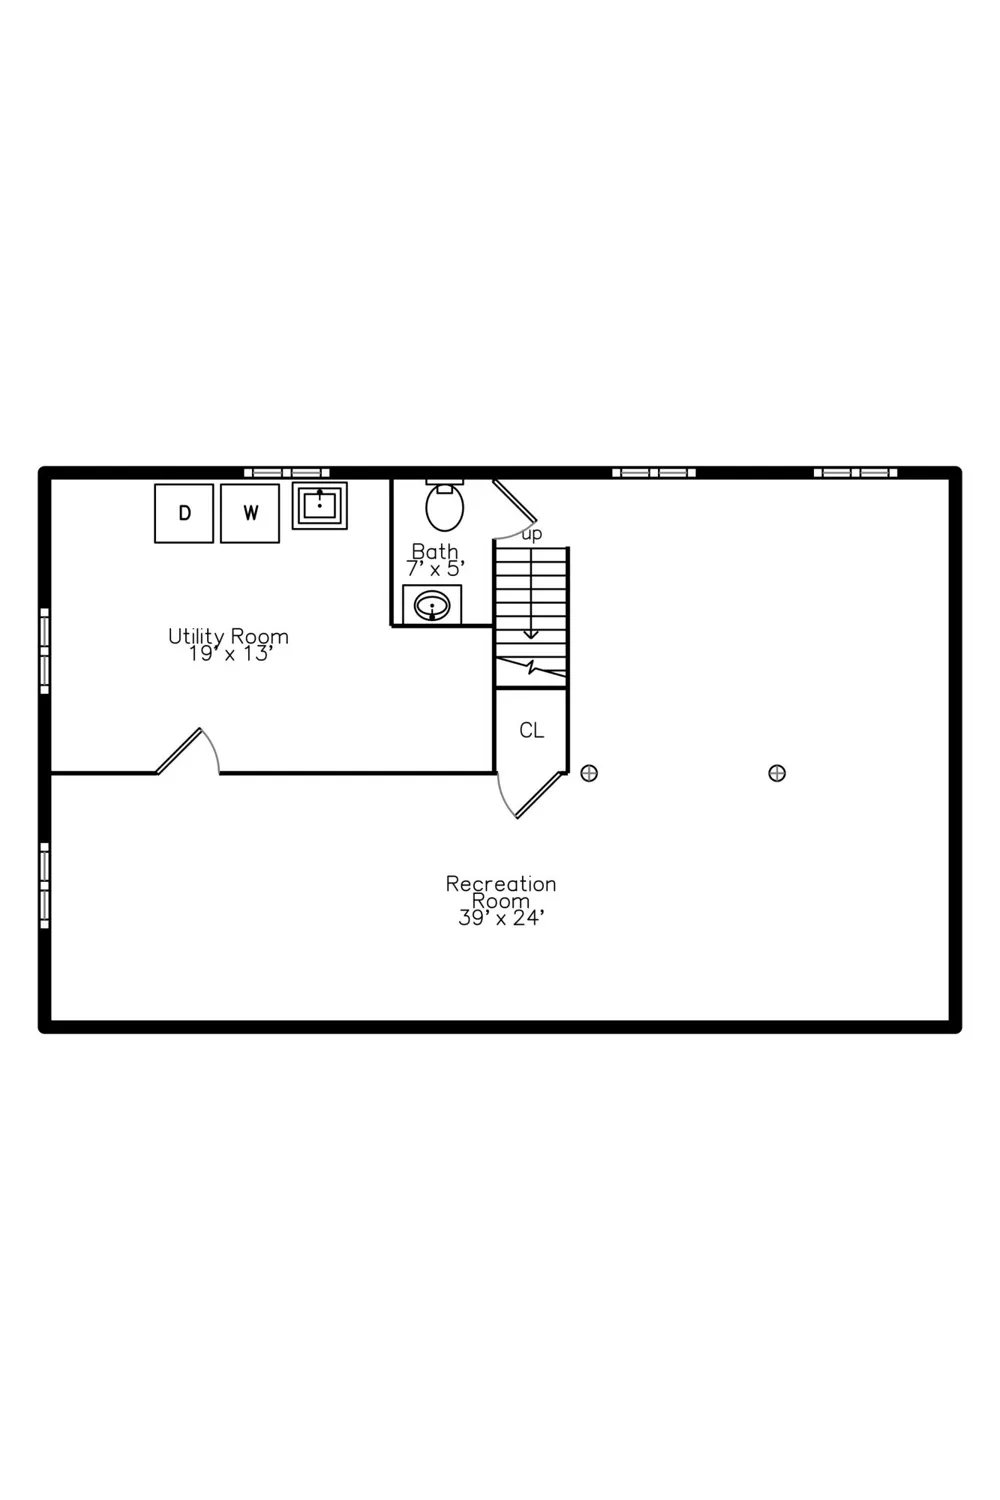
Incredible attention to detail is evident throughout this beautifully remodeled ranch home, tucked away in the sought-after Haisley Elementary neighborhood. Offering 4 bedrooms and 2.5 bathrooms, the home features 1,296 square feet of living space on a single level, plus an impressive 800 additional finished square feet in the basement. A rare primary suite addition sets this home apart, complete with a spacious walk-in closet and full bathroom. The main level has been thoughtfully updated with a brand-new kitchen, appliances, countertops, and two full bathrooms, along with fresh paint and beautifully refinished hardwood floors. The improvements go far beyond what meets the eye. Major updates include updated electrical, a completely new sewer line, and an updated HVAC system with central air conditioning. The finished basement adds incredible flexibility with a large recreation room, office, gym, or additional living space, plus a convenient half bathroom. Outside, enjoy a brand-new west-facing wood deck—perfect for relaxing and taking in the afternoon and evening sun. With its exceptional combination of thoughtful updates, functional living space, desirable location, and price, this home is truly hard to beat. Energy Score of 3. View report on A2 HERD Map.

Property Details
Interior
Center Island
Cooling
1
Heating
Forced Air
Cooling Features
Central Air
Bedrooms
4
Bathrooms
2.5
Full Baths
2
Half Baths
1
Lot Features
Sidewalk
Stories
1
Lot Description
Sidewalk
Acres
0.0
Square Feet
2096.0
Lot Size (sqft)
0.15
Property Type
Purchase
Style
Ranch
Basement
1
Basement Description
Full, Slab
Year Built
1959
Roof
Asphalt, Shingle
Sewer Information
Public
Utility Source
Public
Utility Features
Natural Gas Connected, Cable Connected, High-Speed Internet
Appliances
Dishwasher, Disposal, Dryer, Microwave, Oven, Range, Refrigerator, Washer
School District
Ann Arbor
Elementary School
Haisley Elementary School
Middle School
Forsythe Middle School
High School
Skyline High School
County
Washtenaw
Region
Ann Arbor
Original List Price
$585,000
Days on Market (Cumulative)
11
Taxes Annual
$5,358
Ownership
Private Owned
MLS #
26044924
Location
Legal

© MichRIC. All rights reserved. Information Deemed Reliable, but Not Guaranteed. Listing information is from various brokers who participate in IDX and not all listings may be visible on the site. The property information being provided is for consumers personal, non-commercial use and may not be used for any purpose other than to identify prospective properties consumers may be interested in purchasing.

Provided By
Listed by Jonathon Keller (#akellejon103)
Listing Office: J Keller Properties, LLC (#oa8239)

Results Real Estate LLC Have a question about this home?

Interested in Purchasing 1115 Western Drive?

Get an estimate on monthly payments on this property.

$
years
Down Payment
$
%
Interest Rate
%
Tax Rate
%
$
$annually
$monthly
Estimated Monthly Payment
$0.00
Loan Amount
$0.00