(231) 629-0352 tricia@resultsrealestate.org Partners Real Estate LLC
Traffic Dashboard
Home
  • Home
  • Search
    • All Homes
    • Featured Listings
  • Communities
    • Osceola County
    • Mecosta County
    • Lake County
    • Newaygo County
    • Wexford County
  • Recently Sold
  • Buying
    • Mortgage Calculator
    • Become a Home Owner
    • Buyer's Questionnaire
  • Selling
    • Home Valuation
  • Local Events
  • Tricia's Tips
  • About
    • Learn More
    • Meet The Team
    • Our Testimonials
  • Articles
  • Connect
Traffic Dashboard
Tricia Wirth
(231) 629-0352 tricia@resultsrealestate.org
  • 129 West Upton Ave
    Reed City, MI 49677
About
  • Home
  • About
  • Contact
Search
  • Search Properties
Local Guide
  • Search by City
  • Search by Subdivision
  • Search by Zip
  • Search by Area
Legal
  • Privacy
  • Terms
  • DMCA
  • Accessibility
  • Fair Housing
Account
  • Dashboard
  • Logout
  • Login
Results Real Estate LLC - Footer Logo
©2026 Partners Real Estate LLC. All rights reserved.
Website built by CloseHack.

Michigan Regional Information Center

© MichRIC. All rights reserved. Information Deemed Reliable, but Not Guaranteed. Listing information is from various brokers who participate in IDX and not all listings may be visible on the site. The property information being provided is for consumers personal, non-commercial use and may not be used for any purpose other than to identify prospective properties consumers may be interested in purchasing.

Return
  • All Types+ null more
  • House+9 more
  • Price
  • Bed/Bath
  • Size
  • Dates
  • Filters
  • Amenities
  • Save
  • Share
Listings
No results
Sort
Home / Ypsilanti / 10415 Scarlet Oak Drive
10415 Scarlet Oak Drive Ypsilanti, MI 48198 10415 Scarlet Oak Drive Ypsilanti, MI 48198 10415 Scarlet Oak Drive Ypsilanti, MI 48198 10415 Scarlet Oak Drive Ypsilanti, MI 48198 10415 Scarlet Oak Drive Ypsilanti, MI 48198 10415 Scarlet Oak Drive Ypsilanti, MI 48198 10415 Scarlet Oak Drive Ypsilanti, MI 48198 10415 Scarlet Oak Drive Ypsilanti, MI 48198 10415 Scarlet Oak Drive Ypsilanti, MI 48198 10415 Scarlet Oak Drive Ypsilanti, MI 48198 10415 Scarlet Oak Drive Ypsilanti, MI 48198 10415 Scarlet Oak Drive Ypsilanti, MI 48198 10415 Scarlet Oak Drive Ypsilanti, MI 48198 10415 Scarlet Oak Drive Ypsilanti, MI 48198 10415 Scarlet Oak Drive Ypsilanti, MI 48198 10415 Scarlet Oak Drive Ypsilanti, MI 48198 10415 Scarlet Oak Drive Ypsilanti, MI 48198 10415 Scarlet Oak Drive Ypsilanti, MI 48198 10415 Scarlet Oak Drive Ypsilanti, MI 48198 10415 Scarlet Oak Drive Ypsilanti, MI 48198 10415 Scarlet Oak Drive Ypsilanti, MI 48198 10415 Scarlet Oak Drive Ypsilanti, MI 48198 10415 Scarlet Oak Drive Ypsilanti, MI 48198 10415 Scarlet Oak Drive Ypsilanti, MI 48198 10415 Scarlet Oak Drive Ypsilanti, MI 48198 10415 Scarlet Oak Drive Ypsilanti, MI 48198 10415 Scarlet Oak Drive Ypsilanti, MI 48198 10415 Scarlet Oak Drive Ypsilanti, MI 48198 10415 Scarlet Oak Drive Ypsilanti, MI 48198 10415 Scarlet Oak Drive Ypsilanti, MI 48198 10415 Scarlet Oak Drive Ypsilanti, MI 48198 10415 Scarlet Oak Drive Ypsilanti, MI 48198 10415 Scarlet Oak Drive Ypsilanti, MI 48198 10415 Scarlet Oak Drive Ypsilanti, MI 48198 10415 Scarlet Oak Drive Ypsilanti, MI 48198 10415 Scarlet Oak Drive Ypsilanti, MI 48198 10415 Scarlet Oak Drive Ypsilanti, MI 48198 10415 Scarlet Oak Drive Ypsilanti, MI 48198 10415 Scarlet Oak Drive Ypsilanti, MI 48198 10415 Scarlet Oak Drive Ypsilanti, MI 48198 10415 Scarlet Oak Drive Ypsilanti, MI 48198 10415 Scarlet Oak Drive Ypsilanti, MI 48198 10415 Scarlet Oak Drive Ypsilanti, MI 48198 10415 Scarlet Oak Drive Ypsilanti, MI 48198 10415 Scarlet Oak Drive Ypsilanti, MI 48198 10415 Scarlet Oak Drive Ypsilanti, MI 48198 10415 Scarlet Oak Drive Ypsilanti, MI 48198 View All Photos

$300,000

| Active Backup

10415 Scarlet Oak Drive

Ypsilanti, MI 48198

1,517
Square Feet
3
Beds
2.5
Baths
34
Days on Market
26041626
MLS#
House
Structure
Residential
Zone
Contact

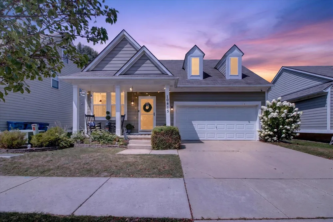
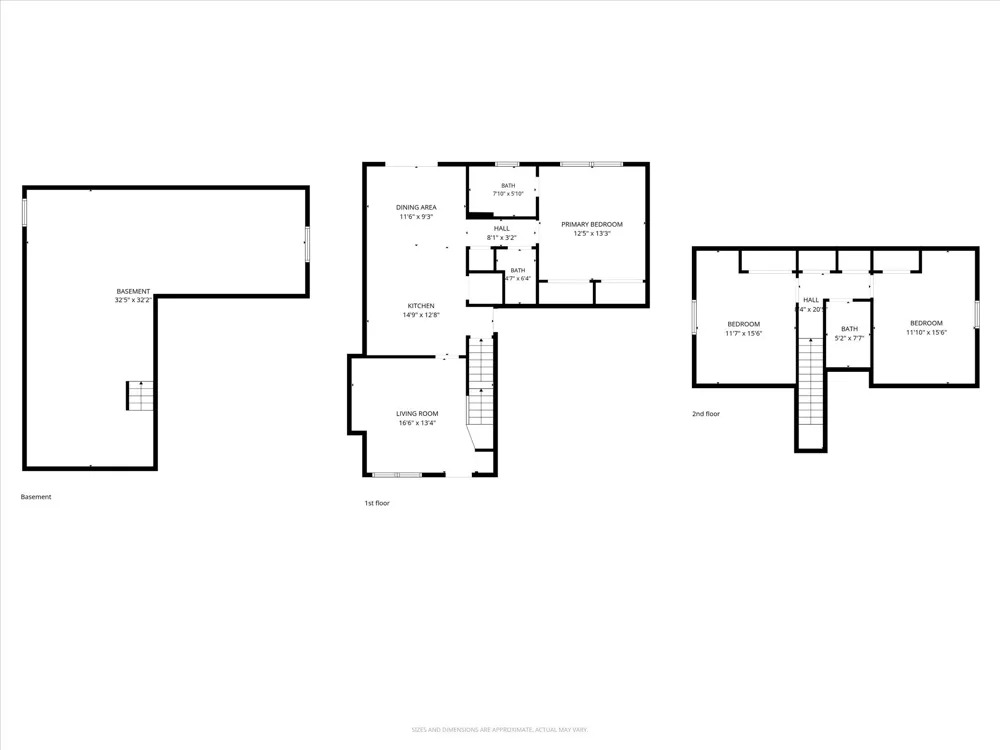
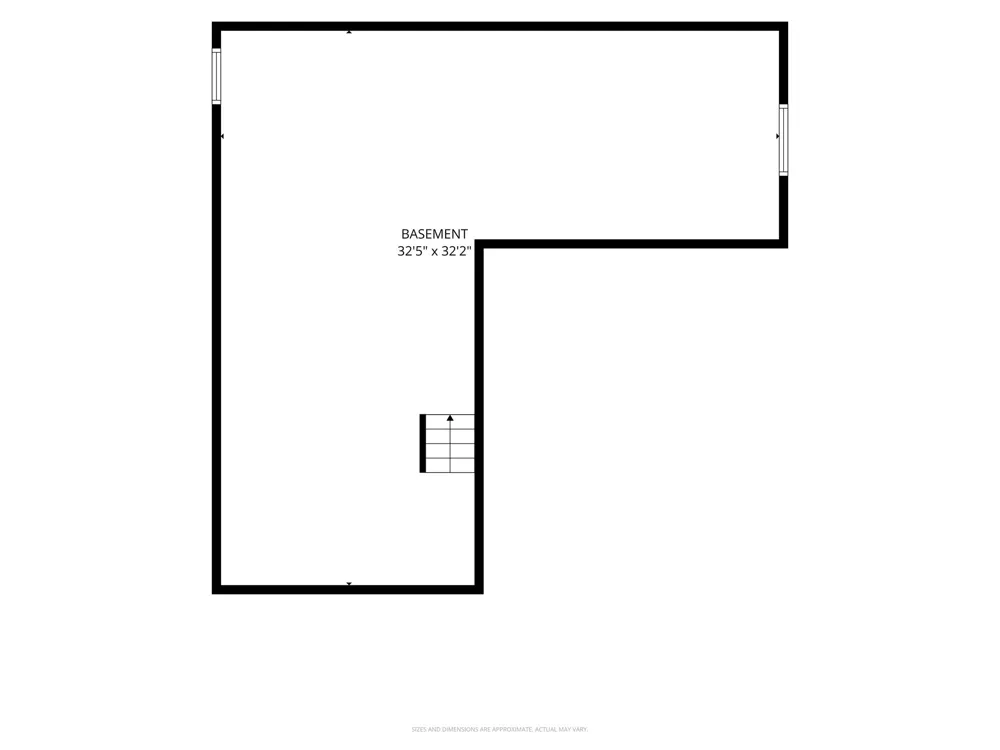
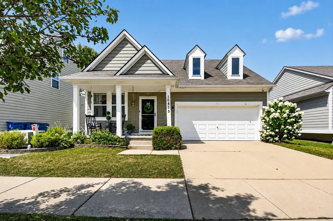
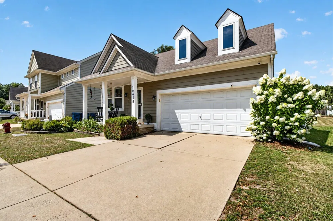
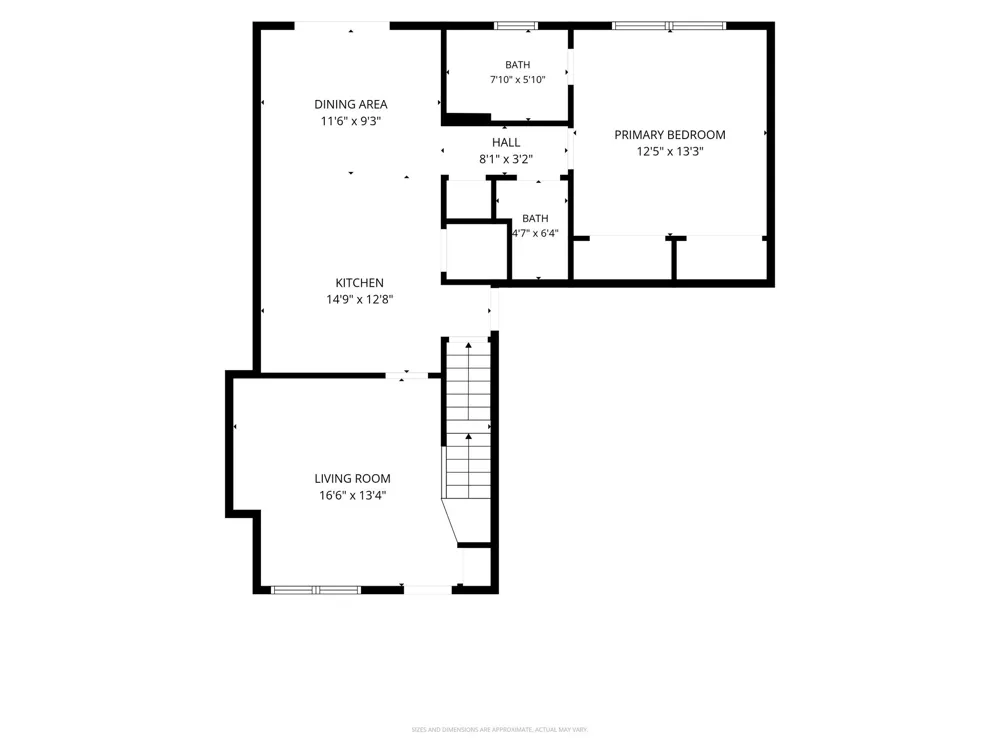
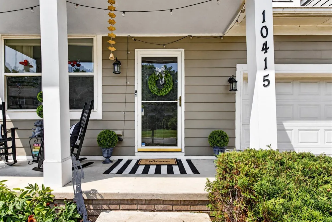
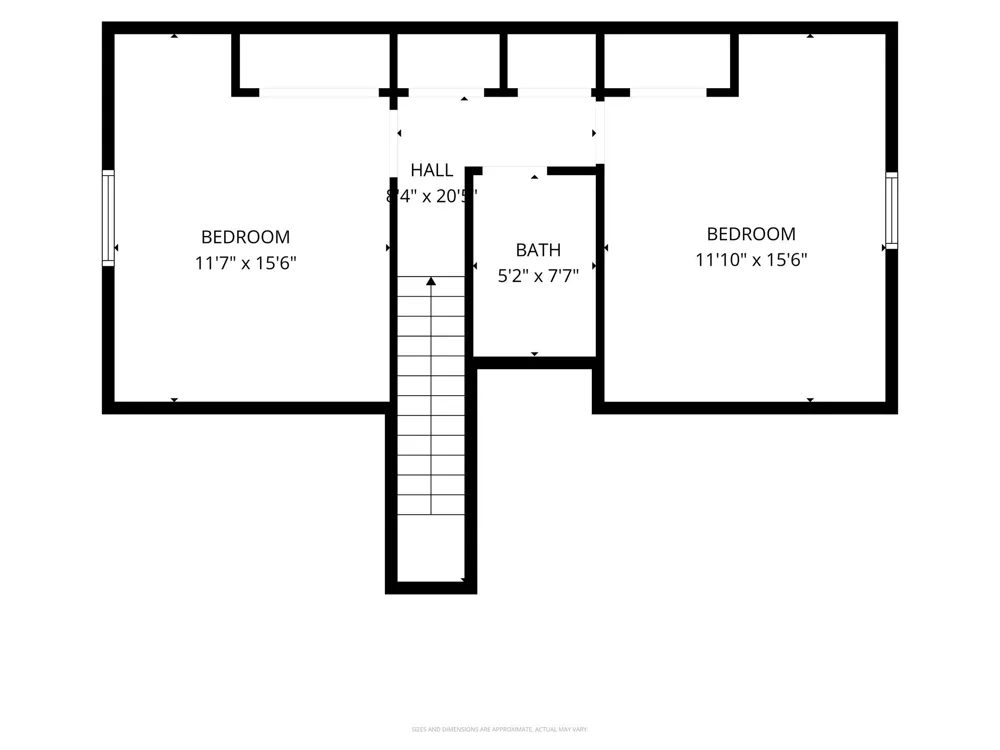
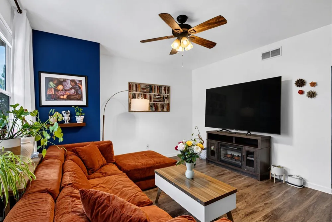
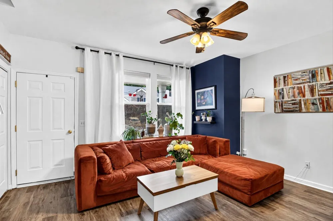
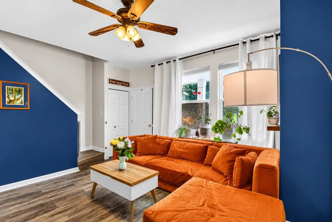
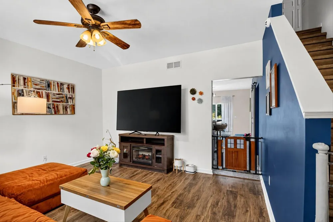
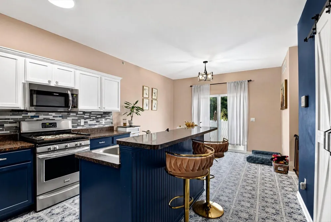
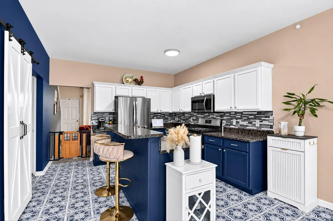
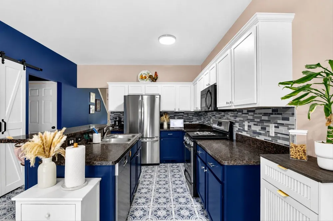
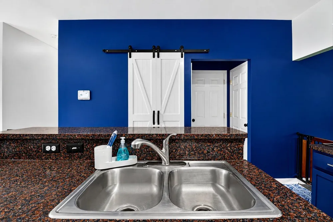
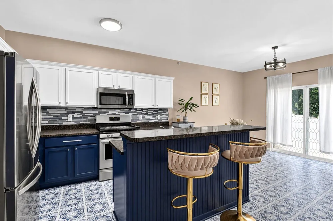
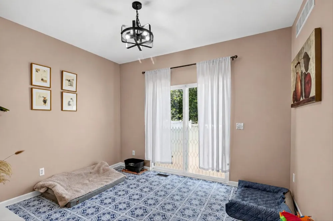
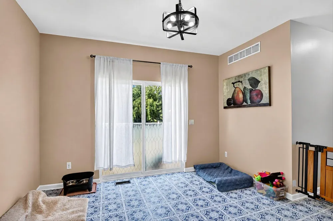
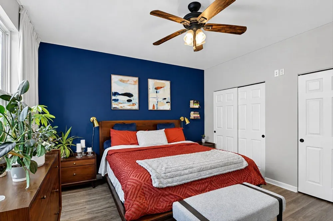
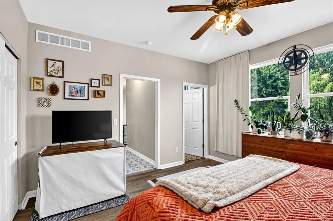
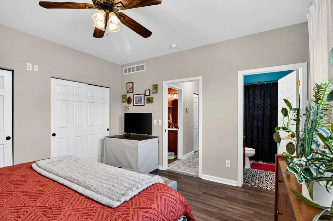
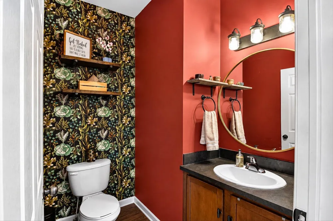
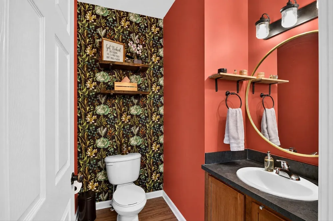
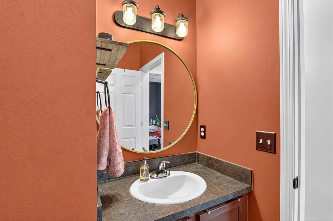
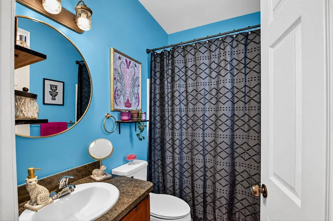
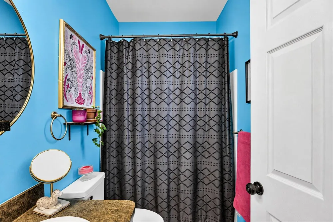
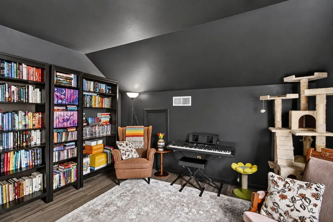
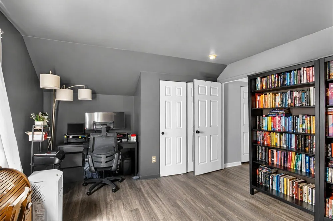
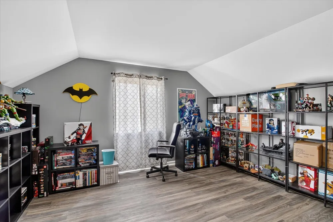
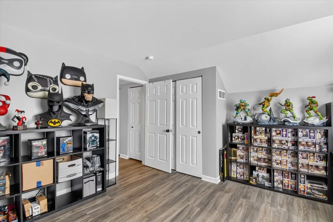
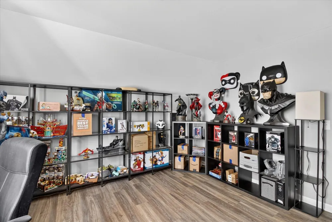
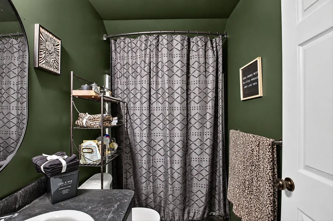
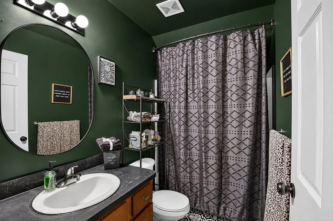
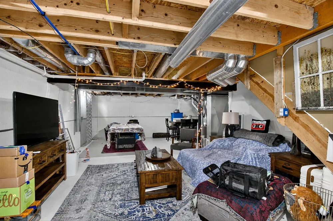
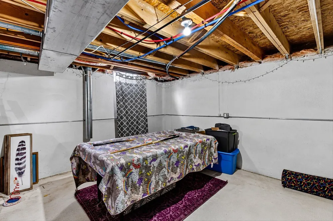
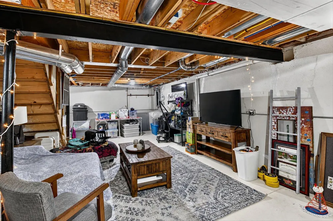
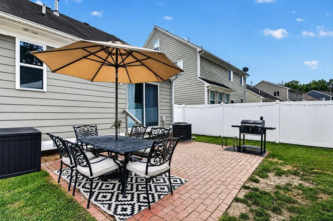
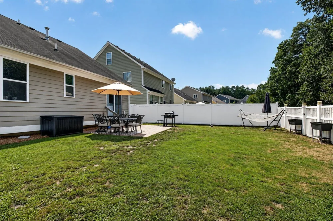
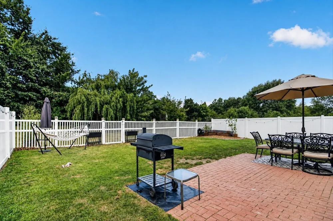
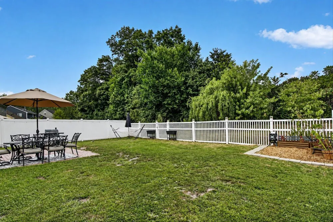
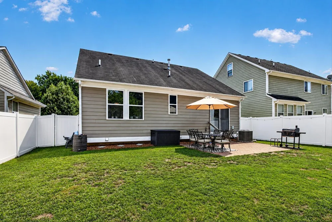
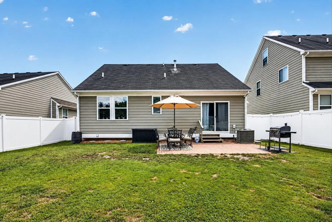
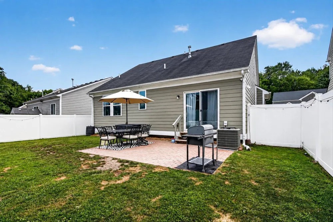
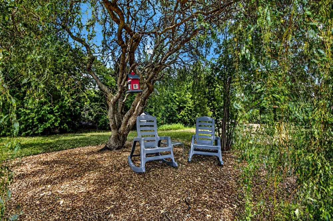
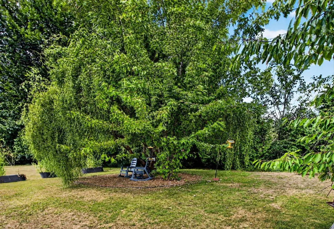
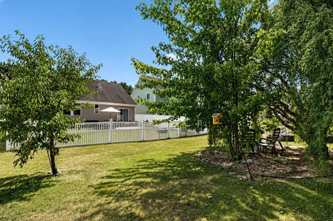
Welcome home to Superior township! This charming three-bedroom, two-and-a-half-bath gem offers 1,517 square feet of thoughtfully finished living space — the kind of home where memories are made. Relax in your bright, cozy living space then step into a beautiful kitchen that's ready for morning coffee, family dinners, and everything in between. Out back, you'll fall in love with the fully fenced yard — tons of space for pets to roam, kids to play, or simply your own peaceful corner to unwind after a long day. The unfinished basement also provides endless opportunities! The two-car garage keeps your vehicles protected year-round, and the location truly can't be beat — close to everything Ypsilanti has to offer, from local shops to the community charm this area is known for. Whether you're putting down roots for the first time or looking for a home with room to grow, this one delivers comfort, function, and a little bit of that "At Home" feeling as soon as you walk in.

Property Details
Interior
Eat-in Kitchen
Cooling
1
Heating
Forced Air
Cooling Features
Central Air
Bedrooms
3
Bathrooms
2.5
Full Baths
2
Half Baths
1
Lot Features
Sidewalk, Site Condo
Stories
2
Lot Description
Sidewalk, Site Condo
Acres
0.0
Square Feet
1517.0
Lot Size (sqft)
0.12
Parking Features
Attached
Parking
1
Parking Type
Garage
Parking Garage Spaces
2.0
Property Type
Purchase
Style
Cape Cod
Basement
1
Basement Description
Full
Year Built
2007
Roof
Asphalt
Sewer Information
Public
Utility Source
Public
Utility Features
Cable Available, Natural Gas Connected, Cable Connected
Appliances
Dishwasher, Disposal, Dryer, Microwave, Oven, Range, Refrigerator, Washer
School District
Willow Run
County
Washtenaw
Region
Ypsilanti
Original List Price
$325,000
Days on Market (Cumulative)
34
Taxes Annual
$4,386
HOA
1
HOA Fees
130.0
Ownership
Private Owned
MLS #
26041626
Location
Legal

© MichRIC. All rights reserved. Information Deemed Reliable, but Not Guaranteed. Listing information is from various brokers who participate in IDX and not all listings may be visible on the site. The property information being provided is for consumers personal, non-commercial use and may not be used for any purpose other than to identify prospective properties consumers may be interested in purchasing.

Provided By
Listed by Diane Crouch (#acroucdia103)
Listing Office: Good Company (#oe42540302)

Results Real Estate LLC Have a question about this home?

Interested in Purchasing 10415 Scarlet Oak Drive?

Get an estimate on monthly payments on this property.

$
years
Down Payment
$
%
Interest Rate
%
Tax Rate
%
$
$annually
$monthly
Estimated Monthly Payment
$0.00
Loan Amount
$0.00